
Views - Seller Financing


Address
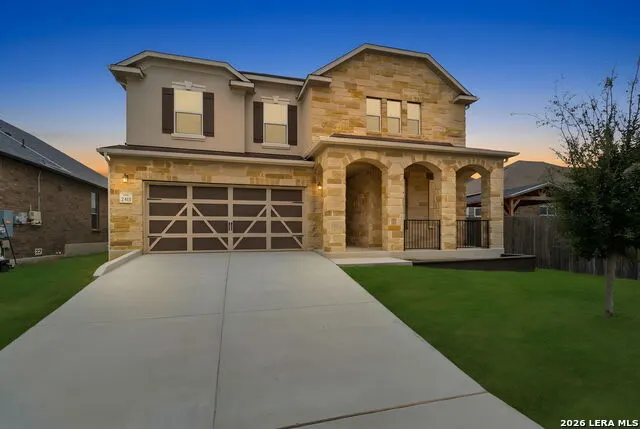
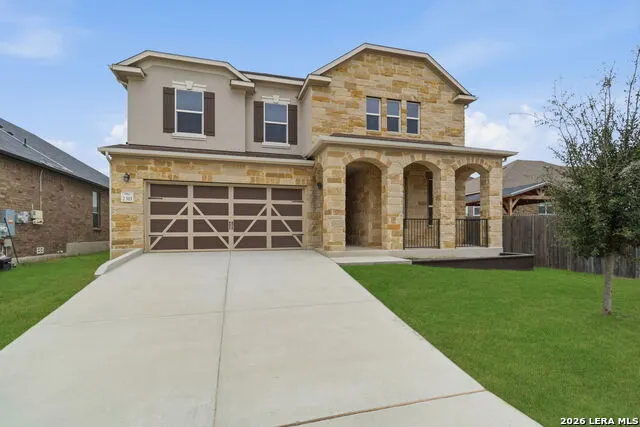
2311 Themis Way, San Antonio, TX
Price
$ 437,999
Property Attributes
- MLS#1946136
- TypeSingle Family
- Listing Status Active
- CountyBEXAR
- CitySan Antonio
- Area0104
- NeighborhoodTexas Research Park
- Zip78245
- StyleTwo Story
- Year Built2021
- Taxes$ 7144
- Price$ 437,999
- Bedrooms4
- Full Bathrooms2
- Half Bathrooms1
- Sqr Footage2881
- Lot Size0.254 Acres
Data Source:
LERA MLS
Property Description
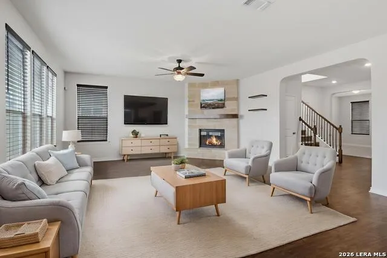
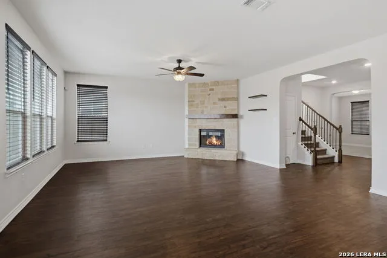
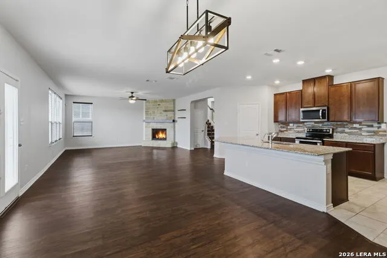
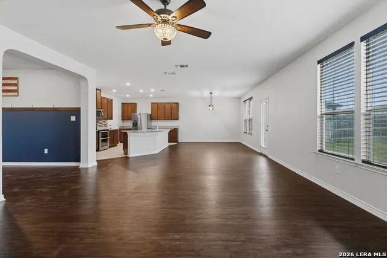
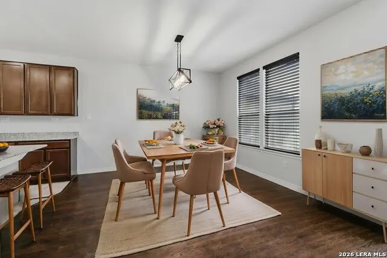
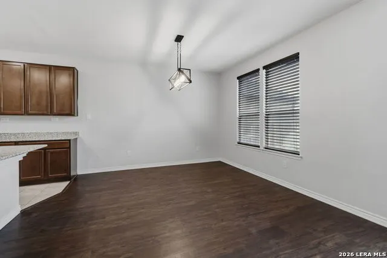
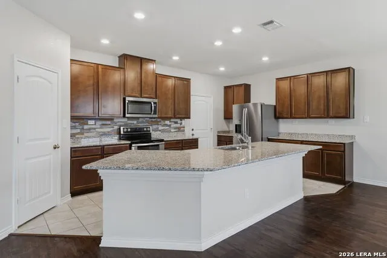
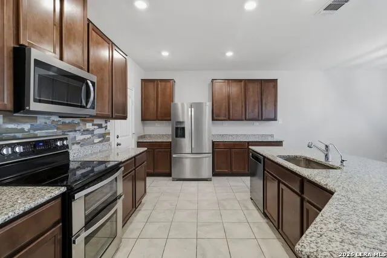
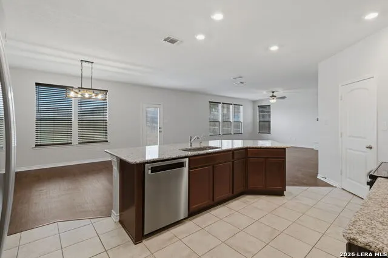
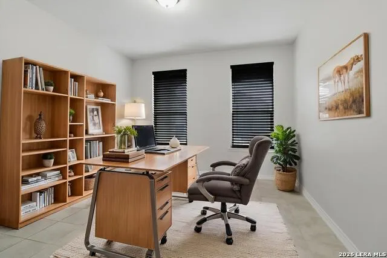
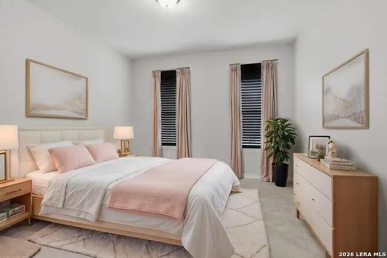
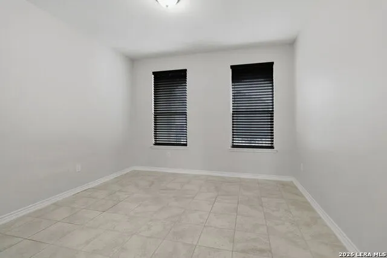
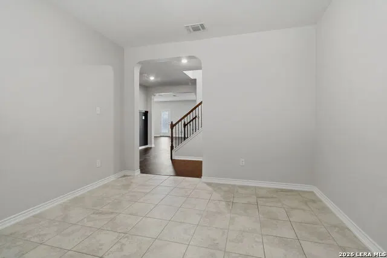
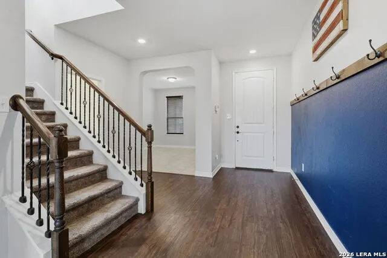
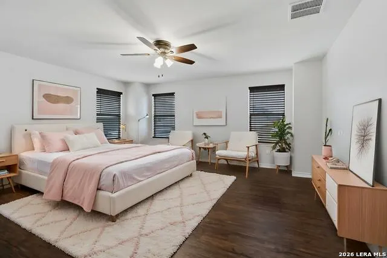
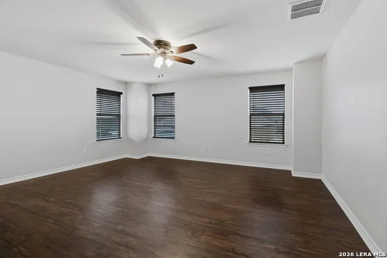
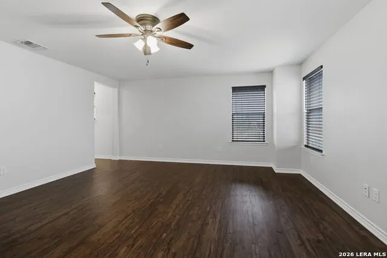
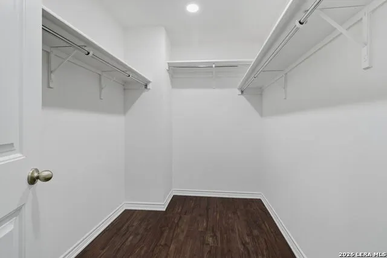
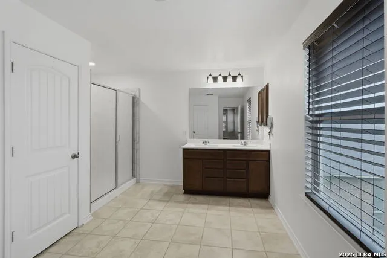
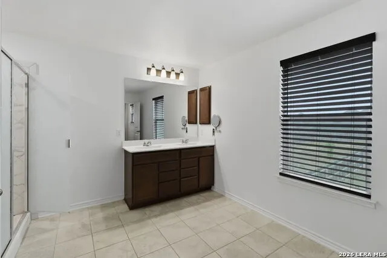
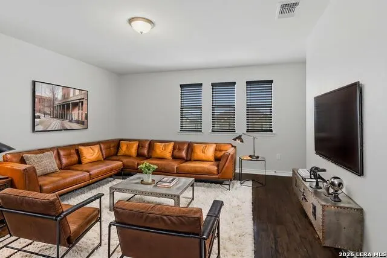
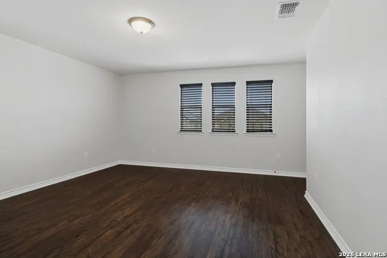
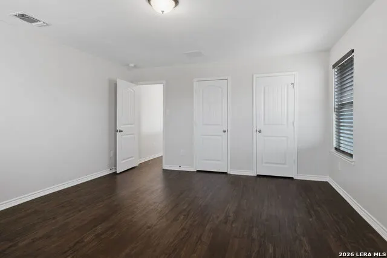
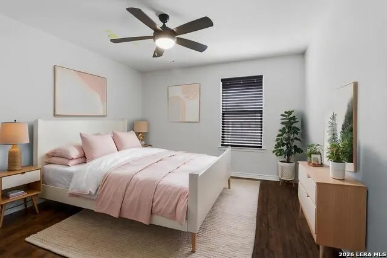
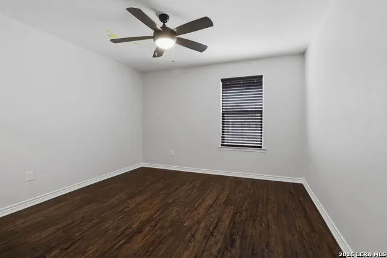
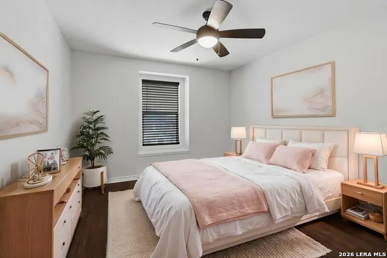
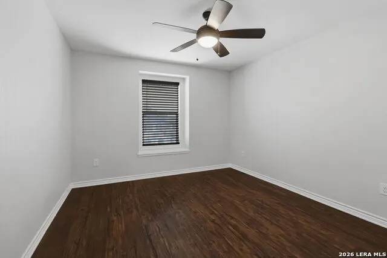
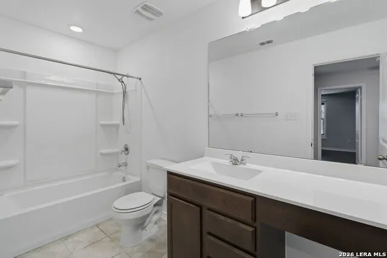
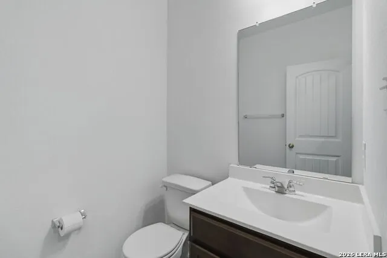
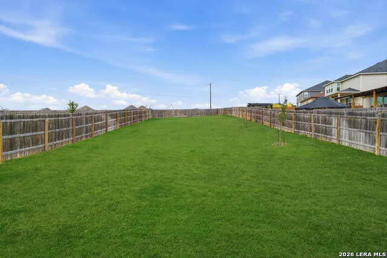
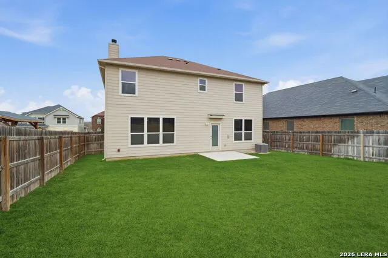
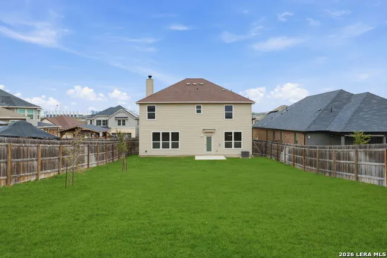
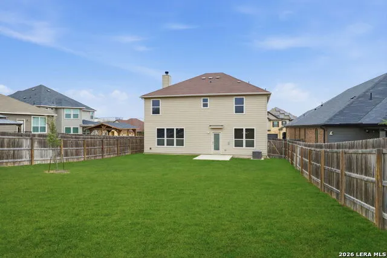
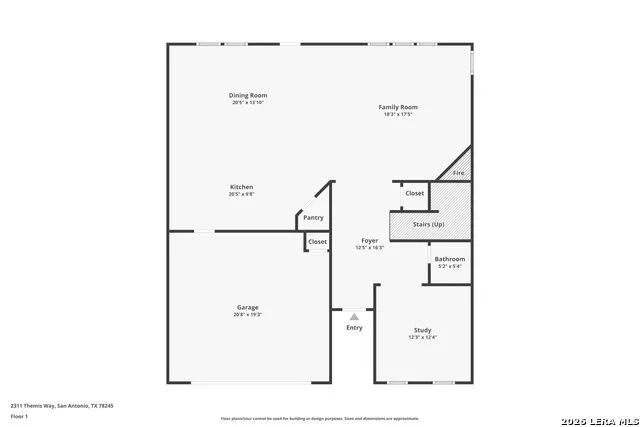
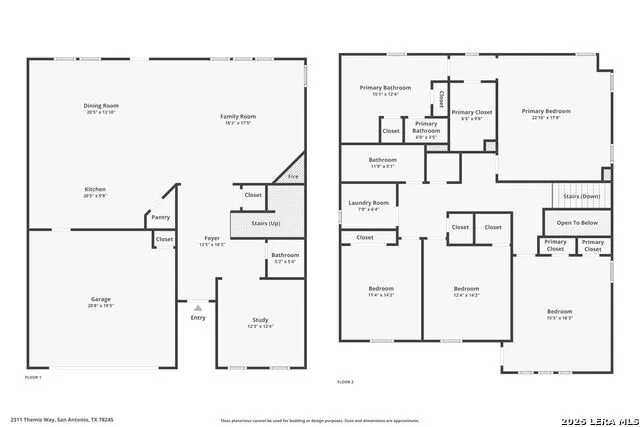
VA assumable loan at an attractive 4.625% interest rate-a rare opportunity in today's market! Welcome to this spacious and versatile 4-bedroom, 2.5-bath home tucked away on a quiet cul-de-sac in the desirable Far West side of San Antonio. With no backyard neighbors and an incredibly deep, oversized lot, this property offers both privacy and room to truly spread out. Step inside to an open-concept layout where the kitchen, dining, and living areas seamlessly flow together-ideal for entertaining or everyday living. The heart of the home is the expansive kitchen featuring a large center island with plenty of seating space, abundant countertop prep area, and generous cabinetry for storage. Whether you're hosting guests or meal prepping for the week, this kitchen delivers both function and scale. A dedicated office downstairs provides flexibility for remote work, a playroom, or even potential value-add for buyers interested in creative house-hacking opportunities. Upstairs, you'll find impressively sized secondary bedrooms-including one exceptionally large bedroom with three closets, offering endless options for multi-use living. The primary suite is spacious enough for a sitting area and opens into a bright, open bathroom designed for comfort and functionality. Outside, the backyard is truly a standout-"crazy big" and extra long, with no rear neighbors, giving you privacy and room for future enhancements like a pool, playscape, garden, or expanded patio. Location is key, and this home offers excellent accessibility to Texas State Highway 211 and U.S. Highway 90, making commutes across the city convenient while still enjoying neighborhood tranquility. If you're looking for space, flexibility, privacy, and a strategic location-all wrapped into one property-2311 Themis Way checks every box.
| Elementary School | Middle School | High School |
|---|---|---|
| Wernli Elementary School | Bernal Middle School | Harlan HS |
| Price History | |
|---|---|
| 3/5/2026 | Listed $438,000 |
| 7/13/2026 | 1$437,999 |
General Features
| Living Area | 2881 |
|---|---|
| Energy Efficiency | Programmable Thermostat,Double Pane Windows,Radiant Barrier,Low E Windows,Ceiling Fans |
| Construction | Pre-Owned |
| Heating | Central,1 Unit |
| Cooling | One Central |
| Half Baths | 1 |
| Bathrooms | 3 |
| HOA Fee | 450 |
| Subdivision | TEXAS RESEARCH PARK |
| Builder | KB Homes |
| Class | Single Residential |
| Type | Single Family Detached |
| Style | Two Story |
| Roof | Composition |
| HOA Mandatory | Mandatory |
| Miscellaneous | Builder 10-Year Warranty,No City Tax,Virtual Tour,Cluster Mail Box,As-Is |
| Status | Active |
| HOA Frequency | Annually |
| Attached Garage | Yes |
| HOA Name | TEXAS RESEARCH PARK HOA |
| Neighborhood Amenities | Pool,Park/Playground |
| Home Faces | North |
| Multiple HOA | No |
| Area | 0104 |
| Year Built | 2021 |
| High School | Harlan HS |
| School District | Northside |
| Accessibility | No Carpet,No Steps Down |
| Proposed Terms | Conventional,FHA,VA,1st Seller Carry,Seller Req/Qualify,Wraparound,TX Vet,Cash,VA Substitution,Investors OK,Assumption w/Qualifying,USDA |
| Elementary School | Wernli Elementary School |
| Middle School | Bernal |
| Legal Description | Cb 4347B( Texas Research Park Ut 6B),Block 80 Lot 73 2022-N |
| Taxes | 7144.6 |
Interior Features
| Kitchen Length | 20 |
|---|---|
| Kitchen Width | 10 |
| Total Bedrooms | 4 |
| Full Baths | 2 |
| Interior Features | One Living Area,Liv/Din Combo,Eat-In Kitchen,Island Kitchen,Breakfast Bar,Walk-In Pantry,Study/Library,Utility Room Inside,All Bedrooms Upstairs,1st Floor Lvl/No Steps,Open Floor Plan,Cable TV Availa |
| Stories | 2 |
| Dining Room Length | 20 |
| Dining Room Width | 14 |
| Flooring | Carpeting,Ceramic Tile,Vinyl |
| Living Room Width | 17 |
| Utility Room Length | 7 |
| Utility Room Width | 6 |
| Heating Fuel | Electric |
| # of Fireplaces | 1 |
| Bedroom2 Width | 16 |
| Bedroom3 Length | 14 |
| Bedroom3 Width | 12 |
| Bedroom4 Length | 14 |
| Bedroom4 Width | 11 |
| Living Room Length | 18 |
| Study/Office Length | 12 |
| Study/Office Width | 12 |
| WINDOW COVERINGS | All Remain |
Exterior Features
| Exterior | Brick,3 Sides Masonry,Stone/Rock,Stucco,Siding,Cement Fiber |
|---|---|
| Foundation | Slab |
| Pool (Y/N) | No |
| Exterior Features | Patio Slab,Privacy Fence,Sprinkler System,Double Pane Windows |
| Pool | None |
| Lot Size | 0.254 |
| Water/Sewer | Sewer System,City |
| Lot Description | Cul-de-Sac/Dead End,City View,1/4 - 1/2 Acre,Gently Rolling |
| Inclusions | Ceiling Fans,Chandelier,Washer Connection,Dryer Connection,Self-Cleaning Oven,Microwave Oven,Stove/Range,Refrigerator,Dishwasher,Ice Maker Connection,Vent Fan,Pre-Wired for Security,Electric Water He |
| Lot Improvements | Street Paved,Curbs,Sidewalks,Streetlights,Fire Hydrant w/in 500',Asphalt,County Road |
| Garage Parking | Two Car Garage,Attached |
Amenities
- Foreclosure
- Views
- Short Sale
- New Construction
- Adult 55+
- Lease To Own
- No HOA Fees
- Furnished
- Primary On Main
- Air Conditioning
- Seller Finance
- Green
- Fixer Upper
- Horse
- Golf
- Fireplace
- Deck
- Garage
- Basement
- Pool
Property vs Single Family Average in 78245
Price
Taxes
Year Built
Visits
In The Neighborhood
Views
San Antonio
$ 349,900
- Type
- Single Family
- Size
- 2,687 SqFt
- Rooms
- 5 Beds + 3 Baths
Brininstool Properties 210-373-7094
Open House
San Antonio
$ 268,000
- Type
- Single Family
- Size
- 1,528 SqFt
- Rooms
- 3 Beds + 2 Baths
JB Goodwin, REALTORS 210-581-9050
Reduced
San Antonio
$ 350,000
- Type
- Single Family
- Size
- 2,767 SqFt
- Rooms
- 4 Beds + 3.5 Baths
Real Broker, LLC 855-450-0442
San Antonio
$ 434,758
- Type
- Single Family
- Size
- 3,560 SqFt
- Rooms
- 5 Beds + 3 Baths
Connect Realty.com 281-292-3499
Views
San Antonio
$ 345,000
- Type
- Single Family
- Size
- 2,003 SqFt
- Rooms
- 3 Beds + 2 Baths
Levi Rodgers Real Estate Group 210-331-7000
Reduced
San Antonio
$ 275,000
- Type
- Single Family
- Size
- 1,520 SqFt
- Rooms
- 3 Beds + 2 Baths
LPT Realty, LLC 877-366-2213
San Antonio
$ 369,900
- Type
- Single Family
- Size
- 2,753 SqFt
- Rooms
- 4 Beds + 3.5 Baths
BHHS PenFed Realty 210-545-7653
Reduced
San Antonio
$ 244,900
- Type
- Single Family
- Size
- 1,645 SqFt
- Rooms
- 3 Beds + 2 Baths
Keller Williams City-View 210-696-9996
Reduced
San Antonio
$ 245,000
- Type
- Single Family
- Size
- 2,232 SqFt
- Rooms
- 3 Beds + 2.5 Baths
LPT Realty, LLC 877-366-2213
Reduced
San Antonio
$ 183,000
- Type
- Single Family
- Size
- 1,381 SqFt
- Rooms
- 3 Beds + 2 Baths
Texas Premier Realty 210-844-8683
Reduced
San Antonio
$ 389,900
- Type
- Single Family
- Size
- 2,853 SqFt
- Rooms
- 4 Beds + 2.5 Baths
Levi Rodgers Real Estate Group 210-331-7000
Reduced
San Antonio
$ 234,900
- Type
- Single Family
- Size
- 1,816 SqFt
- Rooms
- 3 Beds + 2 Baths
Newfound Real Estate 888-695-4285
Reduced
San Antonio
$ 355,000
- Type
- Single Family
- Size
- 2,714 SqFt
- Rooms
- 4 Beds + 2.5 Baths
Connect Realty.com 281-292-3499
 Information provided courtesy of LERA MLS. IDX information is provided exclusively for consumers' personal, non-commercial use and may not be used for any purpose other than to identify prospective properties consumers may be interested in purchasing. Information is believed to be accurate but not guaranteed. Provided courtesy of LERA MLS. Copyright 2026 LERA MLS, All Rights Reserved. Data last updated September 15, 2026 12:24 PM UTC
 All information deemed reliable but not guaranteed. All properties are subject to prior sale, change or withdrawal. Neither listing broker(s) or information provider(s) shall be responsible for any typographical errors, misinformation, misprints and shall be held totally harmless. Listing(s) information is provided for consumer's personal, non-commercial use and may not be used for any purpose other than to identify prospective properties consumers may be interested in purchasing. The data relating
