
Eco Friendly
Address
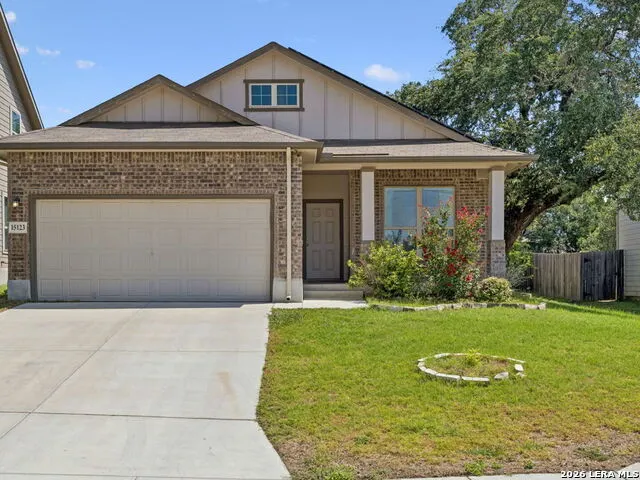
15123 Pandion, San Antonio, TX
Price
$ 275,000
Property Attributes
- MLS#1996094
- TypeSingle Family
- Listing Status Active
- CountyBEXAR
- CitySan Antonio
- Area0101
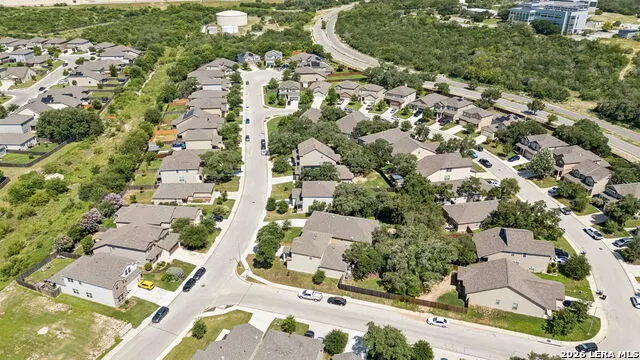
- NeighborhoodTexas Research Park
- Zip78245
- StyleOne Story,Traditional
- Year Built2017
- Taxes$ 4817
- Price$ 275,000
- Bedrooms3
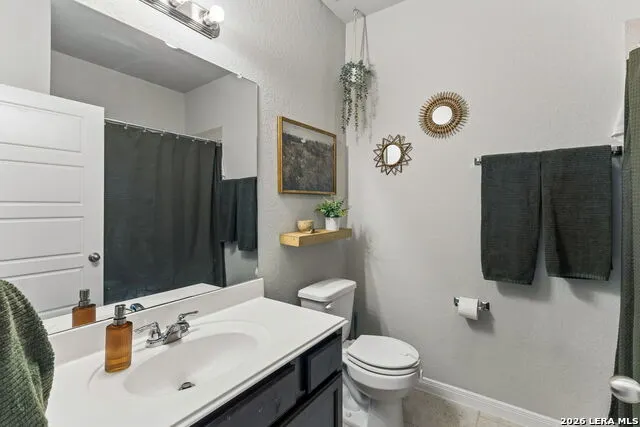
- Full Bathrooms2
- Half Bathrooms0
- Sqr Footage1520
- Lot Size0.177 Acres
Data Source:
LERA MLS
Property Description
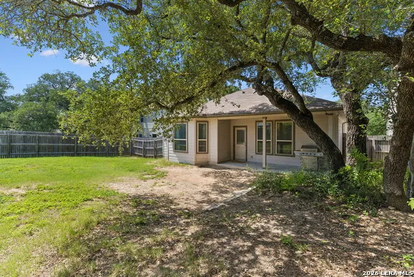
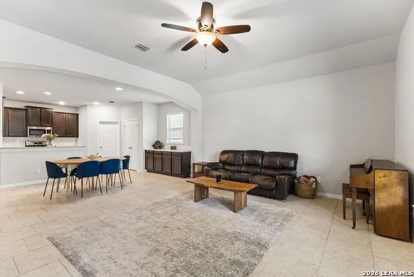
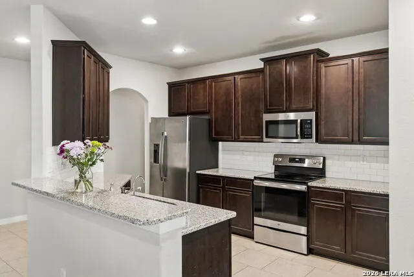
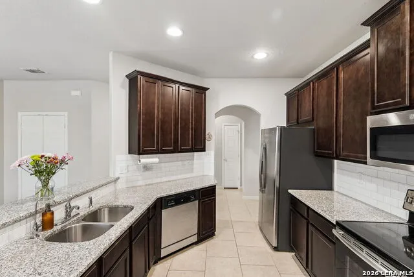
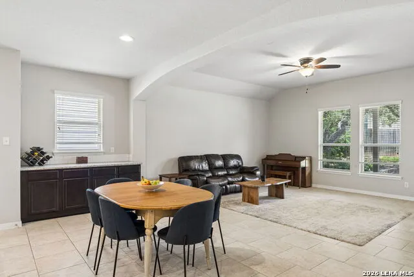
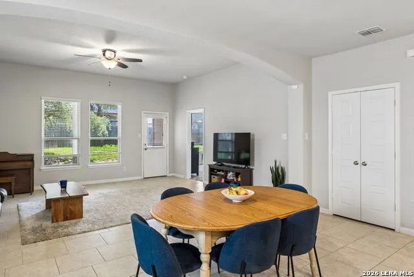
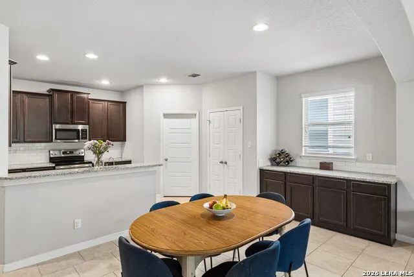
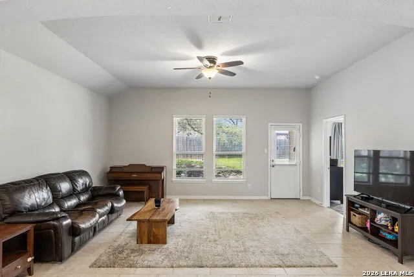
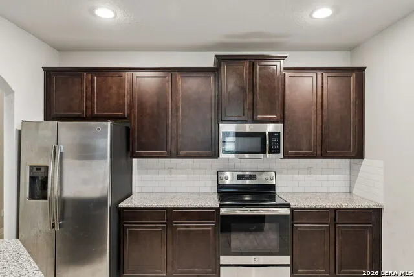
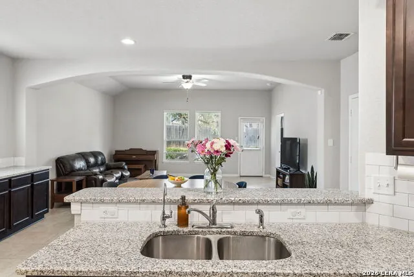
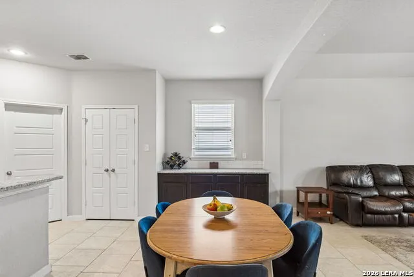
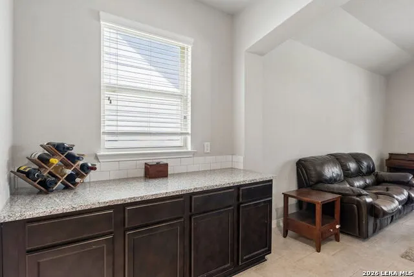
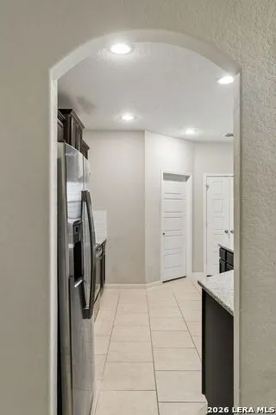
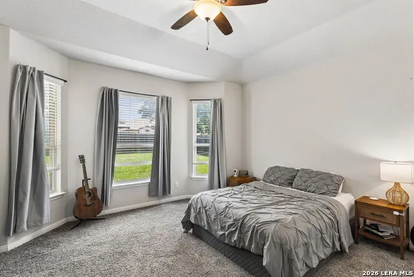
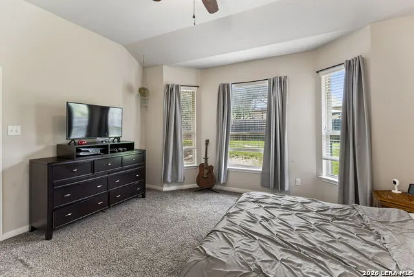
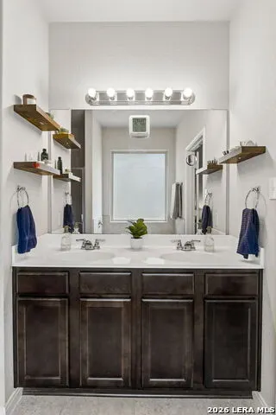
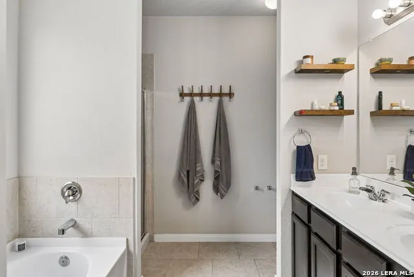
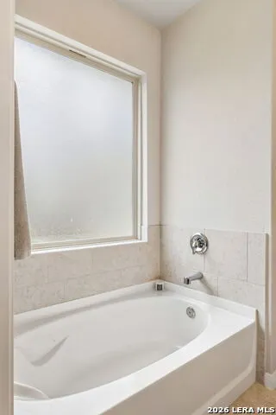
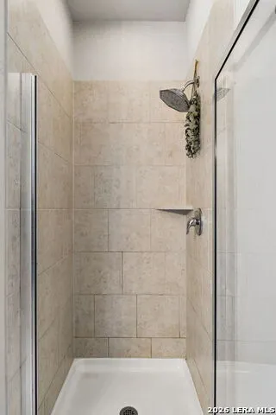
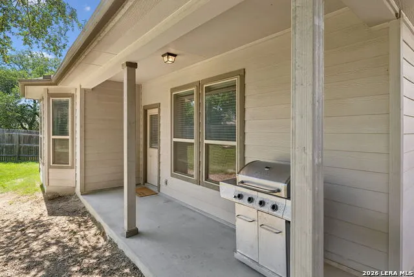
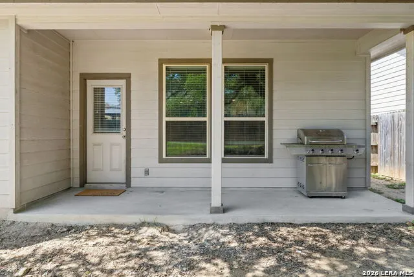
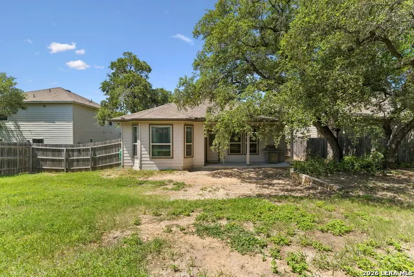
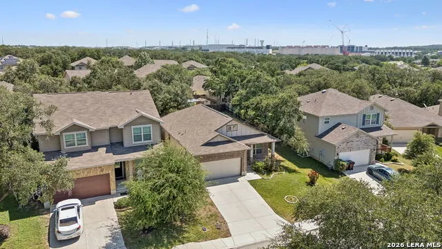
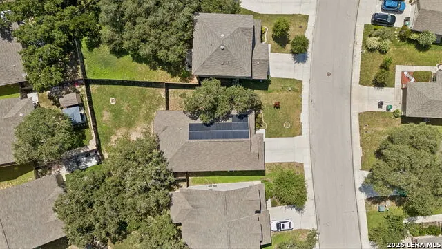
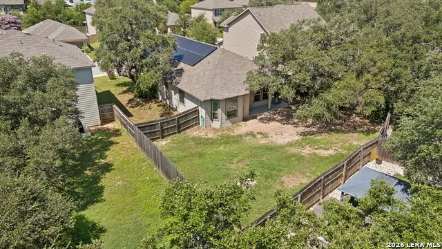
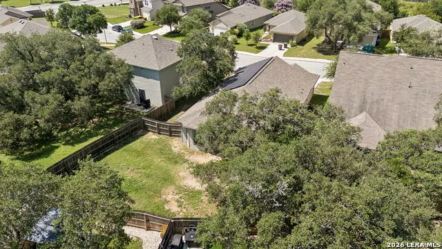
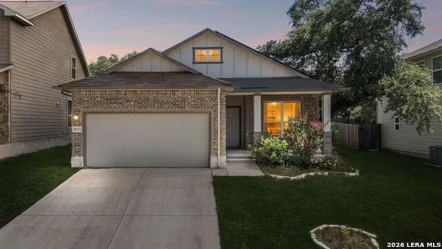
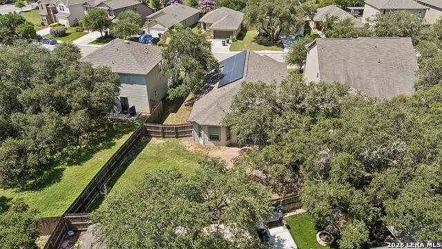
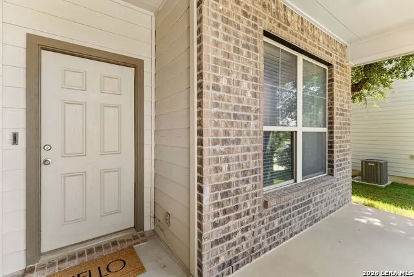
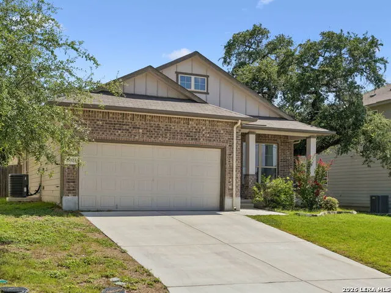
Cute Bella Vista Home with Paid-off Solar Panels! Seller says their average utility bill runs between $30-$80 a month. Covered Patio, Large backyard with mature oaks trees. Large profile tile in all common areas. Kitchen has granite countertops, breakfast bar, walk-in pantry, stainless steel appliances and built-in serving counter in dining area. Primary has separate garden tub and shower and double vanity.
| Elementary School | Middle School | High School |
|---|---|---|
| Wernli Elementary School | Bernal Middle School | Harlan HS |
| Price History | |
|---|---|
| 6/29/2026 | Listed $285,000 |
| 7/4/2026 | 4$275,000 |
| 7/13/2026 | 4$265,000 |
| 7/20/2026 | 2$260,000 |
General Features
| Living Area | 1520 |
|---|---|
| Energy Efficiency | 13-15 SEER AX,Double Pane Windows |
| Construction | Pre-Owned |
| Green Certification | Energy Star Certified |
| Heating | Central |
| Cooling | One Central |
| Bathrooms | 2 |
| HOA Fee | 450 |
| Subdivision | Texas Research Park |
| Builder | Bella Vista Homes |
| Class | Single Residential |
| Type | Single Family Detached |
| Style | One Story,Traditional |
| Roof | Composition |
| HOA Mandatory | Mandatory |
| Status | Active |
| HOA Frequency | Annually |
| Attached Garage | No |
| HOA Name | TEXAS RESEARCH PARK HOA |
| Neighborhood Amenities | Pool,Park/Playground |
| Multiple HOA | No |
| Area | 0101 |
| Year Built | 2017 |
| High School | Harlan HS |
| School District | Northside |
| Proposed Terms | Conventional,FHA,VA,TX Vet,Cash |
| Elementary School | Wernli Elementary School |
| Middle School | Bernal |
| Legal Description | Cb 4347B (Texas Research Park Ut-4),Block 96 Lot 13 2018 Ne |
| Taxes | 4817 |
Interior Features
| Kitchen Length | 14 |
|---|---|
| Kitchen Width | 12 |
| Total Bedrooms | 3 |
| Full Baths | 2 |
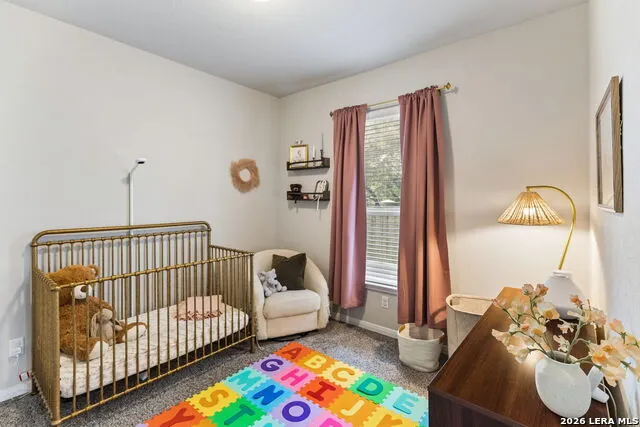
| Interior Features | One Living Area,Breakfast Bar,Walk-In Pantry,Utility Room Inside,Open Floor Plan,Cable TV Available,High Speed Internet,All Bedrooms Downstairs |
| Stories | 1 |
| Flooring | Carpeting,Ceramic Tile |
| Utility Room Length | 7 |
| Utility Room Width | 6 |
| Heating Fuel | Electric |
| Bedroom2 Width | 10 |
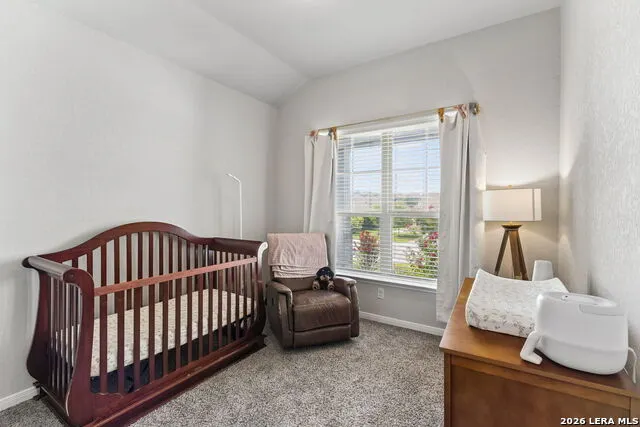
| Bedroom3 Length | 11 |
| Bedroom3 Width | 10 |
| Entry Room Length | 4 |
| Entry Room Width | 10 |
| Family Room Length | 17 |
| WINDOW COVERINGS | All Remain |
Exterior Features
| Exterior | Brick,4 Sides Masonry,Cement Fiber |
|---|---|
| Foundation | Slab |
| Pool (Y/N) | No |
| Exterior Features | Patio Slab,Covered Patio,Privacy Fence,Double Pane Windows,Has Gutters,Mature Trees,Other - See Remarks |
| Pool | None |
| Lot Size | 0.177 |
| Water/Sewer | Water System,Sewer System |
| Inclusions | Ceiling Fans,Washer Connection,Dryer Connection,Self-Cleaning Oven,Microwave Oven,Stove/Range,Disposal,Dishwasher,Ice Maker Connection,Vent Fan,Smoke Alarm,Pre-Wired for Security,Electric Water Heate |
| Garage Parking | Two Car Garage |
Amenities
- Foreclosure
- Views
- Short Sale
- New Construction
- Adult 55+
- Lease To Own
- No HOA Fees
- Furnished
- Primary On Main
- Air Conditioning
- Seller Finance
- Green
- Fixer Upper
- Horse
- Golf
- Fireplace
- Deck
- Garage
- Basement
- Pool
Property vs Single Family Average in 78245
Price
Taxes
Year Built
Visits
In The Neighborhood
Views
San Antonio
$ 349,900
- Type
- Single Family
- Size
- 2,687 SqFt
- Rooms
- 5 Beds + 3 Baths
Brininstool Properties 210-373-7094
Open House
San Antonio
$ 268,000
- Type
- Single Family
- Size
- 1,528 SqFt
- Rooms
- 3 Beds + 2 Baths
JB Goodwin, REALTORS 210-581-9050
Reduced
San Antonio
$ 350,000
- Type
- Single Family
- Size
- 2,767 SqFt
- Rooms
- 4 Beds + 3.5 Baths
Real Broker, LLC 855-450-0442
Reduced
San Antonio
$ 424,750
- Type
- Single Family
- Size
- 3,560 SqFt
- Rooms
- 5 Beds + 3 Baths
Connect Realty.com 281-292-3499
Views
San Antonio
$ 345,000
- Type
- Single Family
- Size
- 2,003 SqFt
- Rooms
- 3 Beds + 2 Baths
Levi Rodgers Real Estate Group 210-331-7000
San Antonio
$ 369,900
- Type
- Single Family
- Size
- 2,753 SqFt
- Rooms
- 4 Beds + 3.5 Baths
BHHS PenFed Realty 210-545-7653
Reduced
San Antonio
$ 244,900
- Type
- Single Family
- Size
- 1,645 SqFt
- Rooms
- 3 Beds + 2 Baths
Keller Williams Boerne 830-816-3500
Reduced
San Antonio
$ 245,000
- Type
- Single Family
- Size
- 2,232 SqFt
- Rooms
- 3 Beds + 2.5 Baths
LPT Realty, LLC 877-366-2213
Reduced
San Antonio
$ 183,000
- Type
- Single Family
- Size
- 1,381 SqFt
- Rooms
- 3 Beds + 2 Baths
Texas Premier Realty 210-844-8683
Reduced
San Antonio
$ 389,900
- Type
- Single Family
- Size
- 2,853 SqFt
- Rooms
- 4 Beds + 2.5 Baths
Levi Rodgers Real Estate Group 210-331-7000
Reduced
San Antonio
$ 234,900
- Type
- Single Family
- Size
- 1,816 SqFt
- Rooms
- 3 Beds + 2 Baths
Newfound Real Estate 888-695-4285
Reduced
San Antonio
$ 355,000
- Type
- Single Family
- Size
- 2,714 SqFt
- Rooms
- 4 Beds + 2.5 Baths
Connect Realty.com 281-292-3499
 Information provided courtesy of LERA MLS. IDX information is provided exclusively for consumers' personal, non-commercial use and may not be used for any purpose other than to identify prospective properties consumers may be interested in purchasing. Information is believed to be accurate but not guaranteed. Provided courtesy of LERA MLS. Copyright 2026 LERA MLS, All Rights Reserved. Data last updated September 17, 2026 2:32 PM UTC
 All information deemed reliable but not guaranteed. All properties are subject to prior sale, change or withdrawal. Neither listing broker(s) or information provider(s) shall be responsible for any typographical errors, misinformation, misprints and shall be held totally harmless. Listing(s) information is provided for consumer's personal, non-commercial use and may not be used for any purpose other than to identify prospective properties consumers may be interested in purchasing. The data relating
