



Address
9203 Autumn Sunrise, San Antonio, TX
Price
$ 240,000
Property Attributes
- MLS#2018301
- TypeSingle Family
- Listing Status Active
- CountyBEXAR
- CitySan Antonio
- Area0300
- NeighborhoodOak Grove
- Zip78254
- StyleOne Story
- Year Built1986
- Taxes$ 5728
- Price$ 240,000
- Bedrooms3
- Full Bathrooms2
- Half Bathrooms0
- Sqr Footage1455
- Lot Size0.213 Acres
Data Source:
LERA MLS
Property Description
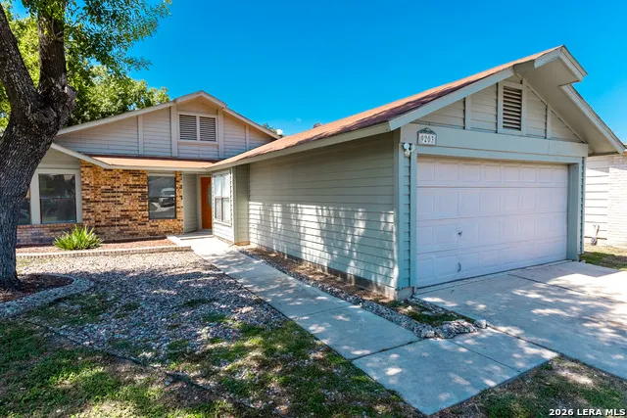
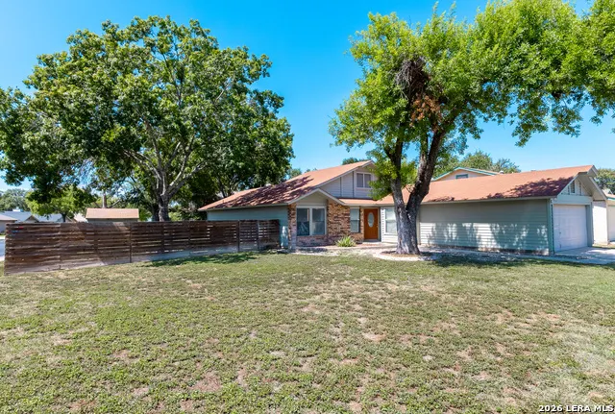
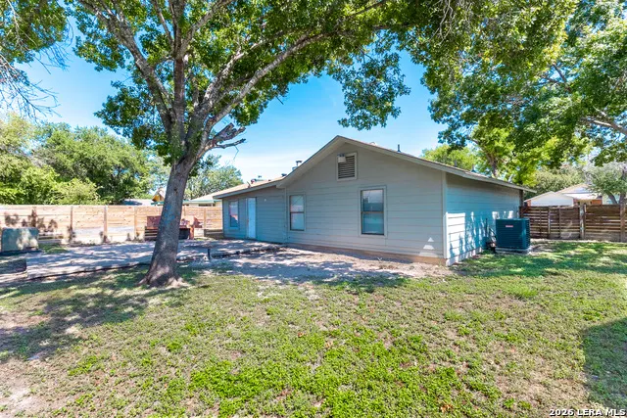
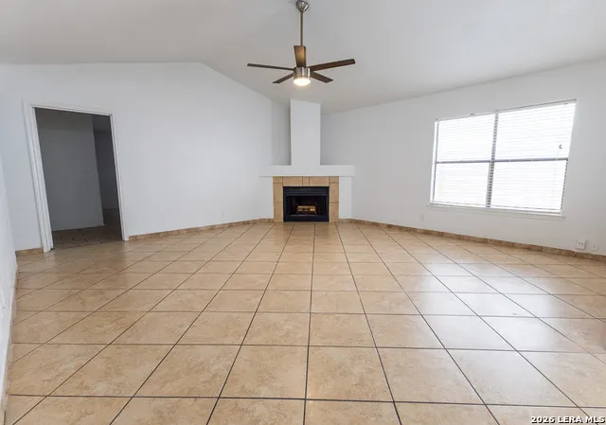
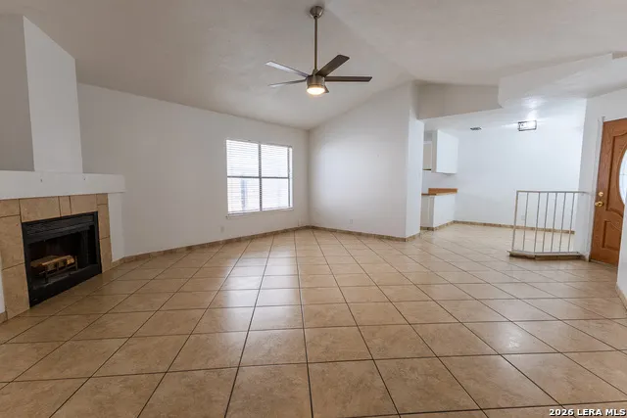
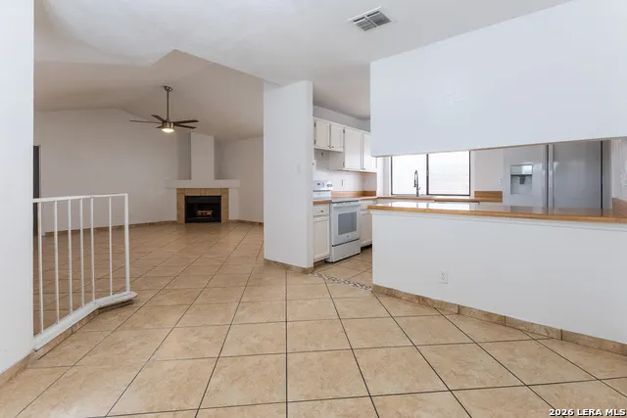
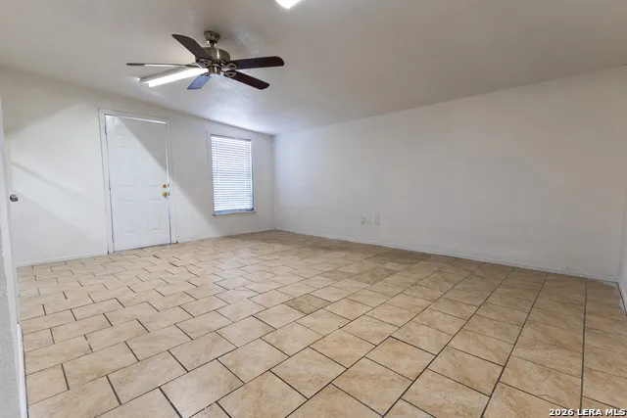
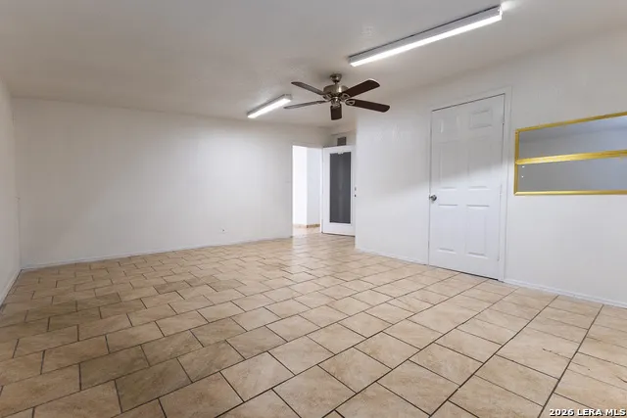
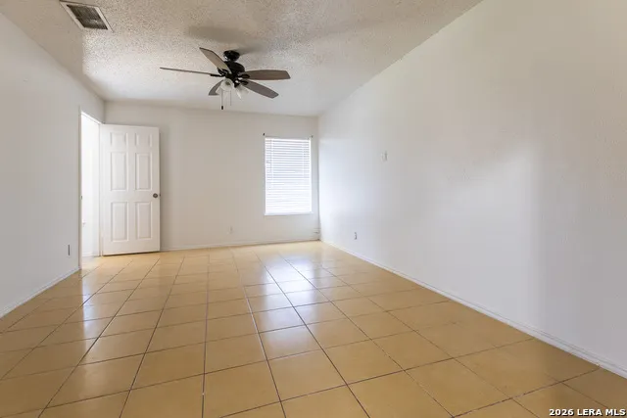
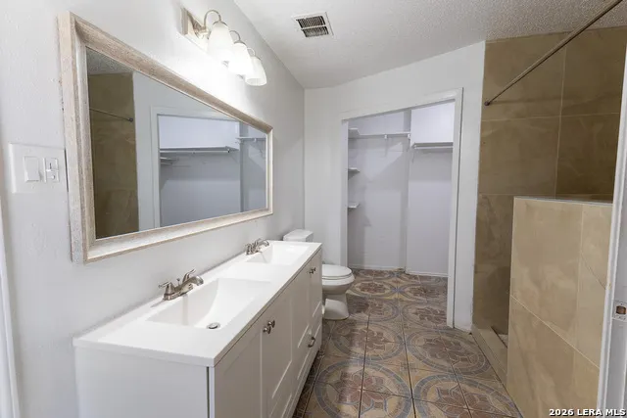
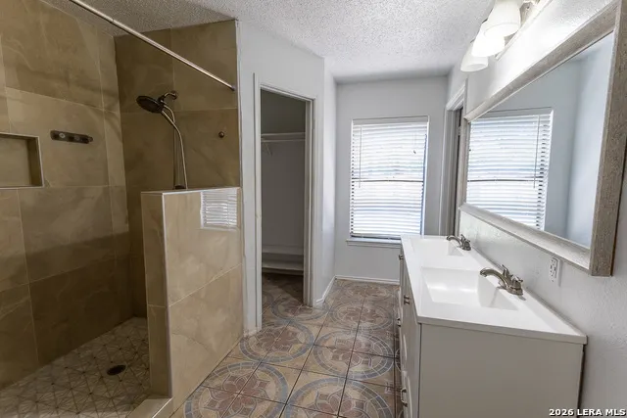
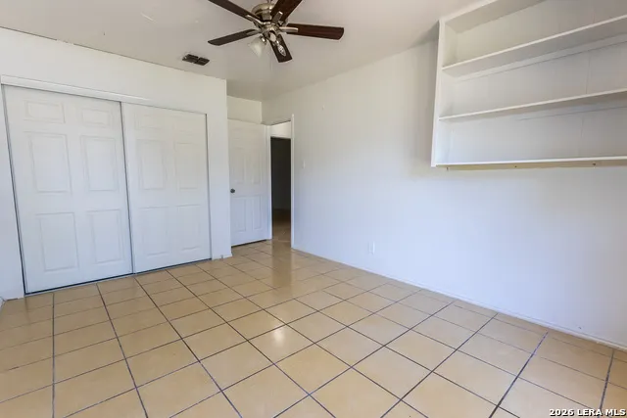
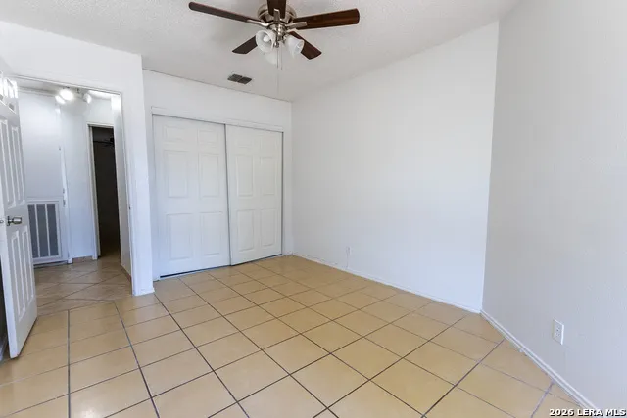
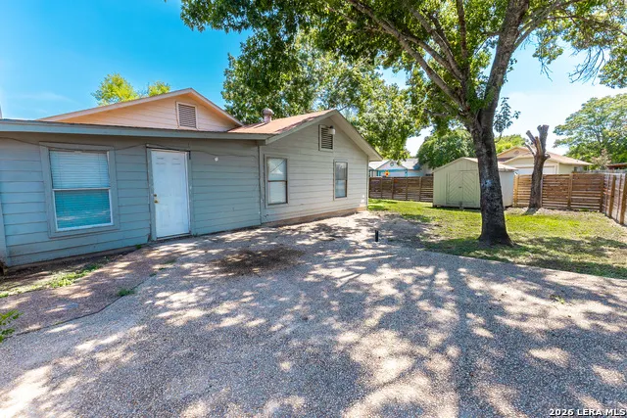
Welcome to 9203 Autumn Sunrise! This spacious single-story 3-bedroom, 2-bath home with a versatile bonus room sits on an oversized corner lot with mature shade trees and plenty of outdoor space. The primary suite offers two separate closets, a dual-sink vanity and an oversized tiled walk-in shower. Versatile flex room with a closet and direct backyard access, perfect for an office, guest room, or extra living space. Outside, enjoy a large fenced backyard, mature trees, patio space and a storage shed, with plenty of room to entertain, play or create your own outdoor retreat.Conveniently located in Northwest San Antonio near shopping, dining and major roadways. Don't miss the space, flexibility and oversized corner lot this home has to offer!
| Elementary School | Middle School | High School |
|---|---|---|
| Nichols Elementary School | Stevenson Middle School | O'Connor High School |
| Price History | |
|---|---|
| 9/22/2026 | Listed $240,000 |
General Features
| Living Area | 1455 |
|---|---|
| Construction | Pre-Owned |
| Heating | Central |
| Cooling | One Central |
| Bathrooms | 2 |
| Subdivision | OAK GROVE |
| Builder | N/A |
| Class | Single Residential |
| Type | Single Family Detached |
| Style | One Story |
| Roof | Composition |
| HOA Mandatory | None |
| Status | New |
| Attached Garage | No |
| Neighborhood Amenities | None |
| Area | 0300 |
| Year Built | 1986 |
| High School | O'Connor |
| School District | Northside |
| Proposed Terms | Conventional,FHA,VA,Cash |
| Elementary School | Nichols |
| Middle School | Stevenson |
| Legal Description | Ncb 19058 Blk 13 Lot 48 (Oak Grove Ut-3C) Oak Grove/Bandera |
| Taxes | 5728 |
Interior Features
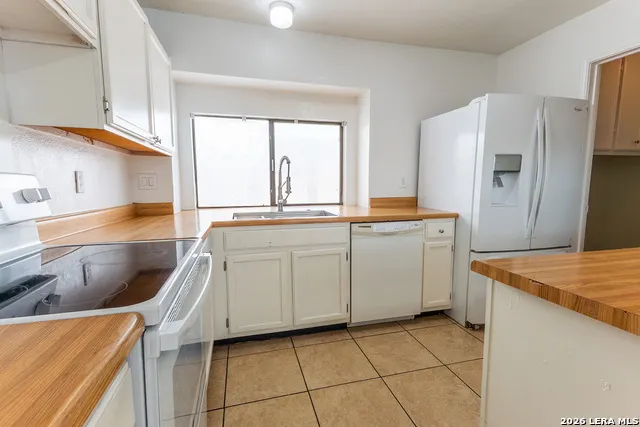
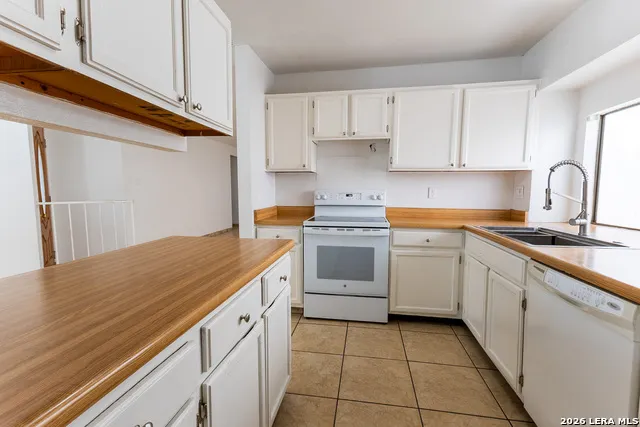
| Kitchen Length | 9 |
|---|---|
| Kitchen Width | 11 |
| Total Bedrooms | 3 |
| Full Baths | 2 |
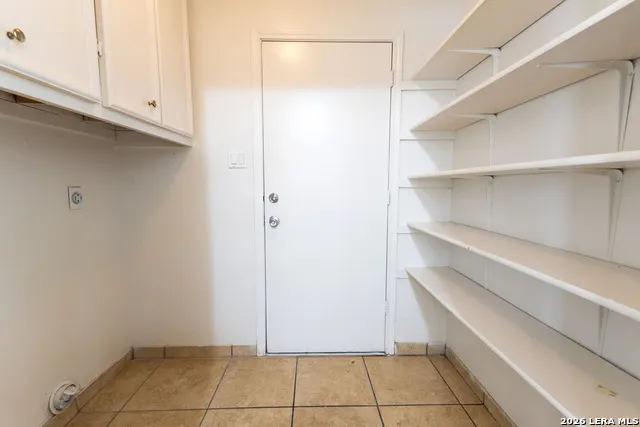
| Interior Features | One Living Area,Utility Room Inside,All Bedrooms Downstairs,Laundry in Kitchen,Walk in Closets |
| Stories | 1 |
| Dining Room Length | 12 |
| Dining Room Width | 11 |
| Flooring | Ceramic Tile |
| Living Room Width | 18 |
| Heating Fuel | Electric |
| # of Fireplaces | 1 |
| Bedroom2 Width | 13 |
| Bedroom3 Length | 11 |
| Bedroom3 Width | 16 |
| Entry Room Length | 13 |
| Entry Room Width | 6 |
| Living Room Length | 18 |
| WINDOW COVERINGS | All Remain |
Exterior Features
| Exterior | Brick,Siding |
|---|---|
| Foundation | Slab |
| Pool (Y/N) | No |
| Pool | None |
| Lot Size | 0.213 |
| Water/Sewer | Water System |
| Inclusions | Ceiling Fans,Washer Connection,Dryer Connection,Cook Top,Stove/Range,Refrigerator,Disposal,Dishwasher,Electric Water Heater,City Garbage service |
| Garage Parking | Two Car Garage |
Amenities
- Foreclosure
- Views
- Short Sale
- New Construction
- Adult 55+
- Lease To Own
- No HOA Fees
- Furnished
- Primary On Main
- Air Conditioning
- Seller Finance
- Green
- Fixer Upper
- Horse
- Golf
- Fireplace
- Deck
- Garage
- Basement
- Pool
Property vs Single Family Average in 78254
Price
Taxes
Year Built
In The Neighborhood
Eco Friendly
San Antonio
$ 279,900
- Type
- Single Family
- Size
- 1,569 SqFt
- Rooms
- 3 Beds + 2 Baths
Malouff Realty, LLC 210-325-9807
San Antonio
$ 275,000
- Type
- Single Family
- Size
- 1,791 SqFt
- Rooms
- 4 Beds + 2 Baths
Texas Premier Realty 210-844-8683
San Antonio
$ 269,000
- Type
- Single Family
- Size
- 1,857 SqFt
- Rooms
- 3 Beds + 2 Baths
eXp Realty 888-519-7431
San Antonio
$ 200,000
- Type
- Single Family
- Size
- 1,455 SqFt
- Rooms
- 3 Beds + 2 Baths
Coldwell Banker D'Ann Harper, REALTOR 210-483-6400
San Antonio
$ 279,999
- Type
- Single Family
- Size
- 2,076 SqFt
- Rooms
- 4 Beds + 2 Baths
Partners Realty 210-249-5263
San Antonio
$ 235,000
- Type
- Single Family
- Size
- 1,443 SqFt
- Rooms
- 3 Beds + 2 Baths
Option One Real Estate 210-389-5266
San Antonio
$ 219,000
- Type
- Single Family
- Size
- 1,163 SqFt
- Rooms
- 3 Beds + 1 Baths
J.J. Rodriguez Real Estate 210-601-7074
San Antonio
$ 175,000
- Type
- Single Family
- Size
- 1,278 SqFt
- Rooms
- 3 Beds + 1 Baths
All City Real Estate Ltd. Co 866-277-6005
Reduced
Kerrville
$ 306,000
- Type
- Single Family
- Size
- 2,139 SqFt
- Rooms
- 3 Beds + 2.5 Baths
Opendoor Brokerage, LLC 480-462-5392
Reduced
San Antonio
$ 225,000
- Type
- Single Family
- Size
- 1,033 SqFt
- Rooms
- 3 Beds + 1 Baths
SuccaSa LLC 210-632-6572
Seller Financing
San Antonio
$ 229,600
- Type
- Single Family
- Size
- 1,241 SqFt
- Rooms
- 3 Beds + 2 Baths
Real Estate Associates 210-694-2800
 Information provided courtesy of LERA MLS. IDX information is provided exclusively for consumers' personal, non-commercial use and may not be used for any purpose other than to identify prospective properties consumers may be interested in purchasing. Information is believed to be accurate but not guaranteed. Provided courtesy of LERA MLS. Copyright 2026 LERA MLS, All Rights Reserved. Data last updated September 22, 2026 3:34 PM UTC
 All information deemed reliable but not guaranteed. All properties are subject to prior sale, change or withdrawal. Neither listing broker(s) or information provider(s) shall be responsible for any typographical errors, misinformation, misprints and shall be held totally harmless. Listing(s) information is provided for consumer's personal, non-commercial use and may not be used for any purpose other than to identify prospective properties consumers may be interested in purchasing. The data relating
