








Address
32164 Cardamom, Bulverde, TX
Price
$ 529,000
Property Attributes
- MLS#2018152
- TypeSingle Family
- Listing Status Active
- CountyCOMAL
- CityBulverde
- Area2612
- NeighborhoodJohnson Ranch - Comal
- Zip78163
- StyleOne Story,Traditional,Texas Hill Country
- Year Built2019
- Taxes$ 12215
- Price$ 529,000
- Bedrooms4
- Full Bathrooms3
- Half Bathrooms0
- Sqr Footage2975
- Lot Size0.229 Acres
Data Source:
LERA MLS
Property Description
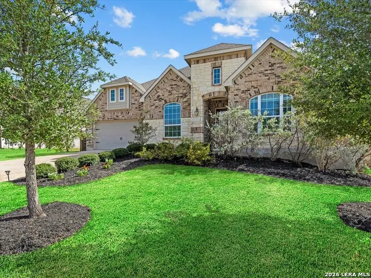
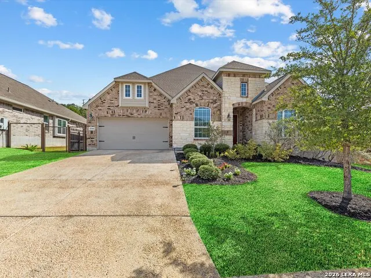
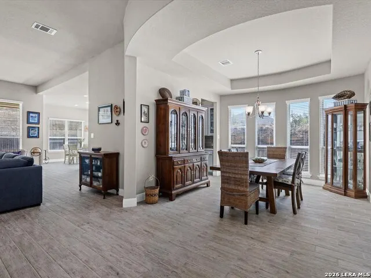
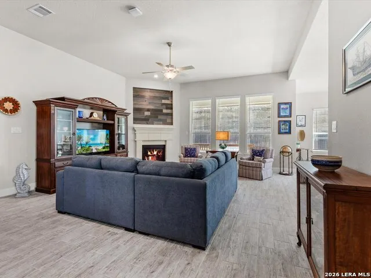
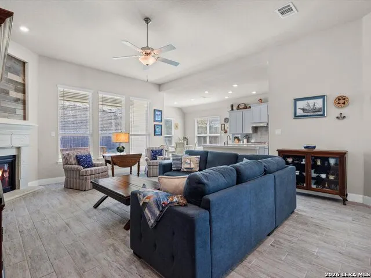
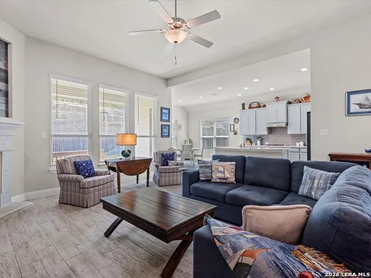
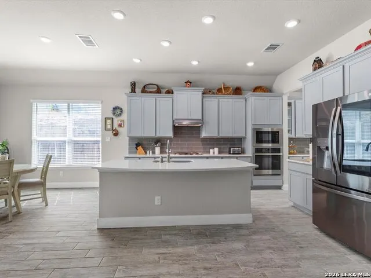
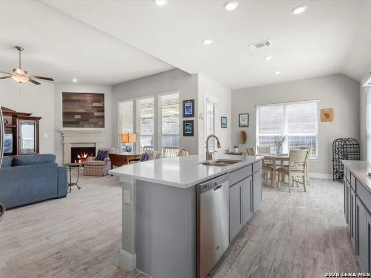
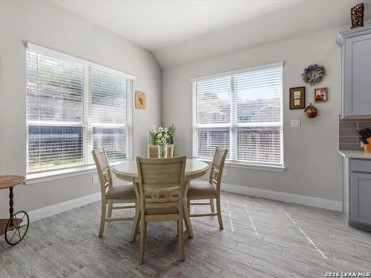
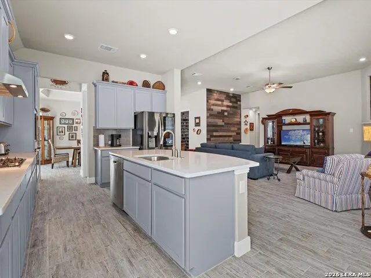
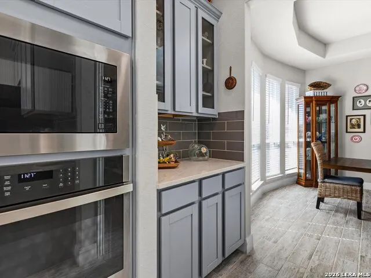
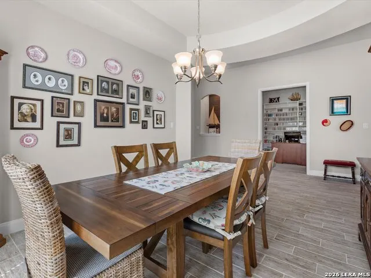
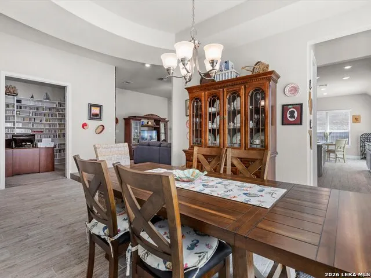
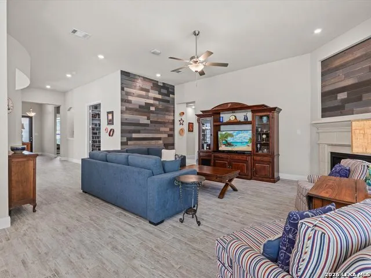
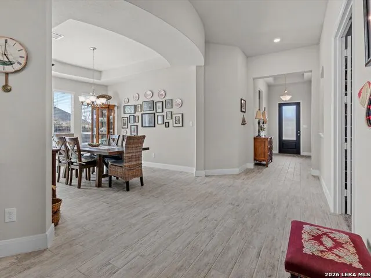
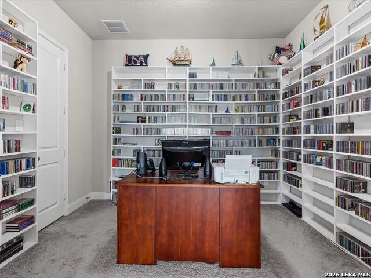
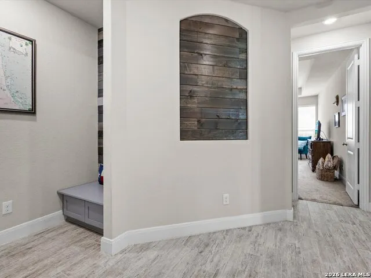
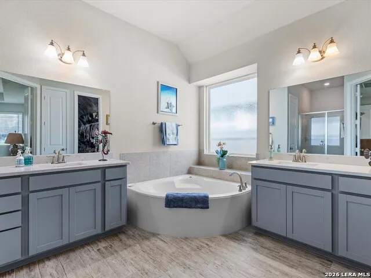
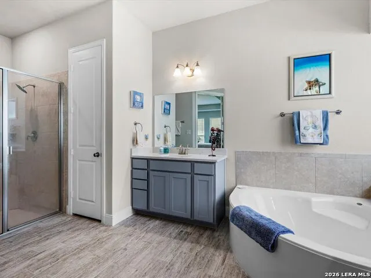
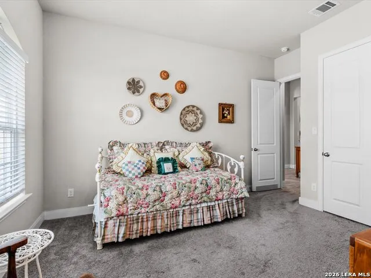
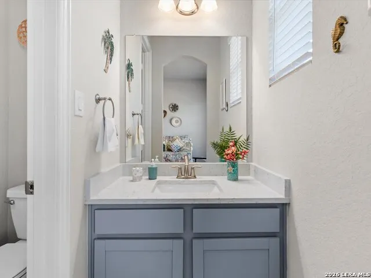
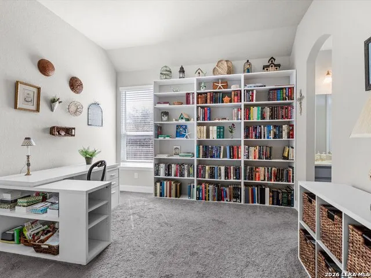
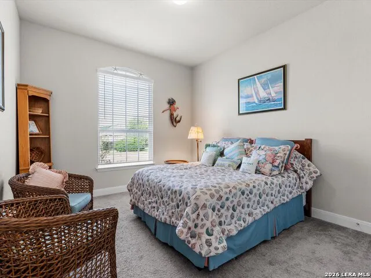
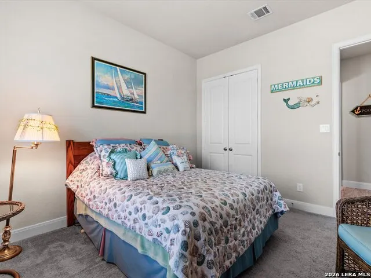
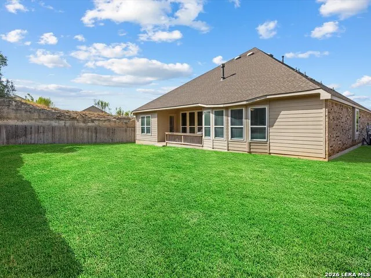
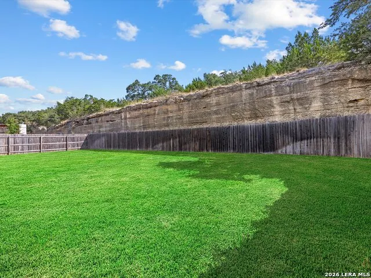
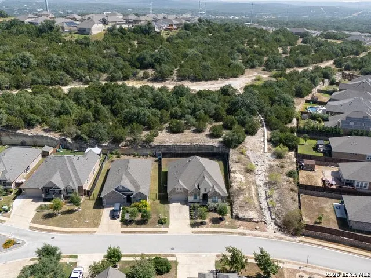
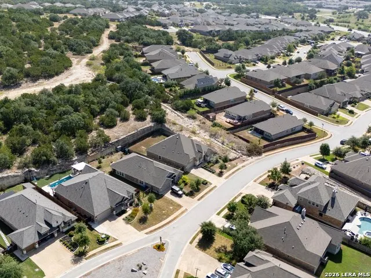
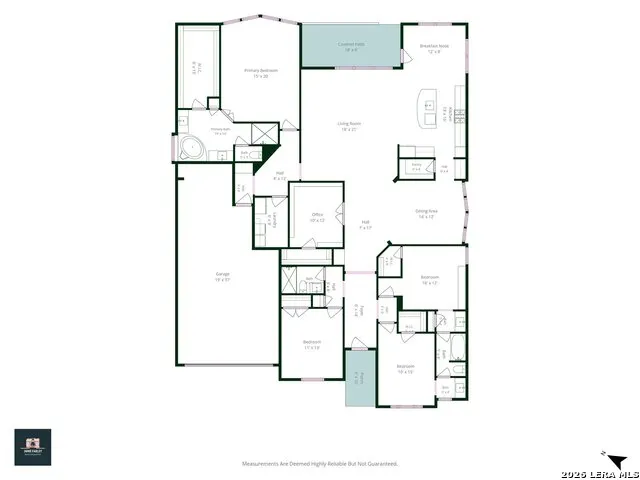
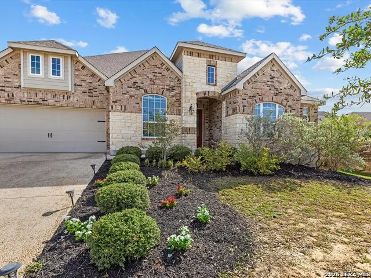
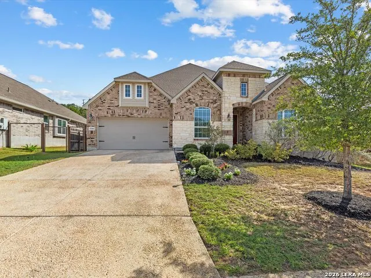
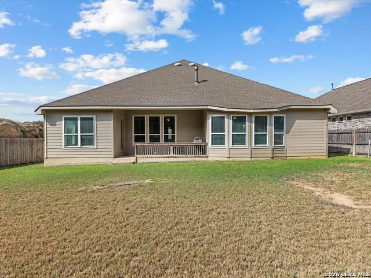
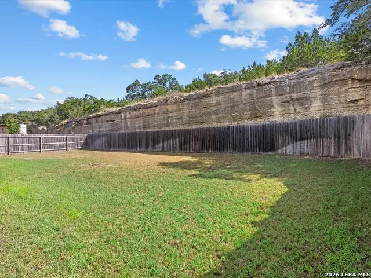
Welcome home to this spacious single-story home in the desirable Johnson Ranch community! With 4 bedrooms, 3 full baths, a dedicated office and two dining areas, this thoughtfully designed floor plan offers plenty of room to spread out while still feeling open and inviting. The light-filled living room flows into the kitchen and breakfast area, creating a comfortable gathering space centered around the fireplace. The kitchen features a large island with plenty of prep and seating space, ample cabinetry and an open layout that keeps you connected to the heart of the home. The private primary suite is tucked away and features a spacious bath with dual vanities, separate shower, soaking tub and walk-in closet. Bedrooms 3 and 4 share a convenient Jack-and-Jill bath, while Bedroom 2 has a full bath located right next to it-great for guests or a more private bedroom setup. A dedicated office provides the perfect spot for working from home, hobbies or study space. The home also offers an attached 3+ car tandem garage for plenty of parking and storage. Out back is one of this home's most unique features-no backyard neighbors and a huge natural limestone rock wall/cliff creating an incredible backdrop and added privacy! Enjoy the fenced backyard and covered patio with a setting that feels tucked away from the homes around you. Johnson Ranch offers great neighborhood amenities including a swimming pool, clubhouse, walking/jogging trails and controlled access. With its flexible floor plan, spacious rooms, private backyard setting and fantastic community amenities, this home is ready for its next chapter!
| Elementary School | Middle School | High School |
|---|---|---|
| Call District Elementary School | Call District Middle School | Call District High School |
| Price History | |
|---|---|
| 9/21/2026 | Listed $529,000 |
General Features
| Living Area | 2975 |
|---|---|
| Construction | Pre-Owned |
| Heating | Central |
| Cooling | One Central |
| Bathrooms | 3 |
| HOA Fee | 300 |
| Subdivision | JOHNSON RANCH - COMAL |
| Builder | Lenar Homes of TX |
| Class | Single Residential |
| Type | Single Family Detached |
| Style | One Story,Traditional,Texas Hill Country |
| Roof | Composition |
| HOA Mandatory | Mandatory |
| Status | New |
| HOA Frequency | Quarterly |
| Attached Garage | Yes |
| HOA Name | JOHNSON RANCH |
| Neighborhood Amenities | Controlled Access,Pool,Clubhouse,Park/Playground,Jogging Trails,Basketball Court |
| Multiple HOA | No |
| Area | 2612 |
| Year Built | 2019 |
| High School | Call District |
| School District | Comal |
| Proposed Terms | Conventional,FHA,VA,Cash |
| Elementary School | Call District |
| Middle School | Call District |
| Legal Description | Johnson Ranch North 7,Block A,Lot 30 |
| Taxes | 12215 |
Interior Features
| Kitchen Length | 13 |
|---|---|
| Kitchen Width | 16 |
| Total Bedrooms | 4 |
| Full Baths | 3 |
| Interior Features | One Living Area,Two Eating Areas,Walk-In Pantry,Open Floor Plan,High Speed Internet,All Bedrooms Downstairs,Laundry Room,Telephone,Walk in Closets,Attic - Access only,Attic - Pull Down Stairs |
| Stories | 1 |
| Dining Room Length | 14 |
| Dining Room Width | 12 |
| Breakfast Room Length | 12 |
| Breakfast Room Width | 8 |
| Flooring | Carpeting,Ceramic Tile |
| Living Room Width | 21 |
| Utility Room Length | 6 |
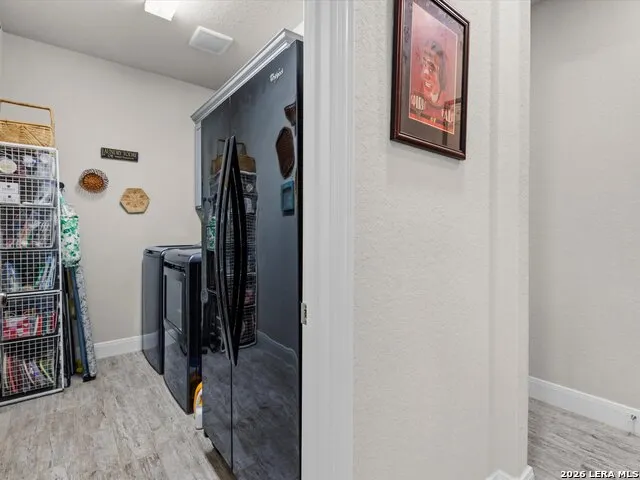
| Utility Room Width | 9 |
| Heating Fuel | Natural Gas |
| # of Fireplaces | 1 |
| Bedroom2 Width | 13 |
| Bedroom3 Length | 16 |
| Bedroom3 Width | 12 |
| Bedroom4 Length | 10 |
| Bedroom4 Width | 15 |
| Entry Room Length | 6 |
| Entry Room Width | 14 |
| Living Room Length | 18 |
| Study/Office Length | 10 |
| Study/Office Width | 12 |
| WINDOW COVERINGS | All Remain |
Exterior Features
| Exterior | Rock/Stone Veneer |
|---|---|
| Foundation | Slab |
| Pool (Y/N) | No |
| Pool | None |
| Lot Size | 0.229 |
| Water/Sewer | Other |
| Inclusions | Ceiling Fans,Washer Connection,Dryer Connection,Microwave Oven,Gas Cooking,Disposal,Dishwasher,Ice Maker Connection,Smoke Alarm,Gas Water Heater,Garage Door Opener,Solid Counter Tops,Carbon Monoxide |
| Lot Improvements | Street Paved,Curbs,Sidewalks,Private Road |
| Garage Parking | Three Car Garage,Attached,Tandem |
Amenities
- Foreclosure
- Views
- Short Sale
- New Construction
- Adult 55+
- Lease To Own
- No HOA Fees
- Furnished
- Primary On Main
- Air Conditioning
- Seller Finance
- Green
- Fixer Upper
- Horse
- Golf
- Fireplace
- Deck
- Garage
- Basement
- Pool
Property vs Single Family Average in 78163
Price
Taxes
Year Built
In The Neighborhood
Just Listed
Bulverde
$ 749,900
- Type
- Single Family
- Size
- 3,200 SqFt
- Rooms
- 4 Beds + 3.5 Baths
Perry Homes Realty, LLC 713-948-6666
Just Listed
Bulverde
$ 800,000
- Type
- Single Family
- Size
- 4,450 SqFt
- Rooms
- 6 Beds + 4.5 Baths
Real Broker, LLC 855-450-0442
Eco Friendly
Bulverde
$ 475,000
- Type
- Single Family
- Size
- 2,328 SqFt
- Rooms
- 4 Beds + 3 Baths
eXp Realty 888-519-7431
Bulverde
$ 448,000
- Type
- Single Family
- Size
- 2,354 SqFt
- Rooms
- 4 Beds + 3 Baths
Orchard Brokerage 844-515-9880
Reduced
Bulverde
$ 595,000
- Type
- Single Family
- Size
- 3,333 SqFt
- Rooms
- 5 Beds + 4.5 Baths
All City San Antonio Registered Series 210-625-1459
Reduced
Bulverde
$ 1,199,900
- Type
- Single Family
- Size
- 3,716 SqFt
- Rooms
- 4 Beds + 4.5 Baths
Perry Homes Realty, LLC 713-948-6666
Reduced
Bulverde
$ 1,399,900
- Type
- Single Family
- Size
- 3,992 SqFt
- Rooms
- 4 Beds + 4.5 Baths
Perry Homes Realty, LLC 713-948-6666
Reduced
San Antonio
$ 1,299,900
- Type
- Single Family
- Size
- 4,226 SqFt
- Rooms
- 4 Beds + 4.5 Baths
Perry Homes Realty, LLC 713-948-6666
Eco Friendly
Bulverde
$ 1,177,000
- Type
- Single Family
- Rooms
- 4 Beds + 3 Baths
Coldwell Banker D'Ann Harper, REALTOR 210-483-6400
Lease to Own
Bulverde
$ 499,900
- Type
- Single Family
- Size
- 2,537 SqFt
- Rooms
- 5 Beds + 4 Baths
Real Broker, LLC 855-450-0442
Eco Friendly
San Antonio
$ 759,999
- Type
- Single Family
- Size
- 2,957 SqFt
- Rooms
- 4 Beds + 3.5 Baths
eXp Realty 888-519-7431
Reduced
Bulverde
$ 1,274,900
- Type
- Single Family
- Size
- 4,509 SqFt
- Rooms
- 5 Beds + 5.5 Baths
Perry Homes Realty, LLC 713-948-6666
 Information provided courtesy of LERA MLS. IDX information is provided exclusively for consumers' personal, non-commercial use and may not be used for any purpose other than to identify prospective properties consumers may be interested in purchasing. Information is believed to be accurate but not guaranteed. Provided courtesy of LERA MLS. Copyright 2026 LERA MLS, All Rights Reserved. Data last updated September 21, 2026 3:29 PM UTC
 All information deemed reliable but not guaranteed. All properties are subject to prior sale, change or withdrawal. Neither listing broker(s) or information provider(s) shall be responsible for any typographical errors, misinformation, misprints and shall be held totally harmless. Listing(s) information is provided for consumer's personal, non-commercial use and may not be used for any purpose other than to identify prospective properties consumers may be interested in purchasing. The data relating
