
Open House Sat, Sep 19th 12:00 PM - 03:00 PM

Address
4 Brieley, San Antonio, TX
Price
$ 289,900
Property Attributes
- MLS#2016614
- TypeSingle Family
- Listing Status Active
- CountyBEXAR
- CitySan Antonio
- Area0300
- NeighborhoodCountry Commons
- Zip78250
- StyleTwo Story,Contemporary
- Year Built2001
- Taxes$ 5484
- Price$ 289,900
- Bedrooms4
- Full Bathrooms2
- Half Bathrooms1
- Sqr Footage1757
- Lot Size0.083 Acres
Data Source:
LERA MLS
Property Description
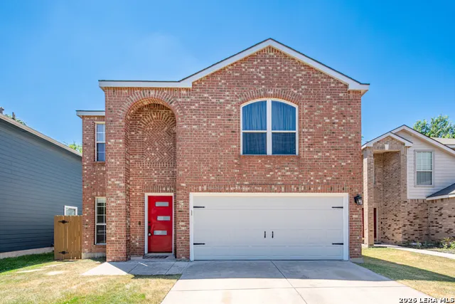
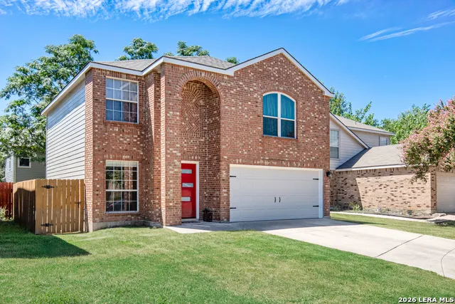
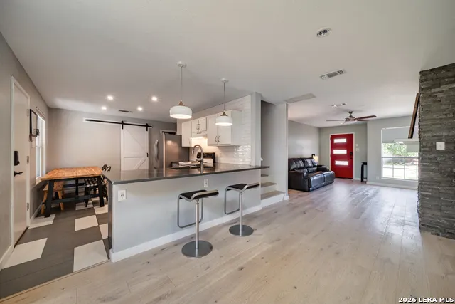
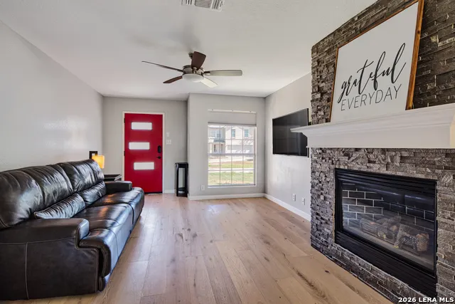
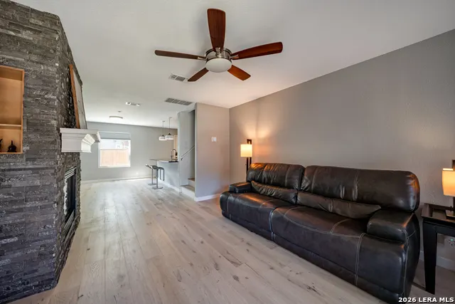
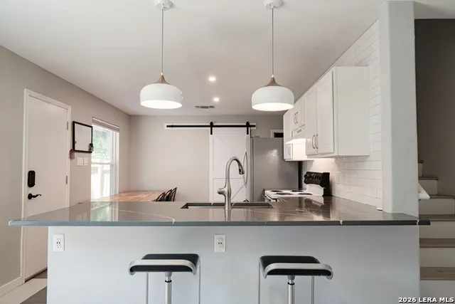
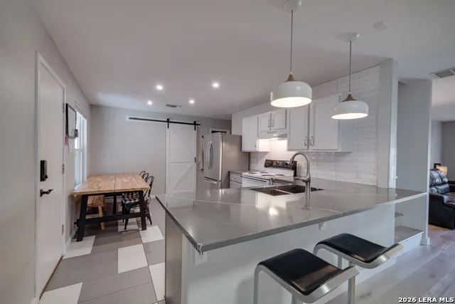
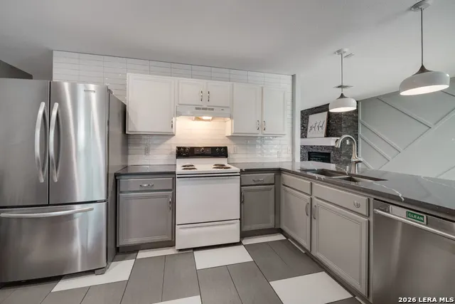
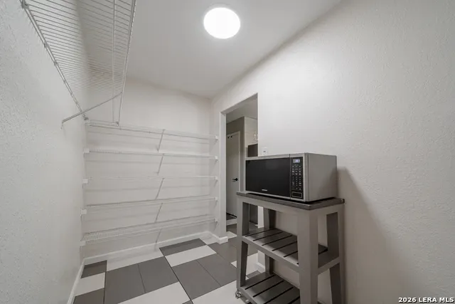
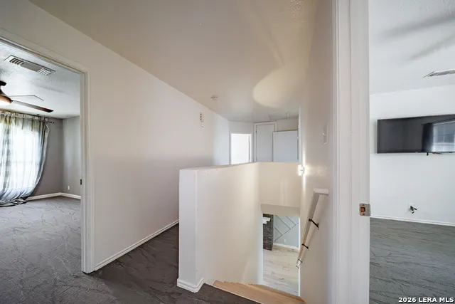
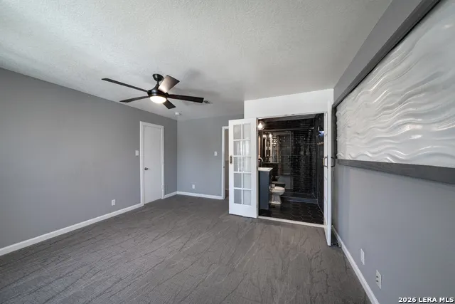
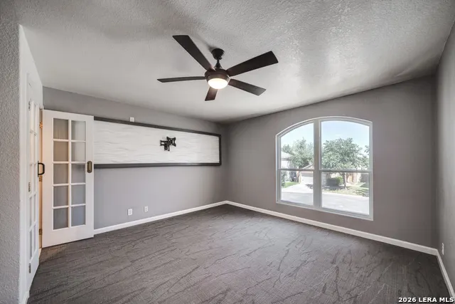
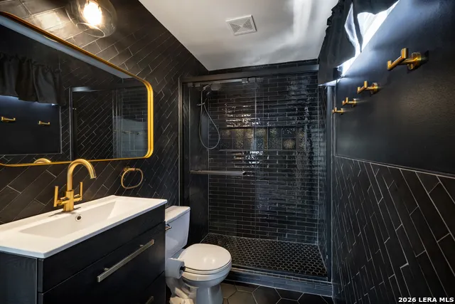
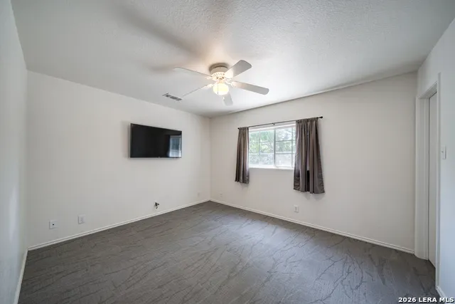
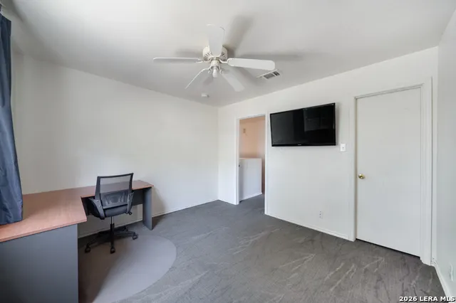
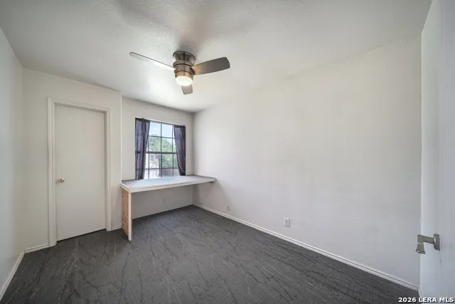
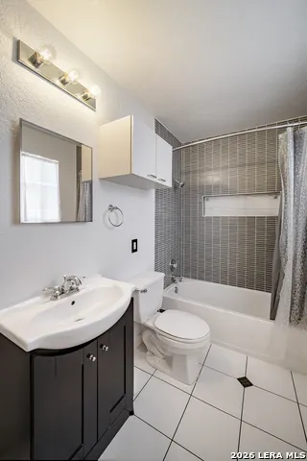
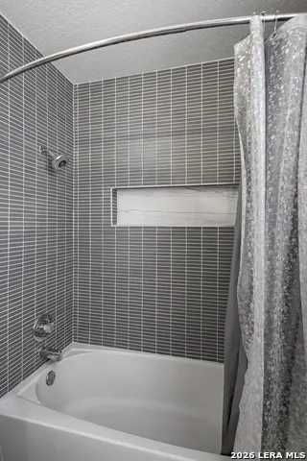
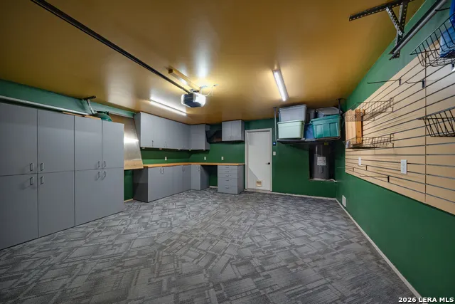
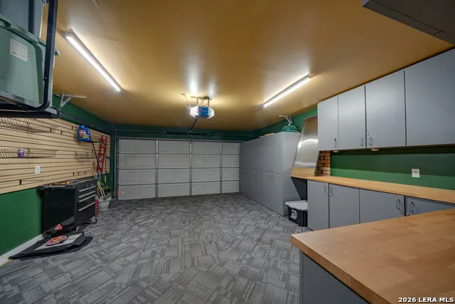
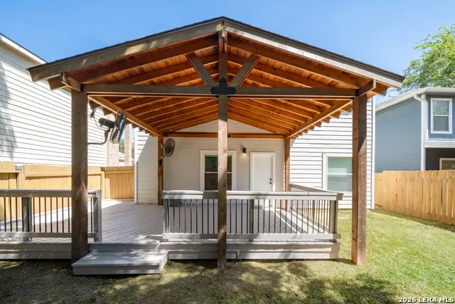
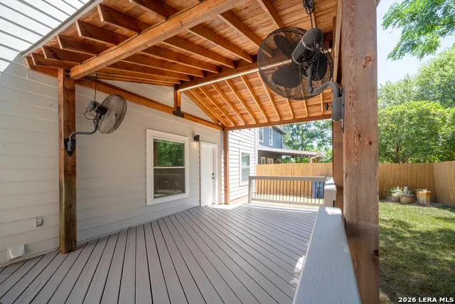
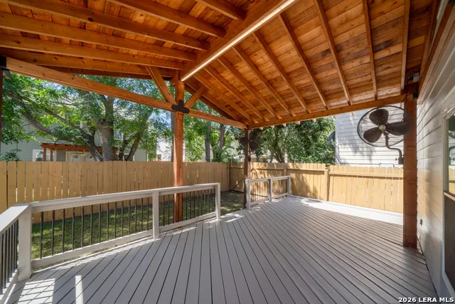
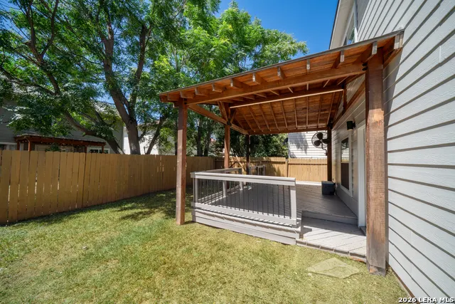
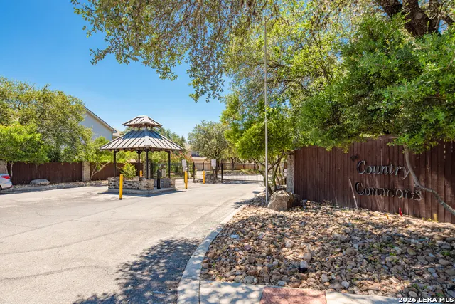
Welcome to 4 Brieley, a beautifully updated and immaculately maintained home situated on a cul-de-sac inside Country Commons, a gated community with private streets just off Guilbeau Road on San Antonio's Northwest Side. The open-concept main level is warm and inviting, with real wood flooring, a stacked-stone fireplace and an easy flow from the living area into the completely remodeled kitchen. Quartz countertops, two-tone cabinetry, pendant lighting and porcelain tile create a fresh, modern look, while the adjoining breakfast area provides plenty of space for everyday dining. On the far side of the kitchen, a charming sliding barn door opens to an oversized laundry room and walk-in pantry with exceptional storage. All four bedrooms are located upstairs. The spacious primary suite features French doors leading into a beautifully remodeled ensuite bathroom with dramatic black tile, brass fixtures and a sleek glass walk-in shower. The secondary full bath has also been completely updated. The two-car garage offers incredible versatility and is currently outfitted as a workshop with cabinetry, butcher-block countertops and slatwall storage. The garage door and opener remain fully functional, so it can easily accommodate two vehicles or continue as an impressive workspace. Out back, enjoy a covered cedar patio with mounted ceiling fans overlooking a fully fenced yard - perfect for relaxing or entertaining. Even better, both the roof and HVAC system are approximately three years old, meaning two of the biggest-ticket home maintenance items have already been addressed. The location makes everyday life easy, with convenient access to Loop 410 and Loop 1604 and close proximity to UTSA, the Medical Center, La Cantera, Leon Creek Greenway and OP Schnabel Park, along with plenty of nearby shopping, dining, trails, outdoor recreation and entertainment. Stylish updates, thoughtful storage, flexible living spaces and a convenient Northwest Side location make this one stand out. Come see 4 Brieley for yourself!
| Elementary School | Middle School | High School |
|---|---|---|
| Carson Elementary School | Stevenson Middle School | Marshall High School |
| Price History | |
|---|---|
| 9/15/2026 | Listed $289,900 |
General Features
| Living Area | 1757 |
|---|---|
| Construction | Pre-Owned |
| Heating | Central |
| Cooling | One Central |
| Half Baths | 1 |
| Bathrooms | 3 |
| HOA Fee | 115.79 |
| Subdivision | COUNTRY COMMONS |
| Builder | Unknown |
| Class | Single Residential |
| Type | Single Family Detached |
| Style | Two Story,Contemporary |
| Roof | Composition |
| HOA Mandatory | Mandatory |
| Status | New |
| HOA Frequency | Quarterly |
| Attached Garage | No |
| HOA Name | COUNTRY COMMONS OWNERS ASSOCIATION |
| Neighborhood Amenities | Controlled Access |
| Multiple HOA | No |
| Area | 0300 |
| Year Built | 2001 |
| High School | Marshall |
| School District | Northside |
| Proposed Terms | Conventional,FHA,VA,Cash |
| Elementary School | Carson |
| Middle School | Stevenson |
| Legal Description | NCB 18983 Blk 6 Lot 14 (Country Commons PUD) |
| Potential Short Sale | No |
| Taxes | 5484 |
Interior Features
| Kitchen Length | 24 |
|---|---|
| Kitchen Width | 11 |
| Total Bedrooms | 4 |
| Full Baths | 2 |
| Interior Features | One Living Area,Separate Dining Room,Eat-In Kitchen,Two Eating Areas,Breakfast Bar,Walk-In Pantry,Utility Room Inside,All Bedrooms Upstairs,Open Floor Plan,Cable TV Available,High Speed Internet,Laun |
| Stories | 2 |
| Dining Room Length | 10 |
| Dining Room Width | 8 |
| Flooring | Carpeting,Ceramic Tile,Wood |
| Living Room Width | 12 |
| Utility Room Length | 10 |
| Utility Room Width | 5 |
| Heating Fuel | Electric |
| # of Fireplaces | 1 |
| Bedroom2 Width | 13 |
| Bedroom3 Length | 10 |
| Bedroom3 Width | 13 |
| Bedroom4 Length | 12 |
| Bedroom4 Width | 11 |
| Living Room Length | 21 |
| WINDOW COVERINGS | All Remain |
Exterior Features
| Exterior | Brick,Siding |
|---|---|
| Foundation | Slab |
| Pool (Y/N) | No |
| Exterior Features | Covered Patio,Deck/Balcony,Privacy Fence,Mature Trees |
| Pool | None |
| Lot Size | 0.083 |
| Water/Sewer | City |
| Lot Description | Cul-de-Sac/Dead End,Mature Trees (ext feat) |
| Inclusions | Ceiling Fans,Washer Connection,Dryer Connection,Self-Cleaning Oven,Stove/Range,Refrigerator,Disposal,Dishwasher,Vent Fan,Smoke Alarm,Electric Water Heater,Garage Door Opener,Solid Counter Tops,Carbon |
| Lot Improvements | Street Paved,Curbs,Sidewalks,Asphalt |
| Garage Parking | Two Car Garage |
Amenities
- Foreclosure
- Views
- Short Sale
- New Construction
- Adult 55+
- Lease To Own
- No HOA Fees
- Furnished
- Primary On Main
- Air Conditioning
- Seller Finance
- Green
- Fixer Upper
- Horse
- Golf
- Fireplace
- Deck
- Garage
- Basement
- Pool
Property vs Single Family Average in 78250
Price
Taxes
Year Built
Visits
 Information provided courtesy of LERA MLS. IDX information is provided exclusively for consumers' personal, non-commercial use and may not be used for any purpose other than to identify prospective properties consumers may be interested in purchasing. Information is believed to be accurate but not guaranteed. Provided courtesy of LERA MLS. Copyright 2026 LERA MLS, All Rights Reserved. Data last updated September 19, 2026 3:26 PM UTC
 All information deemed reliable but not guaranteed. All properties are subject to prior sale, change or withdrawal. Neither listing broker(s) or information provider(s) shall be responsible for any typographical errors, misinformation, misprints and shall be held totally harmless. Listing(s) information is provided for consumer's personal, non-commercial use and may not be used for any purpose other than to identify prospective properties consumers may be interested in purchasing. The data relating
