
Address
5855 Sandy Valley Drive, San Antonio, TX
Price
$ 185,000
Property Attributes
- MLS#2016194
- TypeSingle Family
- Listing Status Active
- CountyBEXAR
- CitySan Antonio
- Area2200
- NeighborhoodValley Forest
- Zip78242
- StyleOne Story
- Year Built1974
- Taxes$ 5484
- Price$ 185,000
- Bedrooms3
- Full Bathrooms2
- Half Bathrooms0
- Sqr Footage2004
- Lot Size0.225 Acres
Data Source:
LERA MLS
Property Description
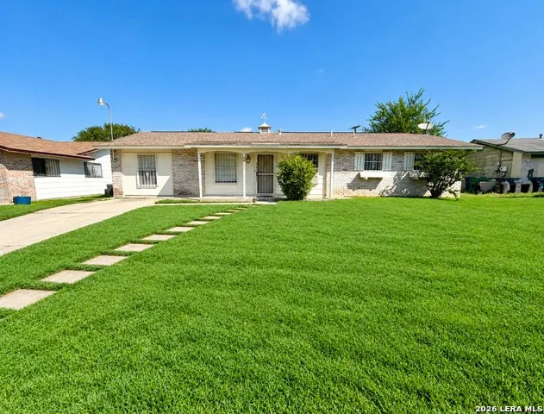
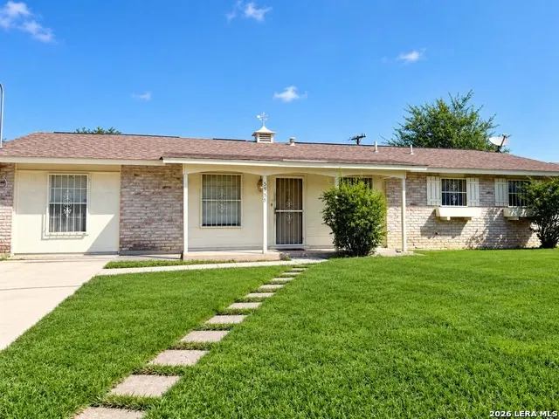
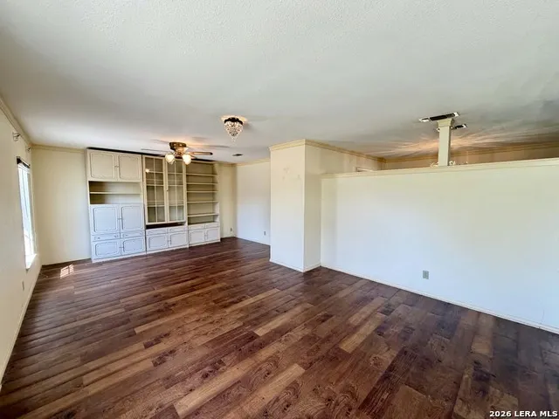
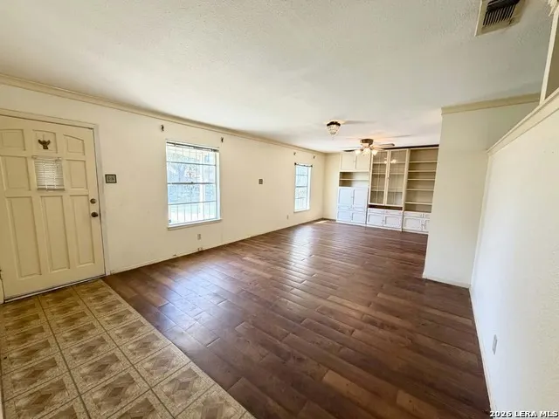
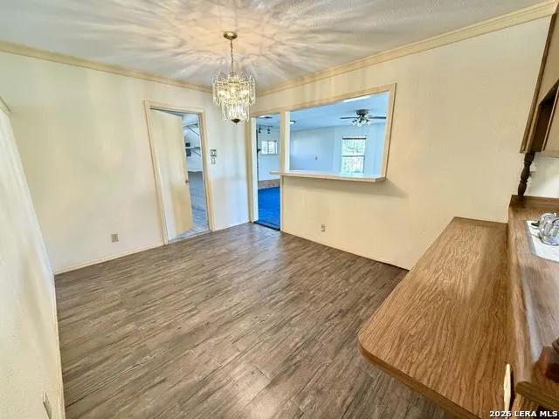
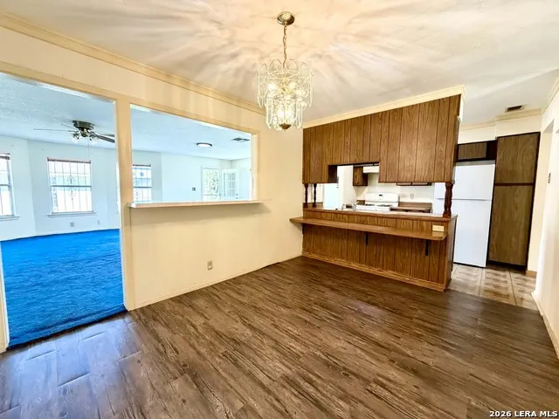
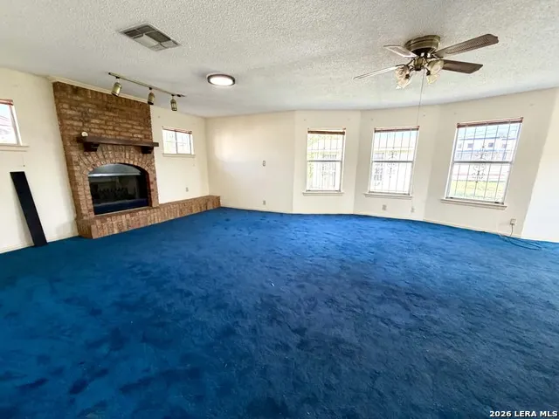
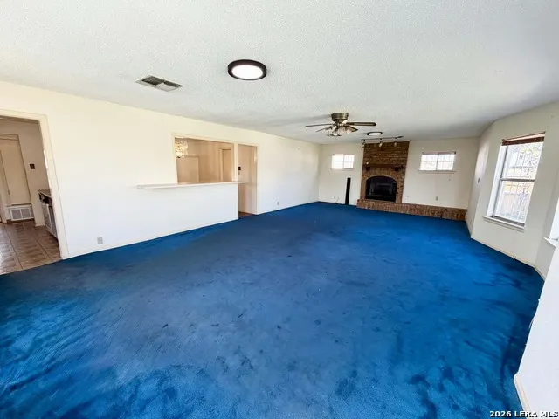
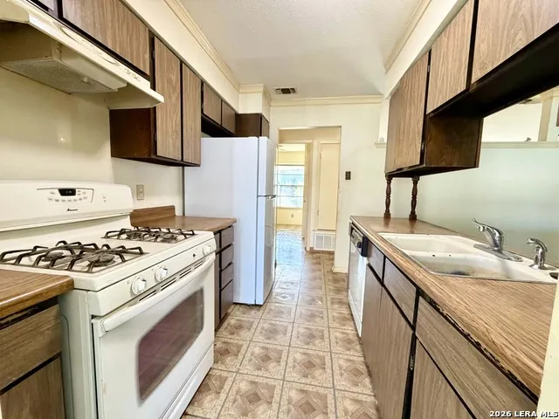
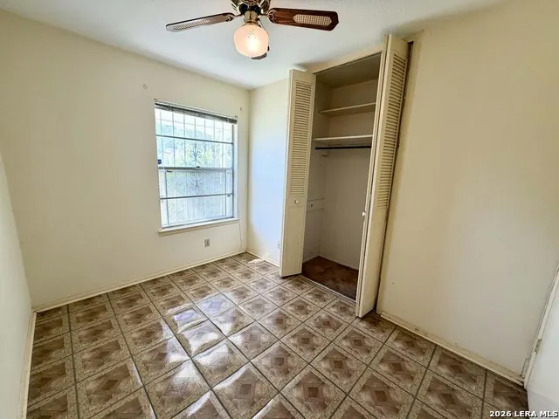
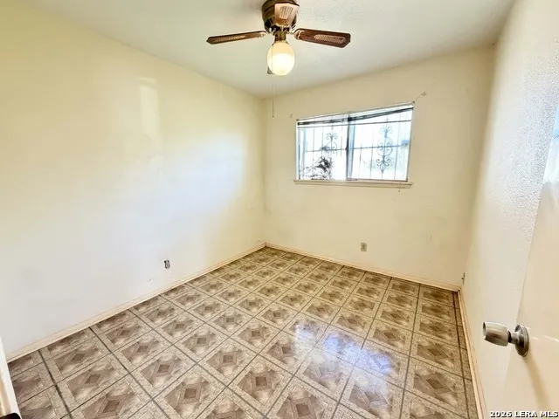
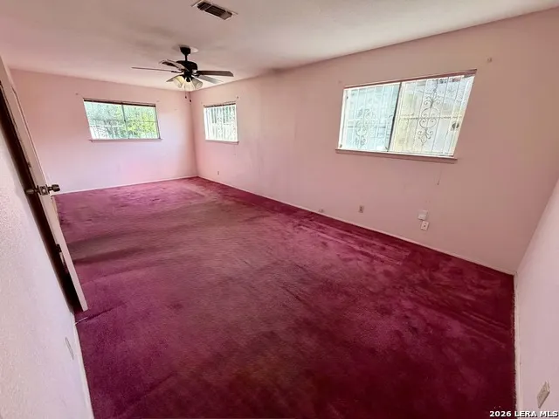
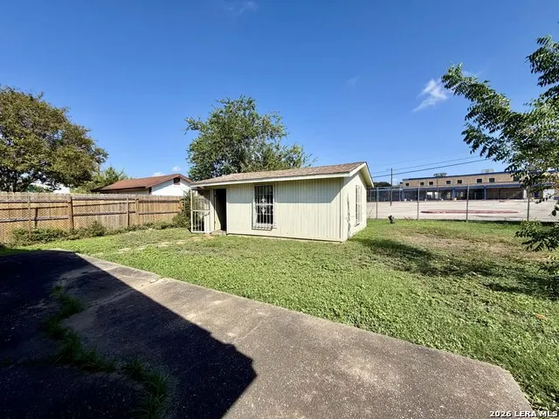
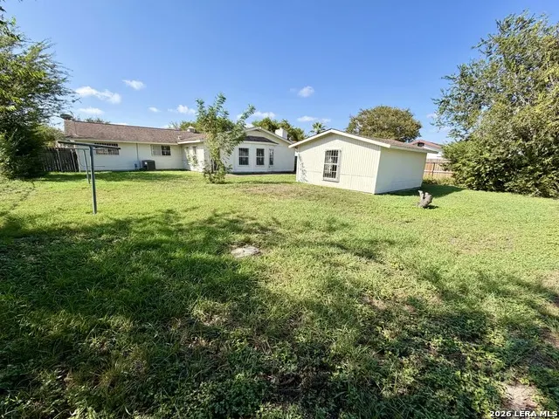
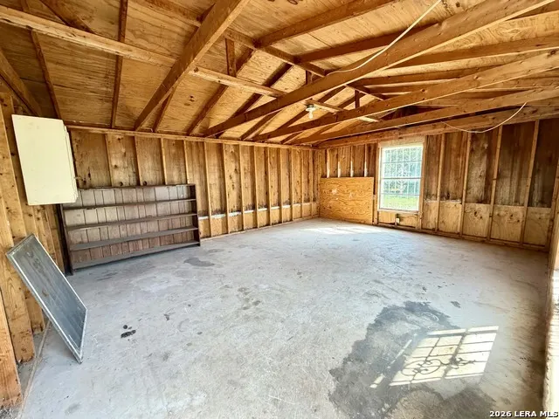
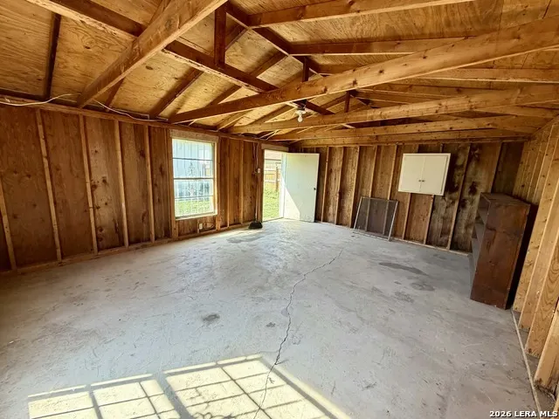
A blank canvas with great foundation structure in need of some TLC this 3 bedrooms and 2-bath home offers 2,004 sq ft of comfortable living space and a layout that truly works for everyday life. The home is move-in ready and includes appliances for added convenience. A standout feature is the large family room positioned at the back of the home-a perfect setting for gatherings, movie nights, a game room, or a flexible space that adapts to your lifestyle. The spacious backyard with no neighbors in the back includes a detached storage unit, ideal for tools, hobbies, or seasonal items. Recent updates include a recently installed AC unit, offering peace of mind. Whether you're a homeowner looking for comfort and space or an investor seeking a strong opportunity, this property delivers. Price to sell!!!
| Elementary School | Middle School | High School |
|---|---|---|
| Call District Elementary School | Call District Middle School | Call District High School |
| Price History | |
|---|---|
| 9/12/2026 | Listed $185,000 |
General Features
| Living Area | 2004 |
|---|---|
| Construction | Pre-Owned |
| Heating | Central |
| Cooling | One Central |
| Bathrooms | 2 |
| Subdivision | VALLEY FOREST |
| Builder | Unknown |
| Class | Single Residential |
| Type | Single Family Detached |
| Style | One Story |
| Roof | Composition |
| HOA Mandatory | None |
| Miscellaneous | As-Is |
| Status | New |
| Attached Garage | No |
| Neighborhood Amenities | None |
| Area | 2200 |
| Year Built | 1974 |
| High School | Call District |
| School District | South San Antonio. |
| Accessibility | Other |
| Proposed Terms | Conventional,FHA,Cash |
| Elementary School | Call District |
| Middle School | Call District |
| Legal Description | Ncb 15262 Blk 126 Lot 3 |
| Potential Short Sale | No |
| Taxes | 5484.14 |
Interior Features
| Kitchen Length | 8 |
|---|---|
| Kitchen Width | 10 |
| Total Bedrooms | 3 |
| Full Baths | 2 |
| Interior Features | Two Living Area,Separate Dining Room,Breakfast Bar,Atrium,Utility Room Inside,1st Floor Lvl/No Steps,Cable TV Available,High Speed Internet,All Bedrooms Downstairs,Laundry Main Level |
| Stories | 1 |
| Dining Room Length | 10 |
| Dining Room Width | 12 |
| Flooring | Carpeting,Wood,Vinyl |
| Living Room Width | 22 |
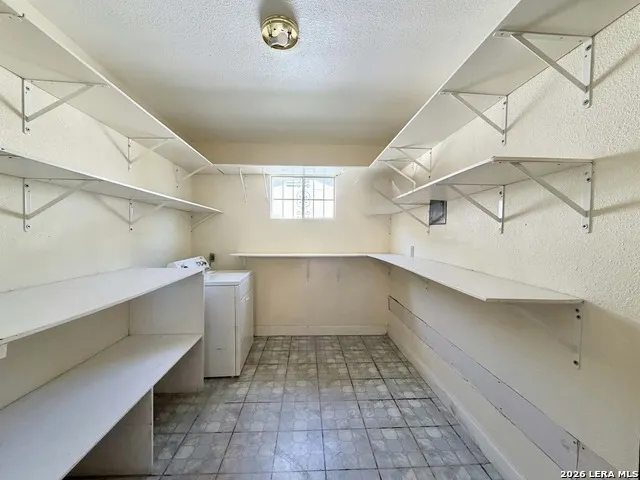
| Utility Room Length | 9 |
| Utility Room Width | 12 |
| Heating Fuel | Electric,Natural Gas |
| # of Fireplaces | 1 |
| Bedroom2 Width | 10 |
| Bedroom3 Length | 9 |
| Bedroom3 Width | 10 |
| Family Room Length | 17 |
| Living Room Length | 15 |
| WINDOW COVERINGS | All Remain |
Exterior Features
| Exterior | Brick,Siding |
|---|---|
| Foundation | Slab |
| Pool (Y/N) | No |
| Exterior Features | Privacy Fence,Chain Link Fence,Decorative Bars,Storage Building/Shed |
| Pool | None |
| Lot Size | 0.225 |
| Water/Sewer | Water System |
| Inclusions | Ceiling Fans,Chandelier,Washer Connection,Dryer Connection,Washer,Dryer,Stove/Range,Refrigerator |
| Garage Parking | None/Not Applicable |
Amenities
- Foreclosure
- Views
- Short Sale
- New Construction
- Adult 55+
- Lease To Own
- No HOA Fees
- Furnished
- Primary On Main
- Air Conditioning
- Seller Finance
- Green
- Fixer Upper
- Horse
- Golf
- Fireplace
- Deck
- Garage
- Basement
- Pool
Property vs Single Family Average in 78242
Price
Taxes
Year Built
Visits
In The Neighborhood
Reduced
San Antonio
$ 178,000
- Type
- Single Family
- Size
- 1,416 SqFt
- Rooms
- 4 Beds + 2 Baths
TopSky Realty Inc 512-522-1361
San Antonio
$ 166,000
- Type
- Single Family
- Size
- 1,200 SqFt
- Rooms
- 3 Beds + 2 Baths
Keller Williams Heritage 210-493-3030
 Information provided courtesy of LERA MLS. IDX information is provided exclusively for consumers' personal, non-commercial use and may not be used for any purpose other than to identify prospective properties consumers may be interested in purchasing. Information is believed to be accurate but not guaranteed. Provided courtesy of LERA MLS. Copyright 2026 LERA MLS, All Rights Reserved. Data last updated September 19, 2026 3:26 PM UTC
 All information deemed reliable but not guaranteed. All properties are subject to prior sale, change or withdrawal. Neither listing broker(s) or information provider(s) shall be responsible for any typographical errors, misinformation, misprints and shall be held totally harmless. Listing(s) information is provided for consumer's personal, non-commercial use and may not be used for any purpose other than to identify prospective properties consumers may be interested in purchasing. The data relating
