








Address
311 Roseheart, San Antonio, TX
Price
$ 575,000
Property Attributes
- MLS#2014185
- TypeSingle Family
- Listing Status Active
- CountyBEXAR
- CitySan Antonio
- Area1802
- NeighborhoodRoseheart
- Zip78259
- StyleOne Story,Traditional
- Year Built2008
- Taxes$ 13517
- Price$ 575,000
- Bedrooms3
- Full Bathrooms2
- Half Bathrooms1
- Sqr Footage2858
- Lot Size0.168 Acres
Data Source:
LERA MLS
Property Description
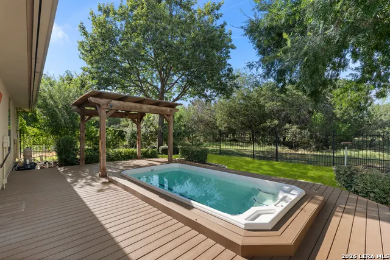
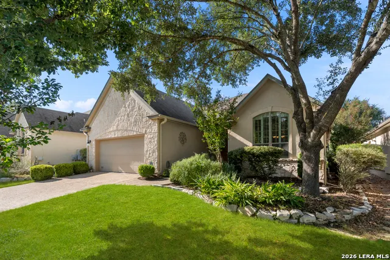
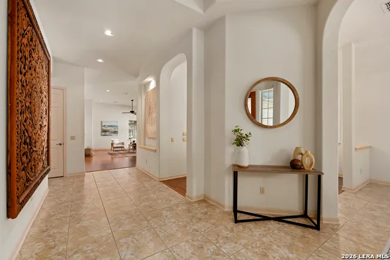
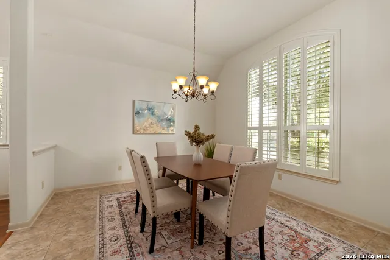
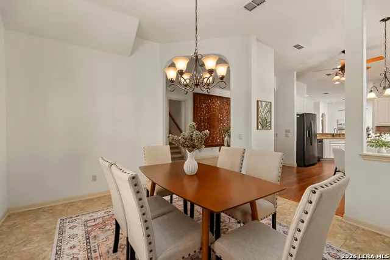
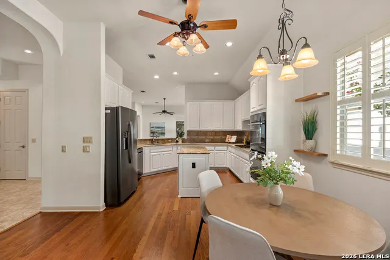
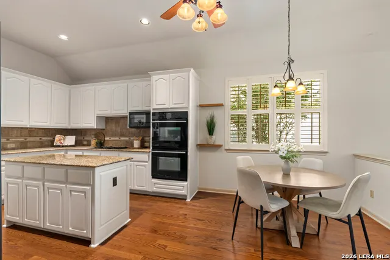
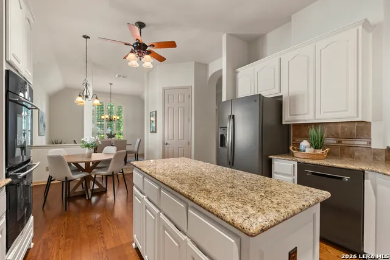
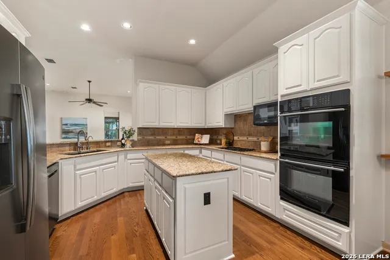
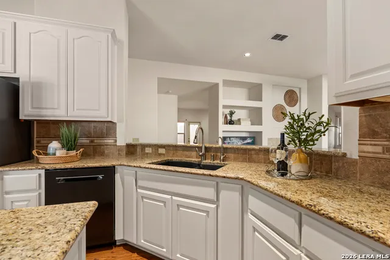
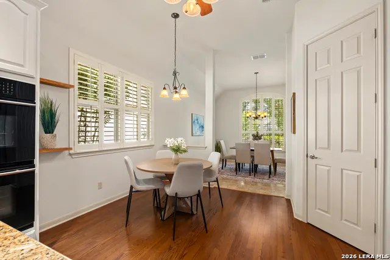
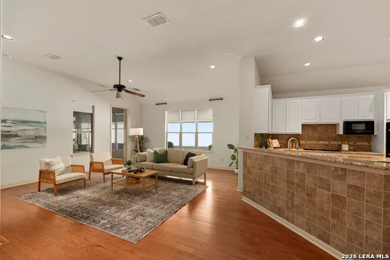
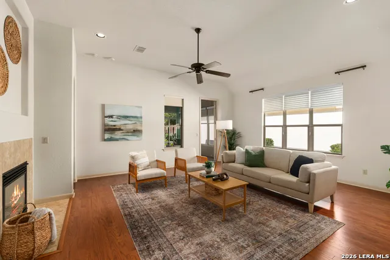
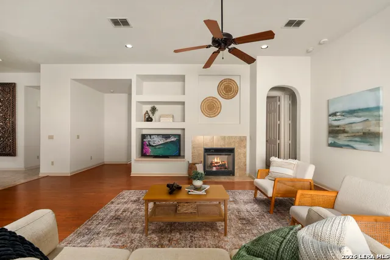
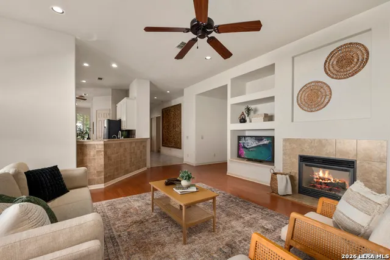
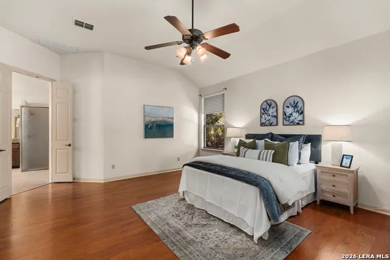
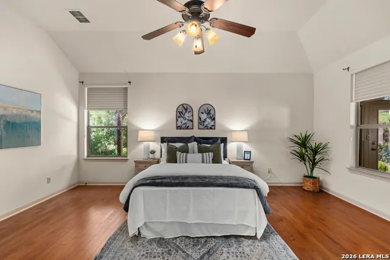
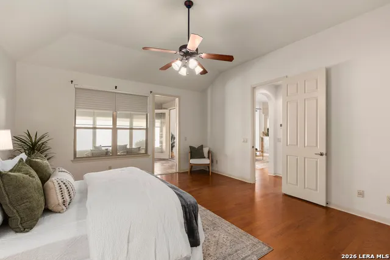
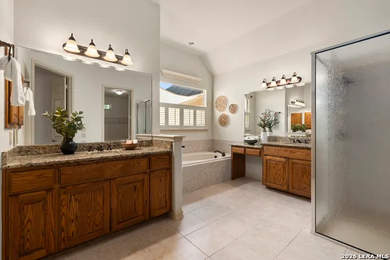
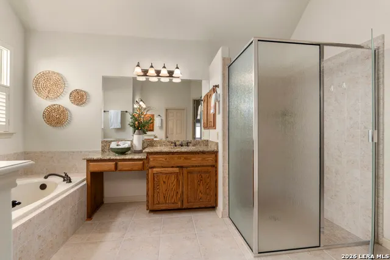
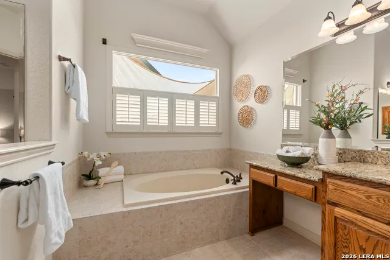
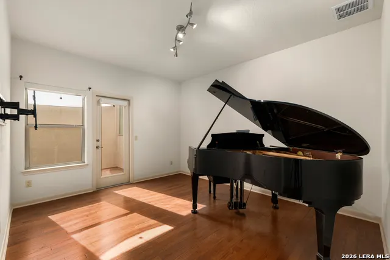
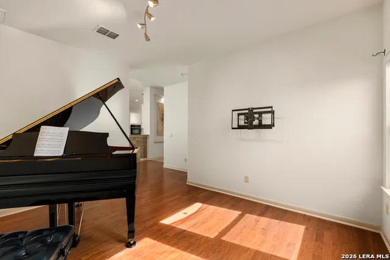
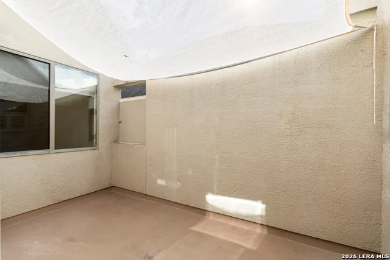
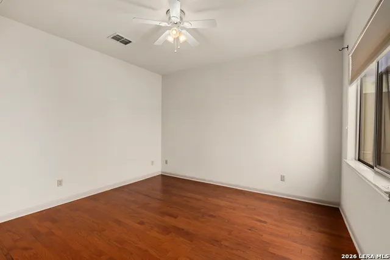
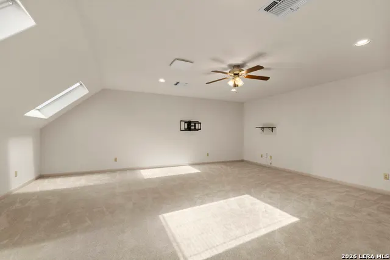
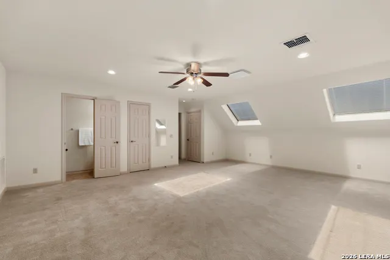
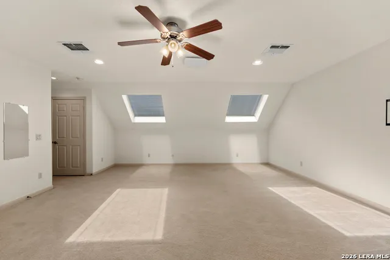
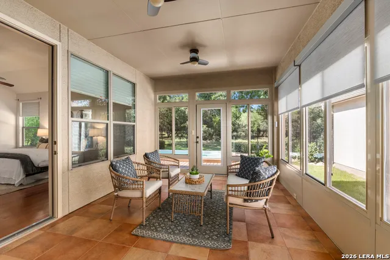
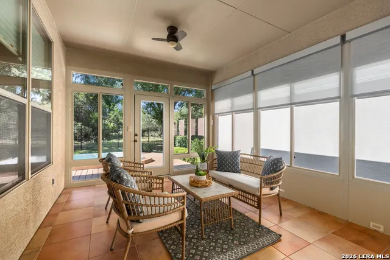
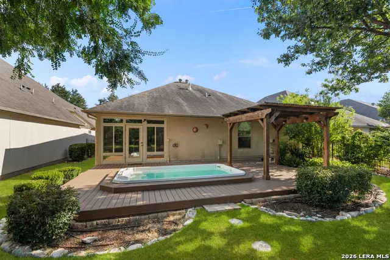
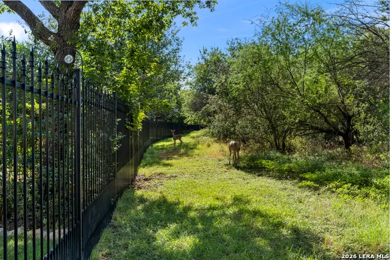
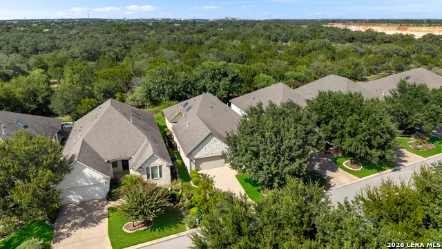
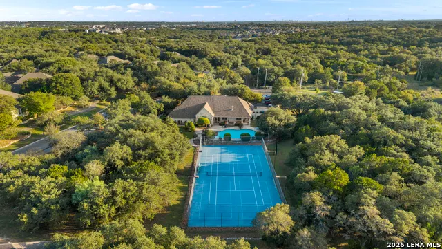
Welcome home to 311 Roseheart, a beautiful home located on a greenbelt in the popular gated Roseheart community. A new roof is being installed in September 2026, and the larger HVAC system servicing the first floor was replaced in 2025. Upon entry, you'll find a formal dining room alongside the eat in kitchen. Tall ceilings, plantation shutters, and tile and hardwood flooring flow throughout the main living areas. The kitchen features granite countertops, ample cabinetry, double JennAir ovens, gas cooking, a Bosch dishwasher, and Samsung refrigerator. The oversized living area with fireplace connects to a versatile flex room overlooking a private courtyard. The primary suite features dual vanities, a garden tub, and separate shower. A secondary bedroom is located away from the primary suite for added privacy. Upstairs, a third bedroom with half bath offers flexible space that could also be used as a game room, craft room, home office, or guest retreat. Enjoy the outdoors from the screened porch, relax on the deck and pergola with your own spa, or simply enjoy the wildlife and peaceful greenbelt setting. Roseheart offers an easy, low maintenance lifestyle, with HOA dues including front and backyard maintenance, 24/7 security, fitness center access, and trash collection. Neighborhood amenities include a pool, tennis and pickleball courts, three miles of walking trails, clubhouse, putting green, and a full calendar of monthly activities. This truly lock-and-leave home is perfect for anyone looking for peace and quiet without giving up neighborhood amenities and convenience.
| Elementary School | Middle School | High School |
|---|---|---|
| Bulverde Creek Elementary School | Tex Hill Middle School | Johnson High School |
| Price History | |
|---|---|
| 9/4/2026 | Listed $575,000 |
General Features
| Living Area | 2858 |
|---|---|
| Energy Efficiency | Programmable Thermostat,Double Pane Windows,Radiant Barrier,Low E Windows |
| Construction | Pre-Owned |
| Heating | Central |
| Cooling | Two Central |
| Half Baths | 1 |
| Bathrooms | 3 |
| HOA Fee | 317 |
| Subdivision | ROSEHEART |
| Builder | SITTERLE |
| Class | Single Residential |
| Type | Single Family Detached |
| Style | One Story,Traditional |
| Roof | Composition |
| HOA Mandatory | Mandatory |
| Status | Back on Market |
| HOA Frequency | Monthly |
| Attached Garage | Yes |
| HOA Name | ROSEHEART HOA |
| Neighborhood Amenities | Controlled Access,Pool,Tennis,Clubhouse,Park/Playground,Jogging Trails |
| Multiple HOA | No |
| Area | 1802 |
| Year Built | 2008 |
| High School | Johnson |
| School District | North East I.S.D. |
| Accessibility | First Floor Bath,Full Bath/Bed on 1st Flr,First Floor Bedroom,Stall Shower |
| Proposed Terms | Conventional,FHA,VA,Cash |
| Elementary School | Bulverde Creek |
| Middle School | Tex Hill |
| Legal Description | Ncb 17728 (Roseheart Subd Ut-4),Block 2 Lot 92 Plat 9574/11 |
| Taxes | 13517.56 |
Interior Features
| Kitchen Length | 14 |
|---|---|
| Kitchen Width | 13 |
| Total Bedrooms | 3 |
| Full Baths | 2 |
| Interior Features | Two Living Area,Separate Dining Room,Eat-In Kitchen,Two Eating Areas,Island Kitchen,Breakfast Bar,Atrium,Florida Room,Game Room,Utility Room Inside,Secondary Bedroom Down,1st Floor Lvl/No Steps,High |
| Stories | 1 |
| Dining Room Length | 14 |
| Dining Room Width | 12 |
| Breakfast Room Length | 14 |
| Breakfast Room Width | 9 |
| Flooring | Carpeting,Ceramic Tile,Wood |
| Living Room Width | 22 |
| Utility Room Length | 9 |
| Utility Room Width | 6 |
| Heating Fuel | Natural Gas |
| # of Fireplaces | 1 |
| Bedroom2 Width | 12 |
| Bedroom3 Length | 21 |
| Bedroom3 Width | 21 |
| Entry Room Length | 22 |
| Entry Room Width | 11 |
| Living Room Length | 23 |
| WINDOW COVERINGS | All Remain |
Exterior Features
| Exterior | Stone/Rock,Stucco |
|---|---|
| Foundation | Slab |
| Pool (Y/N) | No |
| Exterior Features | Deck/Balcony,Wrought Iron Fence,Sprinkler System,Double Pane Windows,Has Gutters,Mature Trees |
| Pool | Other |
| Lot Size | 0.168 |
| Water/Sewer | Water System,Sewer System |
| Lot Description | On Greenbelt,Mature Trees (ext feat),Level |
| Inclusions | Ceiling Fans,Washer Connection,Dryer Connection,Cook Top,Built-In Oven,Self-Cleaning Oven,Microwave Oven,Gas Cooking,Disposal,Dishwasher,Ice Maker Connection,Water Softener (owned),Vent Fan,Smoke Ala |
| Lot Improvements | Street Paved,Curbs,Streetlights,Asphalt |
| Garage Parking | Two Car Garage,Attached |
Amenities
- Foreclosure
- Views
- Short Sale
- New Construction
- Adult 55+
- Lease To Own
- No HOA Fees
- Furnished
- Primary On Main
- Air Conditioning
- Seller Finance
- Green
- Fixer Upper
- Horse
- Golf
- Fireplace
- Deck
- Garage
- Basement
- Pool
Property vs Single Family Average in 78259
Price
Taxes
Year Built
Visits
In The Neighborhood
Just Listed
San Antonio
$ 574,000
- Type
- Single Family
- Size
- 2,727 SqFt
- Rooms
- 3 Beds + 3 Baths
JB Goodwin, REALTORS 210-581-9050
Views
San Antonio
$ 449,000
- Type
- Single Family
- Size
- 2,132 SqFt
- Rooms
- 3 Beds + 2 Baths
Carter Fine Homes 210-307-7371
 Information provided courtesy of LERA MLS. IDX information is provided exclusively for consumers' personal, non-commercial use and may not be used for any purpose other than to identify prospective properties consumers may be interested in purchasing. Information is believed to be accurate but not guaranteed. Provided courtesy of LERA MLS. Copyright 2026 LERA MLS, All Rights Reserved. Data last updated September 20, 2026 3:36 PM UTC
 All information deemed reliable but not guaranteed. All properties are subject to prior sale, change or withdrawal. Neither listing broker(s) or information provider(s) shall be responsible for any typographical errors, misinformation, misprints and shall be held totally harmless. Listing(s) information is provided for consumer's personal, non-commercial use and may not be used for any purpose other than to identify prospective properties consumers may be interested in purchasing. The data relating
