
Price Reduction
Address
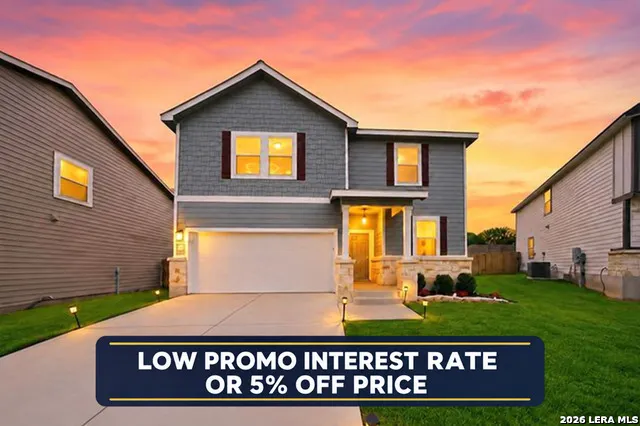
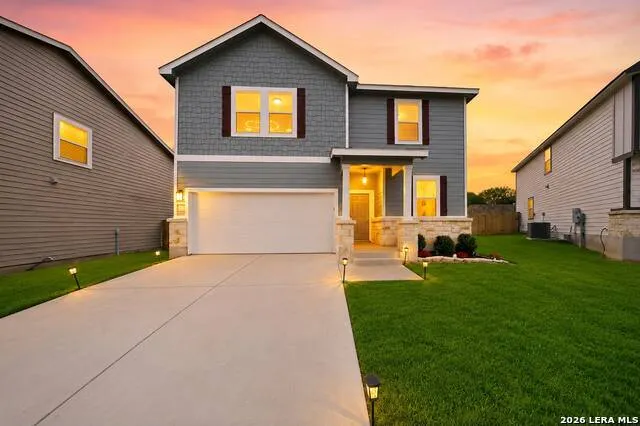
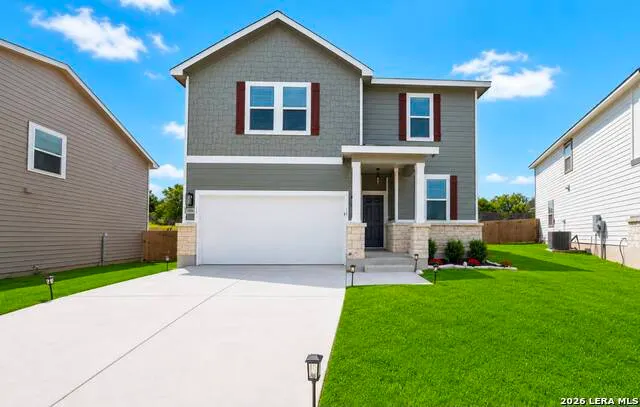
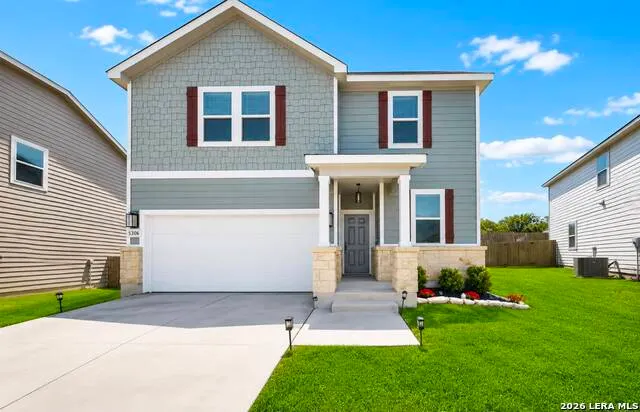
5306 Lisa Pt, St Hedwig, TX
Price
$ 299,500
Property Attributes
- MLS#2014108
- TypeSingle Family
- Listing Status Active
- CountyBEXAR
- CitySt Hedwig
- Area3100
- NeighborhoodBoardwalk
- Zip78152
- StyleTwo Story
- Year Built2022
- Taxes$ 5707
- Price$ 299,500
- Bedrooms3
- Full Bathrooms2
- Half Bathrooms1
- Sqr Footage2287
- Lot Size0.144 Acres
Data Source:
LERA MLS
Property Description
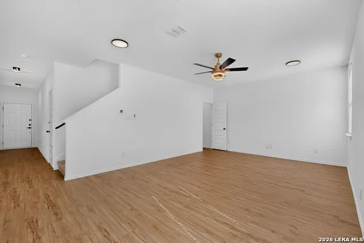
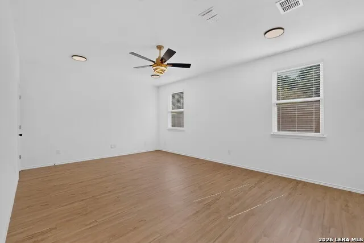
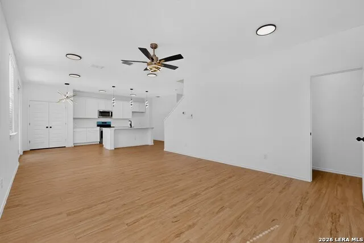
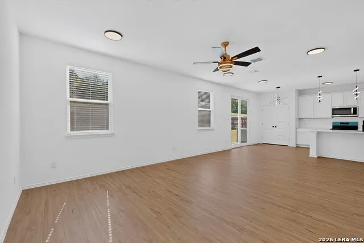
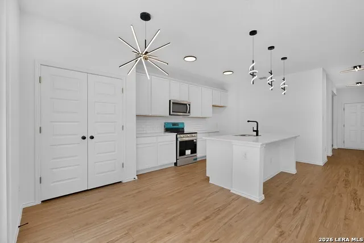
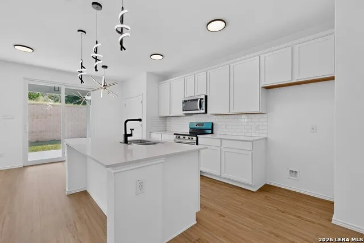
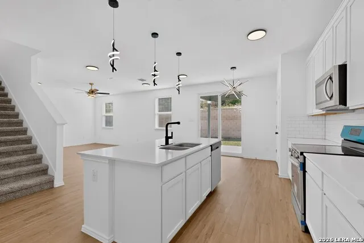
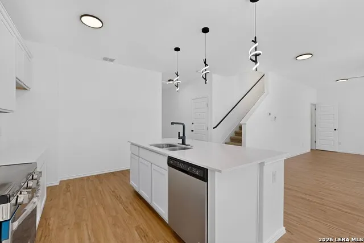
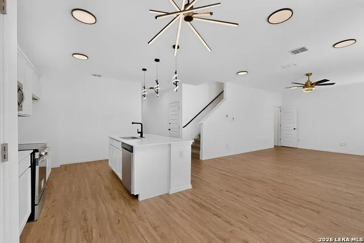
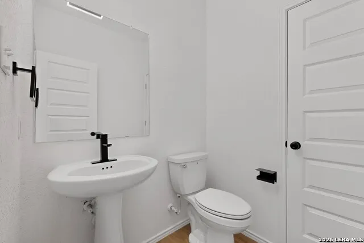
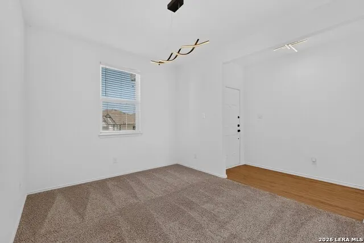
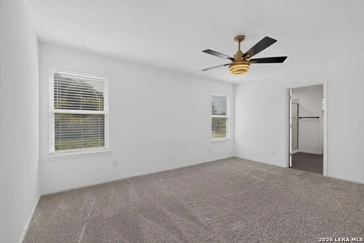
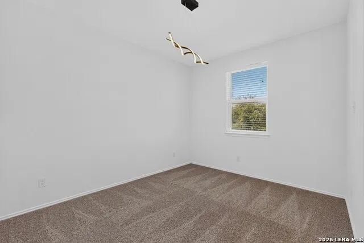
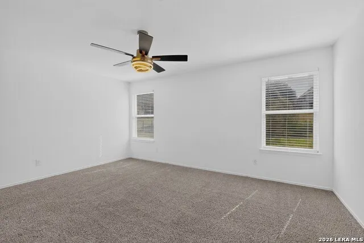
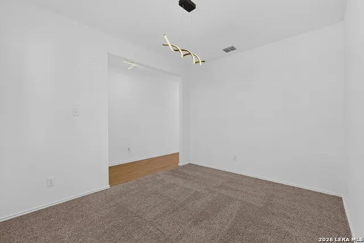
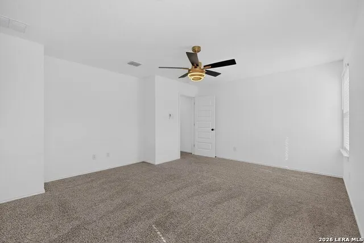
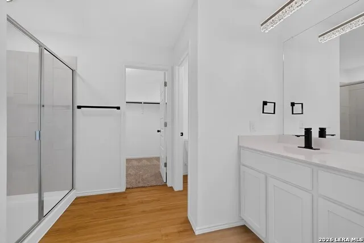
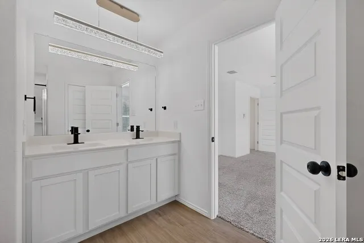
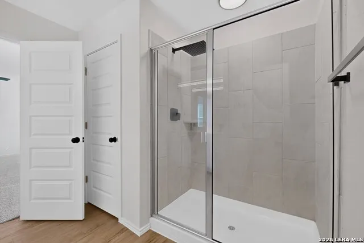
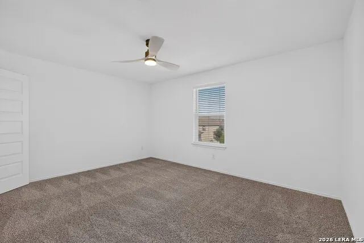
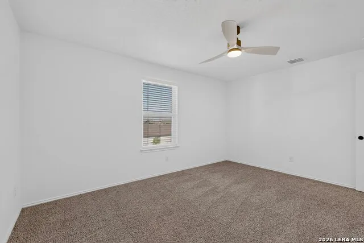
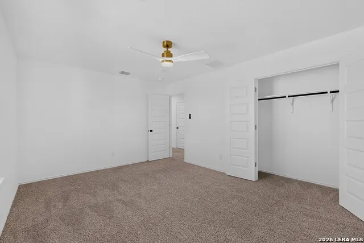
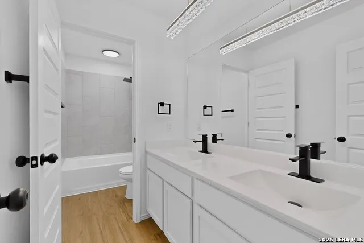
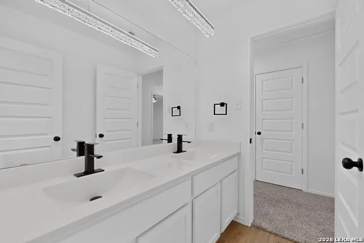
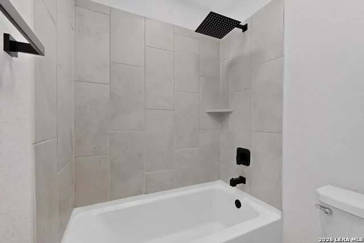
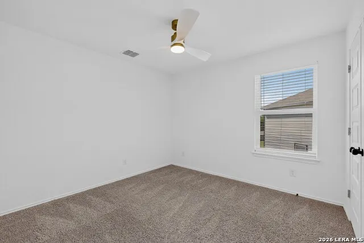
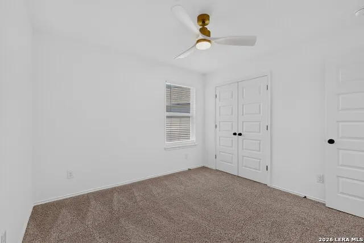
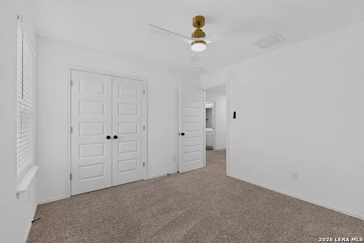
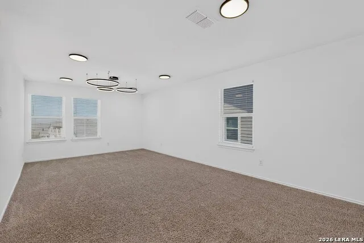
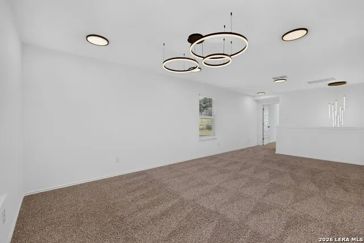
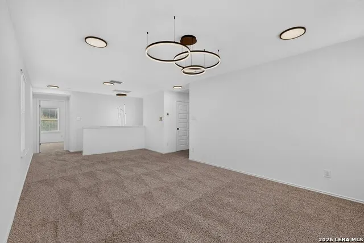
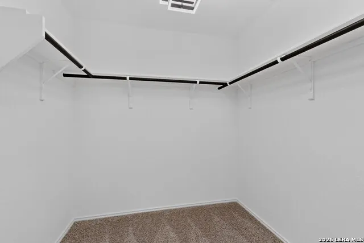
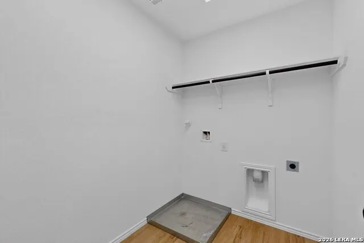
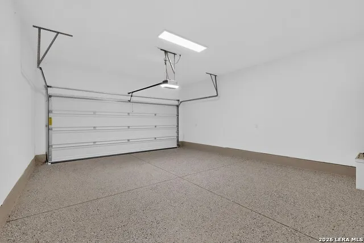
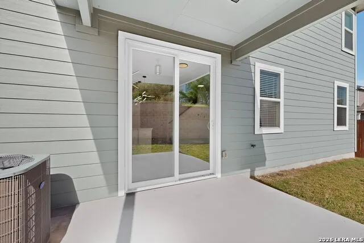
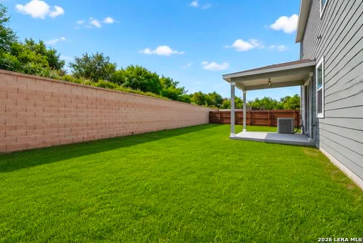
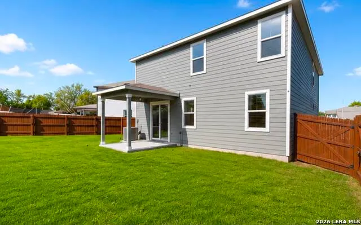
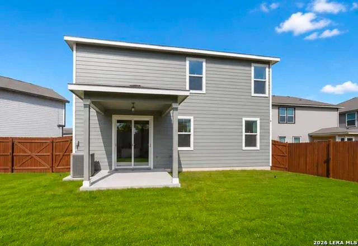
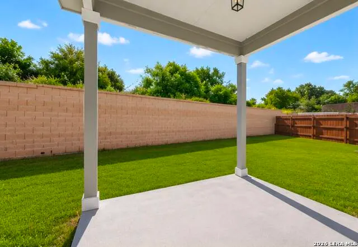
***Special low interest financing on this property, 5.25% FHA/VA, 4.75% Conventional 10/6 ARM with seller's preferred lender. 5% discount off price if not using seller's special financing **Welcome to this beautifully UPDATED, move-in-ready home offering 3 bedrooms, 2.5 bathrooms, and 2,287 square feet of thoughtfully designed living space. The open-concept floor plan is perfect for both everyday living and entertaining. The stunning kitchen is the heart of the home, featuring crisp white cabinetry, quartz countertops, a large center island with breakfast bar seating, a classic subway tile backsplash, stainless steel appliances, and an electric range, along with abundant cabinet and counter space. A versatile flex room on the main level provides the perfect space for a home office, playroom, or additional living area. Upstairs, you'll find all three bedrooms, a spacious bonus room, and a conveniently located laundry room. The private primary suite offers an oversized walk-in shower, dual vanities, and a generous walk-in closet. The secondary bedrooms share a full bathroom with dual sinks. Enjoy outdoor living under the covered patio overlooking a privacy-fenced backyard ideal for relaxing or entertaining family and friends. Recent updates include fresh interior paint, updated lighting, modern plumbing fixtures, exterior solar lighting, and a finished garage floor. Conveniently located with easy access to San Antonio, major highways, shopping, dining, and Randolph AFB, this like-new home combines modern style, comfort, and functionality. Don't miss the opportunity to make this exceptional property your next home!
| Elementary School | Middle School | High School |
|---|---|---|
| Rose Garden Elementary School | Corbett Middle School | Samuel Clemens High School |
| Price History | |
|---|---|
| 9/4/2026 | Listed $299,900 |
| 9/11/2026 | 1$299,777 |
| 9/15/2026 | 1$299,500 |
General Features
| Living Area | 2287 |
|---|---|
| Construction | Pre-Owned |
| Heating | Central |
| Cooling | One Central |
| Half Baths | 1 |
| Bathrooms | 3 |
| HOA Fee | 112.5 |
| Subdivision | BOARDWALK |
| Builder | unknown |
| Class | Single Residential |
| Type | Single Family Detached |
| Style | Two Story |
| Roof | Composition |
| HOA Mandatory | Mandatory |
| Status | Price Change |
| HOA Frequency | Quarterly |
| Attached Garage | No |
| HOA Name | ALAMO MGT GROUP |
| Neighborhood Amenities | None |
| Multiple HOA | No |
| Area | 3100 |
| Year Built | 2022 |
| High School | Samuel Clemens |
| School District | Schertz-Cibolo-Universal City ISD |
| Proposed Terms | Conventional,FHA,VA,Cash,USDA |
| Elementary School | Rose Garden |
| Middle School | Corbett |
| Legal Description | Cb 5193N (Boardwalk Sub'd),Block 9 Lot 23 2023-Created Per |
| Taxes | 5707.02 |
Interior Features
| Kitchen Length | 10 |
|---|---|
| Kitchen Width | 15 |
| Total Bedrooms | 3 |
| Full Baths | 2 |
| Interior Features | Eat-In Kitchen,Island Kitchen,Breakfast Bar,Study/Library,Game Room,Utility Room Inside,All Bedrooms Upstairs,Open Floor Plan,Cable TV Available,High Speed Internet,Laundry Upper Level,Laundry Room,W |
| Stories | 2 |
| Dining Room Length | 10 |
| Dining Room Width | 10 |
| Flooring | Carpeting,Vinyl |
| Living Room Width | 14 |
| Utility Room Length | 5 |
| Utility Room Width | 7 |
| Heating Fuel | Electric |
| Bedroom2 Width | 10 |
| Bedroom3 Length | 14 |
| Bedroom3 Width | 12 |
| Entry Room Length | 6 |
| Entry Room Width | 11 |
| Family Room Length | 16 |
| Living Room Length | 22 |
| Study/Office Length | 10 |
| Study/Office Width | 12 |
| WINDOW COVERINGS | All Remain |
Exterior Features
| Exterior | Wood |
|---|---|
| Foundation | Slab |
| Pool (Y/N) | No |
| Pool | None |
| Lot Size | 0.144 |
| Water/Sewer | Water System,Sewer System,City |
| Inclusions | Ceiling Fans,Washer Connection,Dryer Connection,Microwave Oven,Stove/Range,Gas Cooking,Disposal,Dishwasher,Ice Maker Connection,Smoke Alarm,Electric Water Heater,Solid Counter Tops,2nd Floor Utility |
| Garage Parking | Two Car Garage |
Amenities
- Foreclosure
- Views
- Short Sale
- New Construction
- Adult 55+
- Lease To Own
- No HOA Fees
- Furnished
- Primary On Main
- Air Conditioning
- Seller Finance
- Green
- Fixer Upper
- Horse
- Golf
- Fireplace
- Deck
- Garage
- Basement
- Pool
Property vs Single Family Average in 78152
Price
Taxes
Year Built
Visits
 Information provided courtesy of LERA MLS. IDX information is provided exclusively for consumers' personal, non-commercial use and may not be used for any purpose other than to identify prospective properties consumers may be interested in purchasing. Information is believed to be accurate but not guaranteed. Provided courtesy of LERA MLS. Copyright 2026 LERA MLS, All Rights Reserved. Data last updated September 15, 2026 12:24 PM UTC
 All information deemed reliable but not guaranteed. All properties are subject to prior sale, change or withdrawal. Neither listing broker(s) or information provider(s) shall be responsible for any typographical errors, misinformation, misprints and shall be held totally harmless. Listing(s) information is provided for consumer's personal, non-commercial use and may not be used for any purpose other than to identify prospective properties consumers may be interested in purchasing. The data relating
