
Price Reduction












Address
4311 Muirfield, San Antonio, TX
Price
$ 399,000
Property Attributes
- MLS#2012903
- TypeSingle Family
- Listing Status Active
- CountyBEXAR
- CitySan Antonio
- Area0400
- NeighborhoodOak Hills-The Village
- Zip78229
- StyleTwo Story
- Year Built1974
- Taxes$ 5943
- Price$ 399,000
- Bedrooms3
- Full Bathrooms2
- Half Bathrooms1
- Sqr Footage2466
- Lot Size0.06 Acres
Data Source:
LERA MLS
Property Description
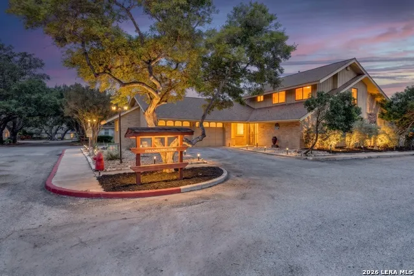
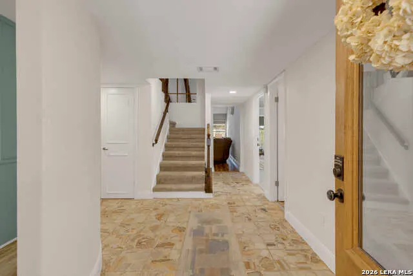
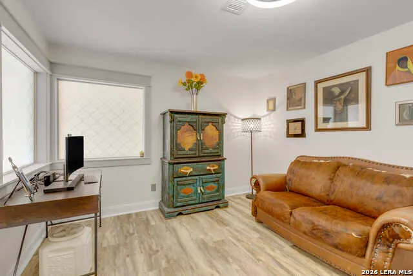
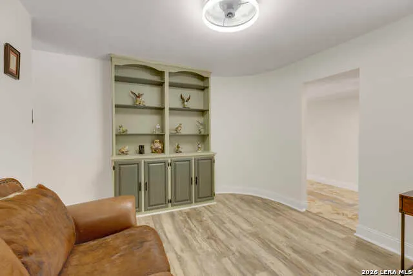
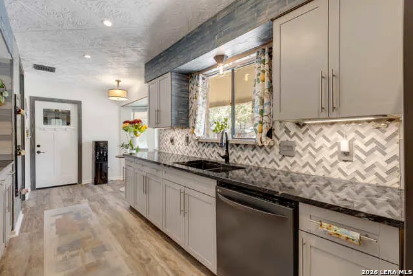
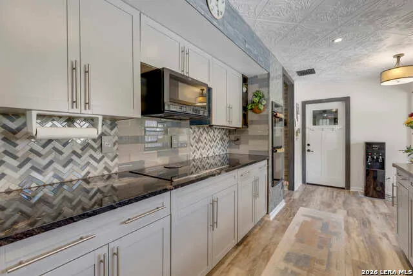
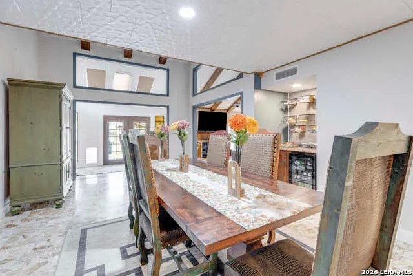
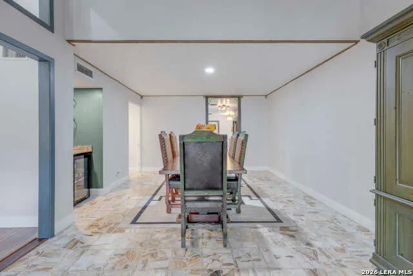
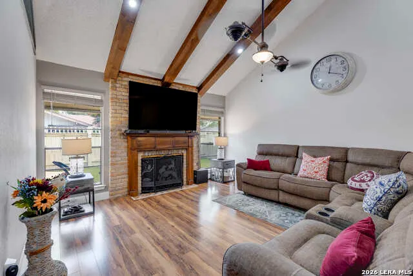
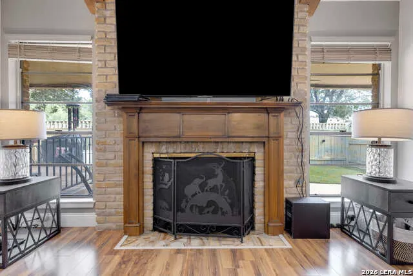
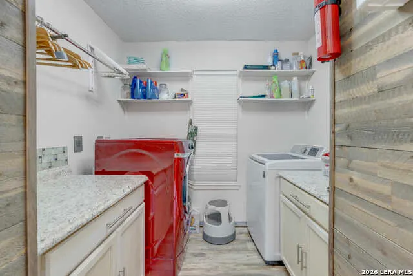
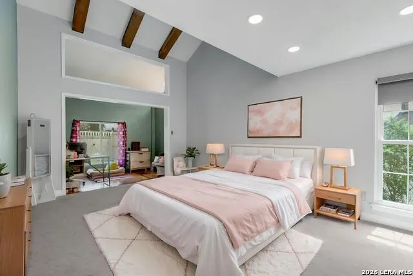
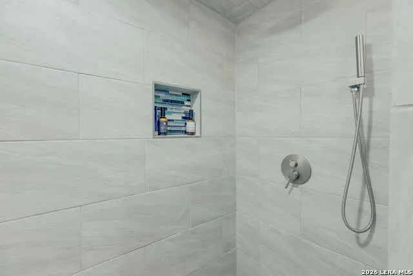
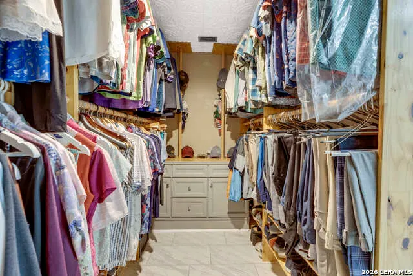
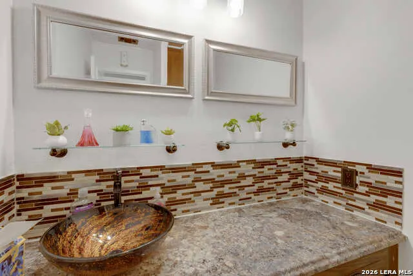
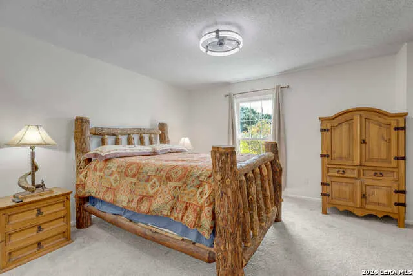
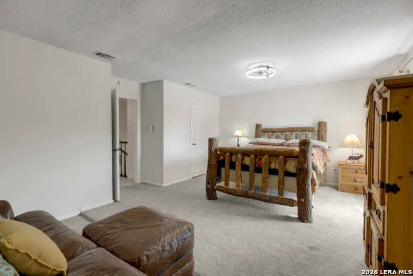
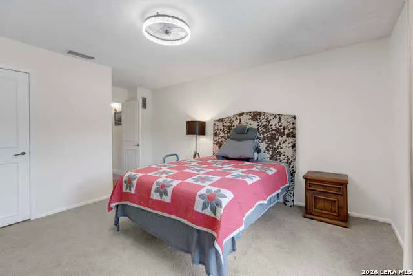
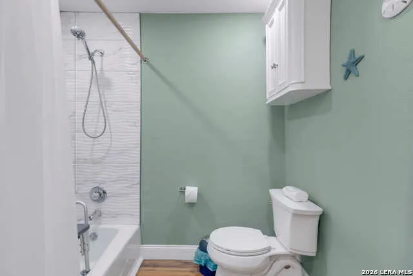
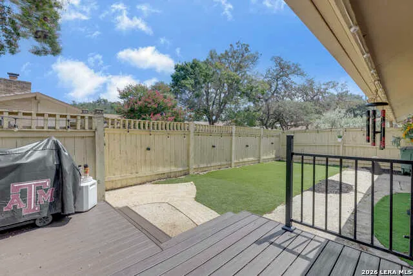
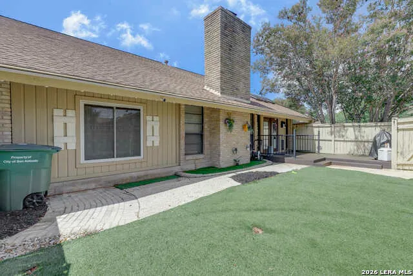
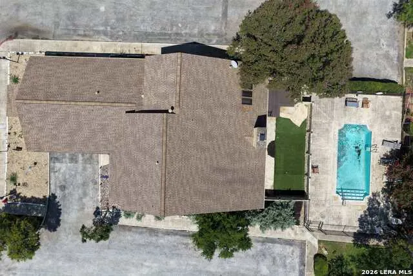
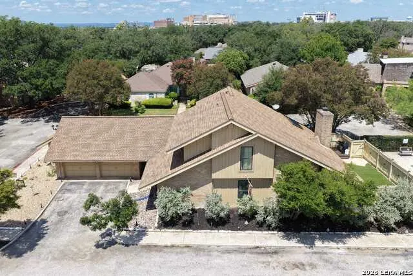
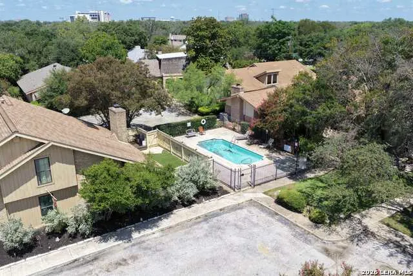
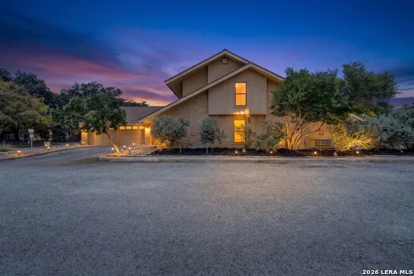
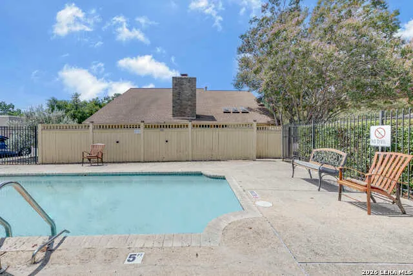
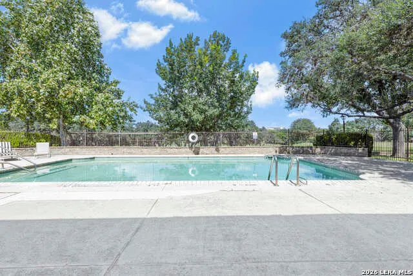
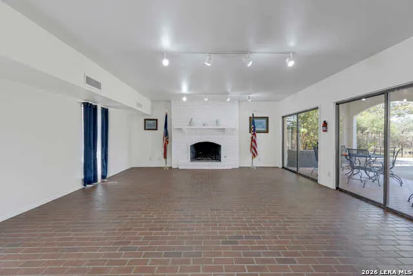
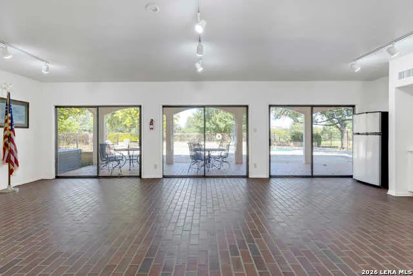
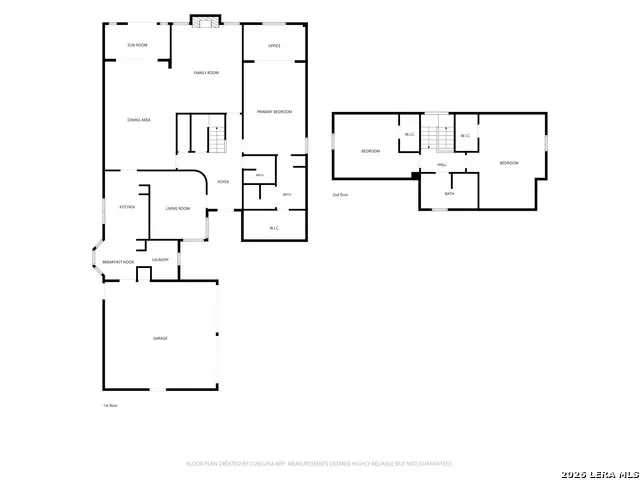
Located in the desirable Village of Oak Hills community, this beautifully updated 3-bedroom, 2.5-bathroom home offers spacious living areas, thoughtful renovations, and inviting indoor-outdoor living. The main level features durable laminate flooring and Italian terrazzo tile, creating a stylish and functional living environment. The updated kitchen showcases granite countertops, modern cabinet hardware, soft-close cabinetry and drawers, and a double oven. The spacious bedrooms offer generous closet space, while the primary suite features an oversized walk-in closet with built-in storage for exceptional organization. The recently renovated primary bathroom, completed in summer 2026, features a dual glass-vessel sink vanity and a walk-in shower with a rain showerhead. Additional recent updates include renovated bathrooms and new laminate flooring downstairs, also completed in summer 2026. Comfort and convenience continue with two HVAC units-one approximately 6 years old and the other approximately 2 years old-a newer electrical panel, and composite roofing approximately 12 years old. Double-pane windows are featured in the bedrooms. The two-car garage offers additional versatility with enough room to accommodate a golf cart, along with rear garage access and a small storage area. The backyard is designed for relaxing and entertaining, featuring a deck, turf, and private access to the community swimming pool. Village of Oak Hills amenities include three community swimming pools and a clubhouse. HOA dues include water, trash service, and front-yard landscaping. Members of Oak Hills Country Club also have private access to the Oak Hills Country Club golf course, conveniently located within the community. Additional items conveying with the sale include the living room television and soundbar, washer and dryer, double oven, and two refrigerators located in the garage. Conveniently located with easy access to major highways, the Medical Center, shopping, dining, and entertainment, this home offers a wonderful combination of comfort, updates, community amenities, and location. Schedule your showing today and discover all this beautifully updated home has to offer!
| Elementary School | Middle School | High School |
|---|---|---|
| Mead Elementary School | Rudder Middle School | Marshall High School |
| Price History | |
|---|---|
| 8/31/2026 | Listed $409,900 |
| 9/20/2026 | 3$399,000 |
General Features
| Living Area | 2466 |
|---|---|
| Construction | Pre-Owned |
| Heating | Heat Pump |
| Cooling | Two Central |
| Half Baths | 1 |
| Bathrooms | 3 |
| HOA Fee | 425 |
| Subdivision | OAK HILLS/THE VILLAGE |
| Builder | Unknown |
| Class | Single Residential |
| Type | Single Family Detached |
| Style | Two Story |
| Roof | Composition |
| HOA Mandatory | Mandatory |
| Status | Price Change |
| HOA Frequency | Monthly |
| Attached Garage | No |
| HOA Name | VILLAGE IN OAK HILLS OWNERS ASSOCIATION |
| Neighborhood Amenities | Pool,Clubhouse |
| Multiple HOA | No |
| Area | 0400 |
| Year Built | 1974 |
| High School | Marshall |
| School District | Northside |
| Proposed Terms | Conventional,FHA,VA,Cash |
| Elementary School | Mead |
| Middle School | Rudder |
| Legal Description | NCB 12659 BLK 3 LOT PT OF 52 OR SITE 4 |
| Potential Short Sale | No |
| Taxes | 5943.21 |
Interior Features
| Kitchen Length | 9 |
|---|---|
| Kitchen Width | 14 |
| Total Bedrooms | 3 |
| Full Baths | 2 |
| Interior Features | Two Living Area,Separate Dining Room,Eat-In Kitchen,Two Eating Areas,Utility Area in Garage,High Ceilings,Skylights,Laundry Main Level |
| Stories | 2 |
| Dining Room Length | 14 |
| Dining Room Width | 22 |
| Breakfast Room Length | 10 |
| Breakfast Room Width | 8 |
| Flooring | Carpeting,Laminate,Terrazzo |
| Living Room Width | 18 |
| Heating Fuel | Natural Gas |
| # of Fireplaces | 1 |
| Bedroom2 Width | 19 |
| Bedroom3 Length | 17 |
| Bedroom3 Width | 12 |
| Family Room Length | 11 |
| Living Room Length | 14 |
| WINDOW COVERINGS | All Remain |
Exterior Features
| Exterior | Brick |
|---|---|
| Foundation | Slab |
| Pool (Y/N) | No |
| Pool | None |
| Lot Size | 0.06 |
| Water/Sewer | Water System,Other |
| Inclusions | Ceiling Fans,Washer,Dryer,Cook Top,Built-In Oven,Microwave Oven,Dishwasher,Smoke Alarm,Electric Water Heater,Double Ovens |
| Garage Parking | Two Car Garage,Rear Entry |
Amenities
- Foreclosure
- Views
- Short Sale
- New Construction
- Adult 55+
- Lease To Own
- No HOA Fees
- Furnished
- Primary On Main
- Air Conditioning
- Seller Finance
- Green
- Fixer Upper
- Horse
- Golf
- Fireplace
- Deck
- Garage
- Basement
- Pool
Property vs Single Family Average in 78229
Price
Taxes
Year Built
Visits
 Information provided courtesy of LERA MLS. IDX information is provided exclusively for consumers' personal, non-commercial use and may not be used for any purpose other than to identify prospective properties consumers may be interested in purchasing. Information is believed to be accurate but not guaranteed. Provided courtesy of LERA MLS. Copyright 2026 LERA MLS, All Rights Reserved. Data last updated September 21, 2026 3:29 PM UTC
 All information deemed reliable but not guaranteed. All properties are subject to prior sale, change or withdrawal. Neither listing broker(s) or information provider(s) shall be responsible for any typographical errors, misinformation, misprints and shall be held totally harmless. Listing(s) information is provided for consumer's personal, non-commercial use and may not be used for any purpose other than to identify prospective properties consumers may be interested in purchasing. The data relating
