
Eco Friendly
Address
7610 Sterling Mnr, Converse, TX
Price
$ 245,900
Property Attributes
- MLS#2012807
- TypeSingle Family
- Listing Status Active
- CountyBEXAR
- CityConverse
- Area1700
- NeighborhoodGlenloch Farms
- Zip78109
- StyleOne Story
- Year Built2012
- Taxes$ 4467
- Price$ 245,900
- Bedrooms3
- Full Bathrooms2
- Half Bathrooms0
- Sqr Footage1544
- Lot Size0.138 Acres
Data Source:
LERA MLS
Property Description
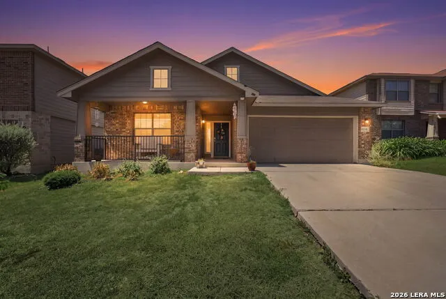
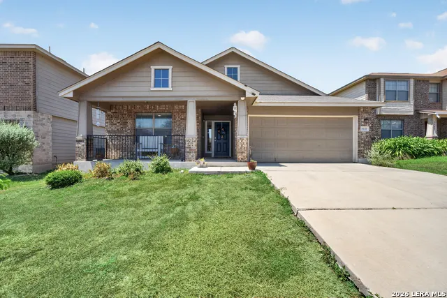
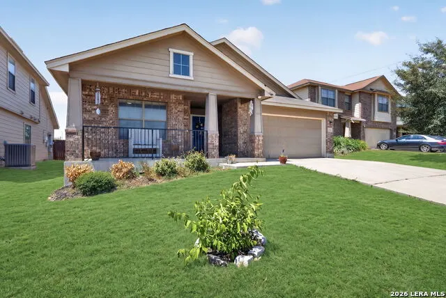
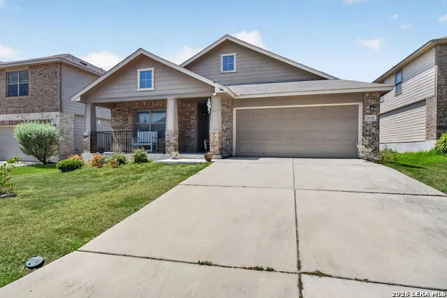
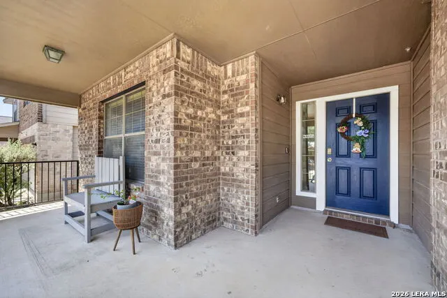
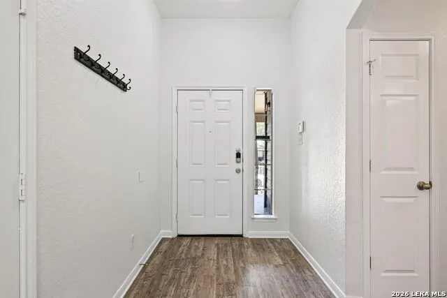
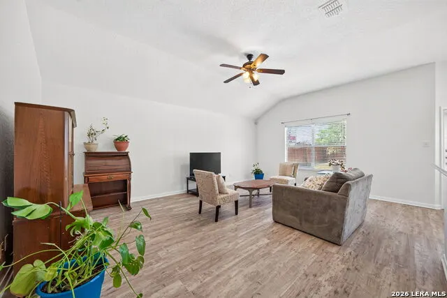
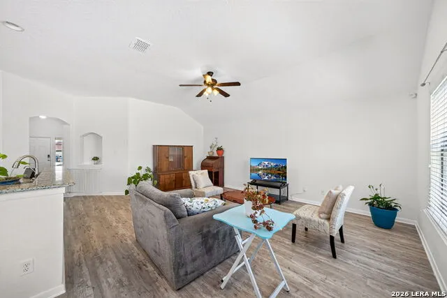
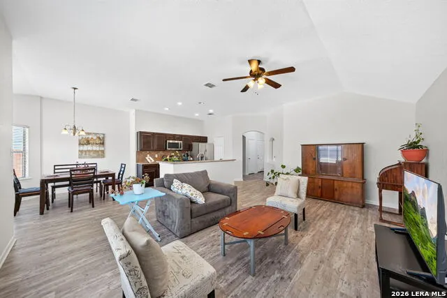
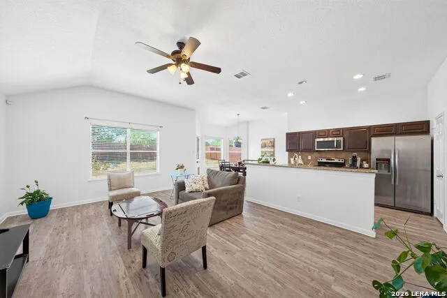
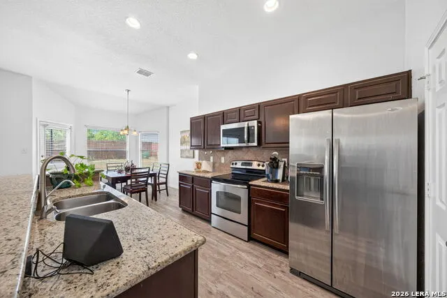
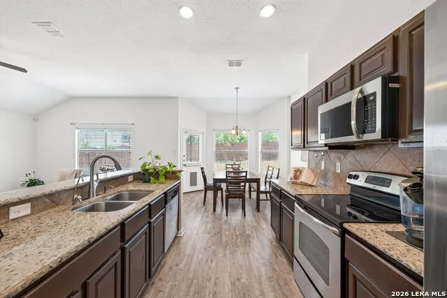
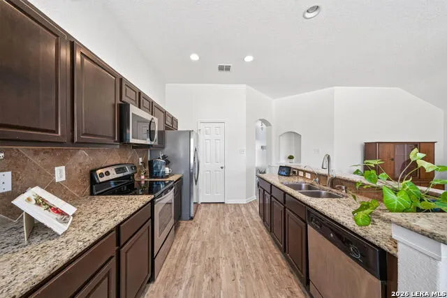
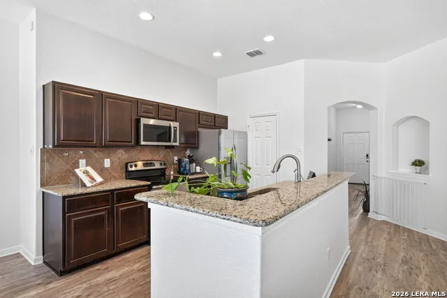
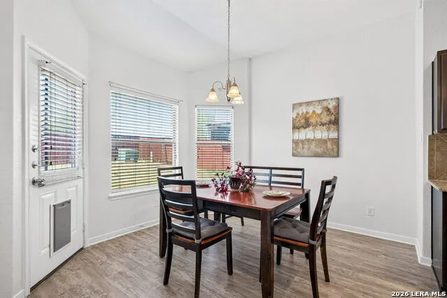
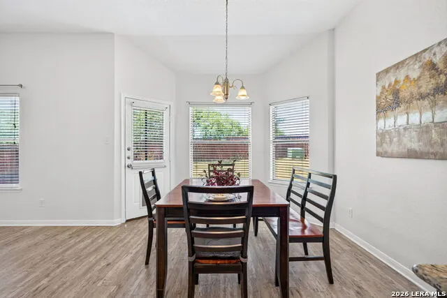
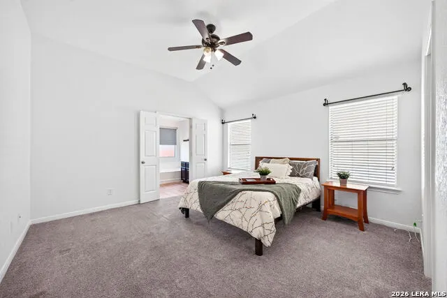
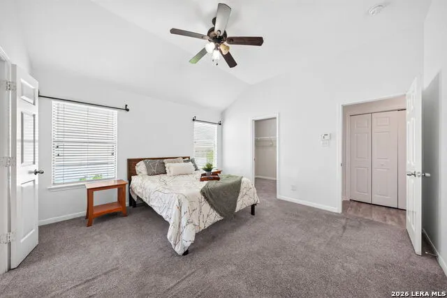
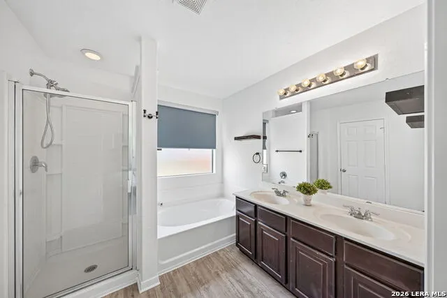
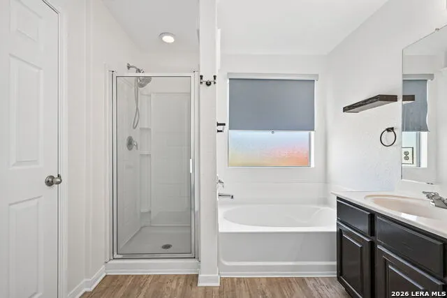
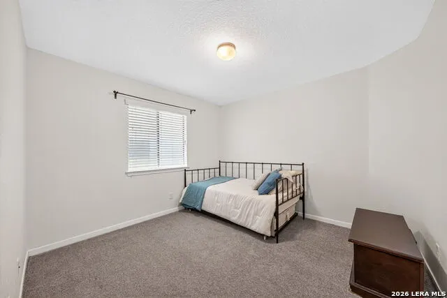
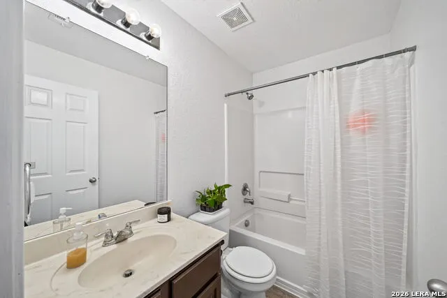
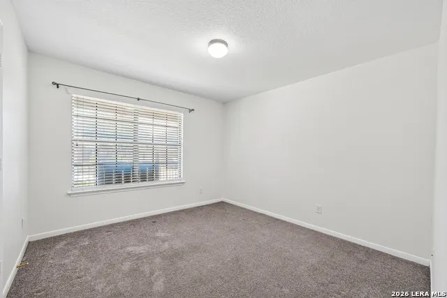
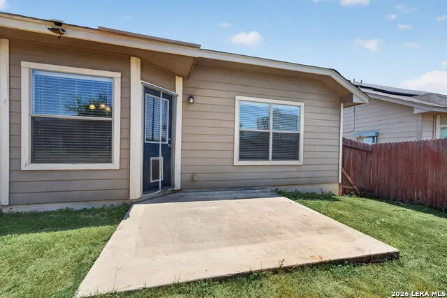
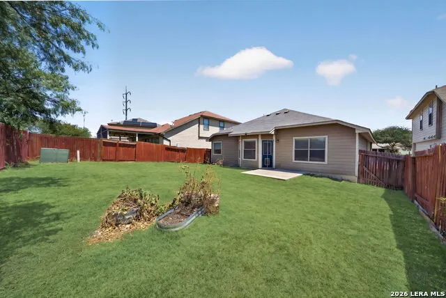
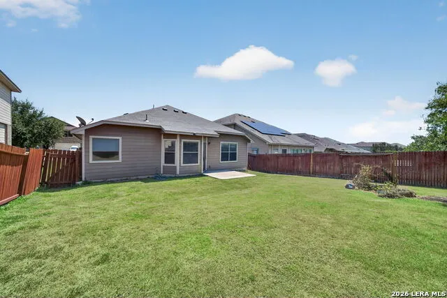
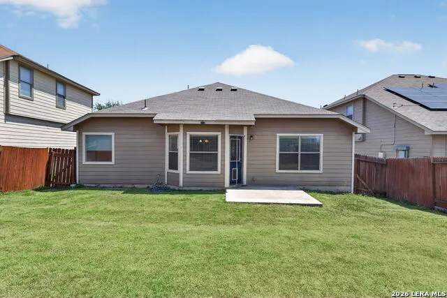
Move-In Ready & Waiting for Your Personal Touch! Freshly painted from ceiling to baseboards, this spacious one-story home offers 3 bedrooms, 2 full baths, and 1,544 square feet of comfortable living space with an inviting open floor plan. The entry welcomes you with a decorative art niche and flows into the bright living area, where the breakfast bar creates an easy connection to the kitchen and living room. The cozy dining area features a patio door providing easy access to the privacy-fenced backyard, making indoor-outdoor living and entertaining a breeze. The lot behind the property provides additional breathing room and is utilized periodically for seasonal community events. The generously sized owner's suite offers plenty of room to unwind and features a large walk-in closet and private bath with double vanity, separate shower, soaking tub and a linen closet. Additional features include a water softener and an A/C compressor replaced in 2021. Subdivision includes a nearby playground, this home offers an easy commute to schools, shopping, Fort Sam Houston, and Randolph Air Force Base. Enjoy quick access to I-10 and FM 78, making trips around the area simple and convenient. We are ready for you to make it your own-come see all this home and all it has to offer!
| Elementary School | Middle School | High School |
|---|---|---|
| Escondido Elementary | Metzger Middle School | Wagner High School |
| Price History | |
|---|---|
| 9/4/2026 | Listed $245,900 |
General Features
| Living Area | 1544 |
|---|---|
| Energy Efficiency | Programmable Thermostat,Ceiling Fans |
| Construction | Pre-Owned |
| Green Certification | Energy Star Certified |
| Heating | Central,1 Unit |
| Cooling | One Central |
| Bathrooms | 2 |
| HOA Fee | 310 |
| Subdivision | GLENLOCH FARMS |
| Builder | Bella Vista |
| Class | Single Residential |
| Type | Single Family Detached |
| Style | One Story |
| Roof | Composition |
| HOA Mandatory | Mandatory |
| Miscellaneous | Cluster Mail Box |
| Status | Active |
| HOA Frequency | Annually |
| Attached Garage | Yes |
| HOA Name | GLENLOCH FARMS PROPERTY OWNERS ASSOCIATION |
| Neighborhood Amenities | Park/Playground |
| Home Faces | East,South |
| Multiple HOA | No |
| Area | 1700 |
| Year Built | 2012 |
| High School | Wagner |
| School District | Judson |
| Accessibility | No Stairs,First Floor Bath,Full Bath/Bed on 1st Flr,First Floor Bedroom,Stall Shower |
| Proposed Terms | Conventional,FHA,VA,TX Vet,Cash,Assumption w/Qualifying,Assumption non Qualifying |
| Elementary School | Escondido Elementary |
| Middle School | Metzger |
| Legal Description | Cb 5080S (Glenloch Farms Ut-2),Block 92 Lot 9 Plat 9570/104 |
| Potential Short Sale | No |
| Taxes | 4467 |
Interior Features
| Kitchen Length | 12 |
|---|---|
| Kitchen Width | 11 |
| Total Bedrooms | 3 |
| Full Baths | 2 |
| Interior Features | One Living Area,Liv/Din Combo,Eat-In Kitchen,Two Eating Areas,Breakfast Bar,Walk-In Pantry,Utility Room Inside,1st Floor Lvl/No Steps,High Ceilings,Open Floor Plan,Cable TV Available,High Speed Inter |
| Stories | 1 |
| Dining Room Length | 12 |
| Dining Room Width | 11 |
| Flooring | Ceramic Tile |
| Living Room Width | 16 |
| Utility Room Length | 6 |
| Utility Room Width | 4 |
| Heating Fuel | Electric |
| Bedroom2 Width | 11 |
| Bedroom3 Length | 11 |
| Bedroom3 Width | 11 |
| Entry Room Length | 8 |
| Entry Room Width | 7 |
| Living Room Length | 20 |
| WINDOW COVERINGS | Some Remain |
Exterior Features
| Exterior | Brick,Siding |
|---|---|
| Foundation | Slab |
| Pool (Y/N) | No |
| Exterior Features | Privacy Fence |
| Pool | None |
| Lot Size | 0.138 |
| Water/Sewer | Water System,Sewer System |
| Inclusions | Ceiling Fans,Washer Connection,Dryer Connection,Microwave Oven,Stove/Range,Disposal,Dishwasher,Ice Maker Connection,Pre-Wired for Security,Garage Door Opener,Smooth Cooktop,Private Garbage Service |
| Lot Improvements | Street Paved,Curbs,Sidewalks,Fire Hydrant w/in 500' |
| Garage Parking | Two Car Garage,Attached |
Amenities
- Foreclosure
- Views
- Short Sale
- New Construction
- Adult 55+
- Lease To Own
- No HOA Fees
- Furnished
- Primary On Main
- Air Conditioning
- Seller Finance
- Green
- Fixer Upper
- Horse
- Golf
- Fireplace
- Deck
- Garage
- Basement
- Pool
Property vs Single Family Average in 78109
Price
Taxes
Year Built
Visits
In The Neighborhood
Open House
Converse
$ 245,000
- Type
- Single Family
- Size
- 1,544 SqFt
- Rooms
- 3 Beds + 2 Baths
Real Broker, LLC 855-450-0442
Reduced
Converse
$ 248,000
- Type
- Single Family
- Size
- 1,660 SqFt
- Rooms
- 3 Beds + 2 Baths
Keller Williams Heritage 210-493-3030
Reduced
Converse
$ 244,900
- Type
- Single Family
- Size
- 1,544 SqFt
- Rooms
- 3 Beds + 2 Baths
E7 REALty 210-504-5517
 Information provided courtesy of LERA MLS. IDX information is provided exclusively for consumers' personal, non-commercial use and may not be used for any purpose other than to identify prospective properties consumers may be interested in purchasing. Information is believed to be accurate but not guaranteed. Provided courtesy of LERA MLS. Copyright 2026 LERA MLS, All Rights Reserved. Data last updated September 17, 2026 2:32 PM UTC
 All information deemed reliable but not guaranteed. All properties are subject to prior sale, change or withdrawal. Neither listing broker(s) or information provider(s) shall be responsible for any typographical errors, misinformation, misprints and shall be held totally harmless. Listing(s) information is provided for consumer's personal, non-commercial use and may not be used for any purpose other than to identify prospective properties consumers may be interested in purchasing. The data relating
