
Eco Friendly
Address
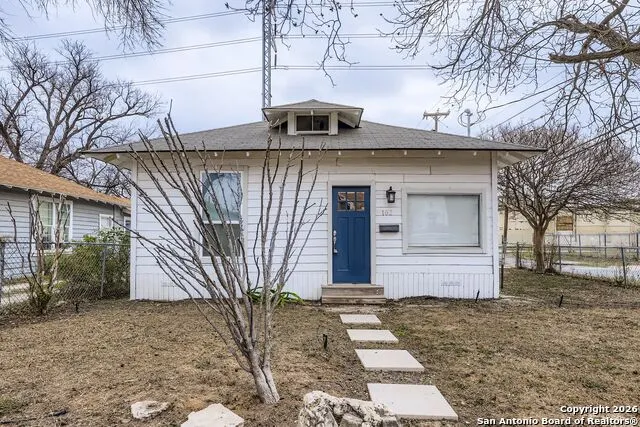
102 Aganier Ave, San Antonio, TX
Price
$ 195,000
Property Attributes
- MLS#2012343
- TypeSingle Family
- Listing Status Active
- CountyBEXAR
- CitySan Antonio
- Area0900
- NeighborhoodBeacon Hill
- Zip78212
- StyleOne Story
- Year Built1927
- Taxes$ 4077
- Price$ 195,000
- Bedrooms3
- Full Bathrooms2
- Half Bathrooms0
- Sqr Footage1079
- Lot Size0.069 Acres
Data Source:
LERA MLS
Property Description
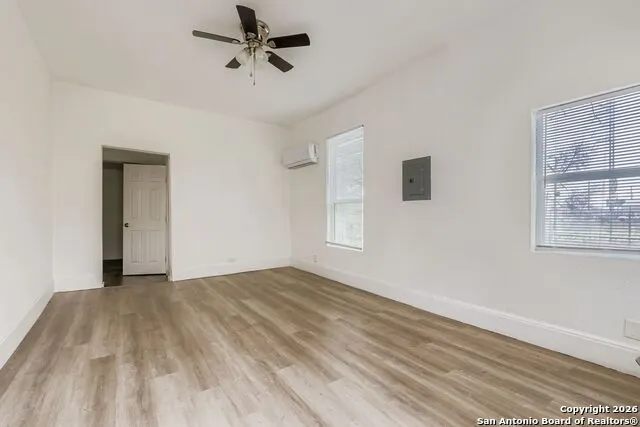
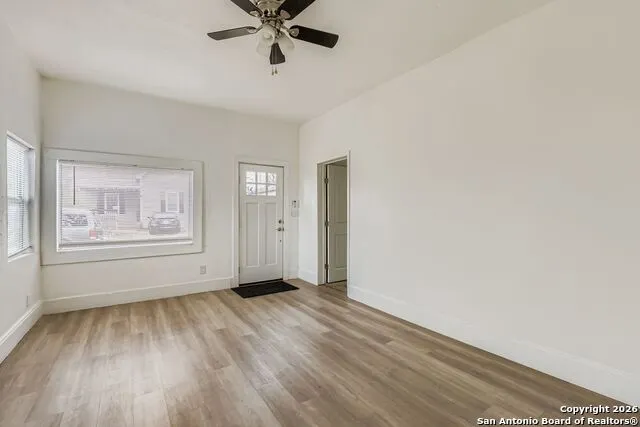
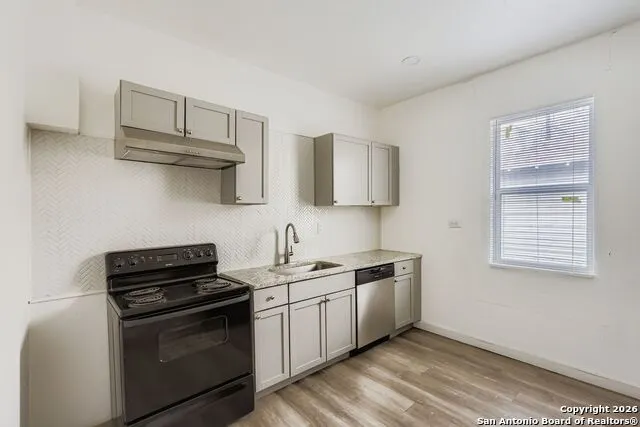
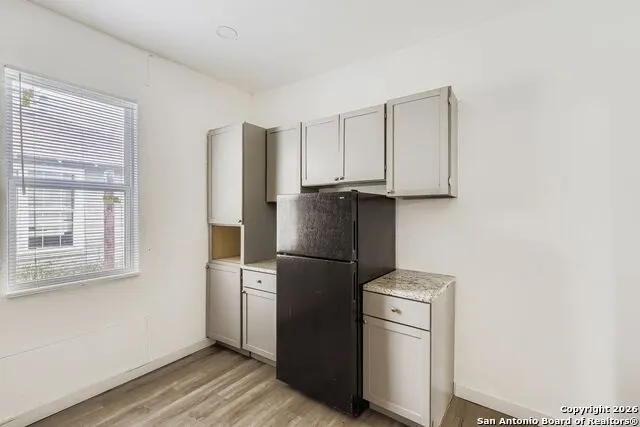
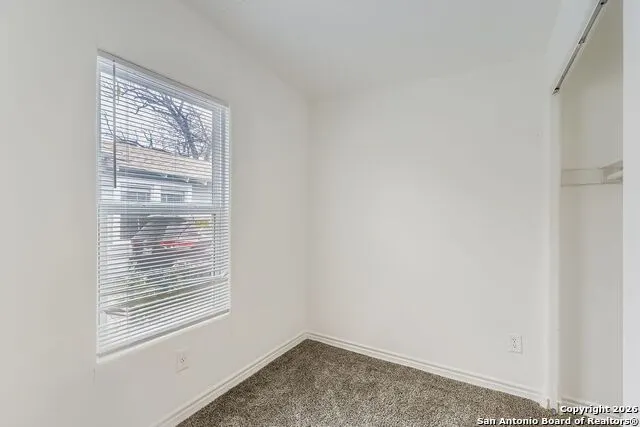
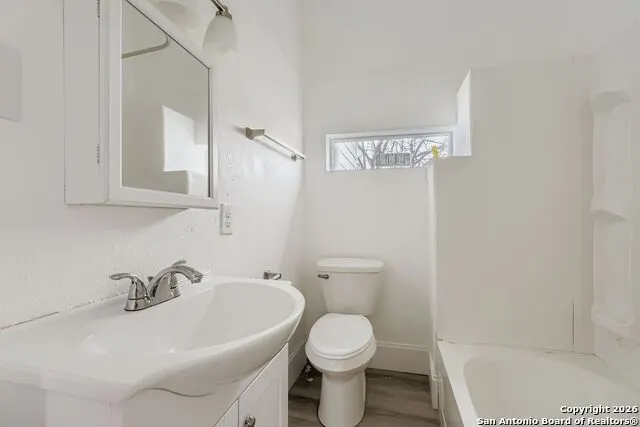
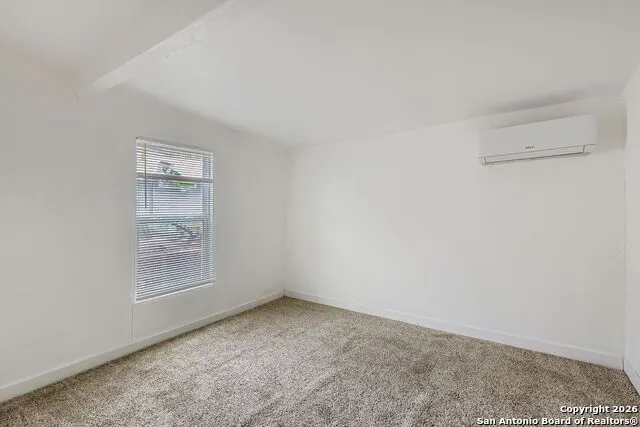
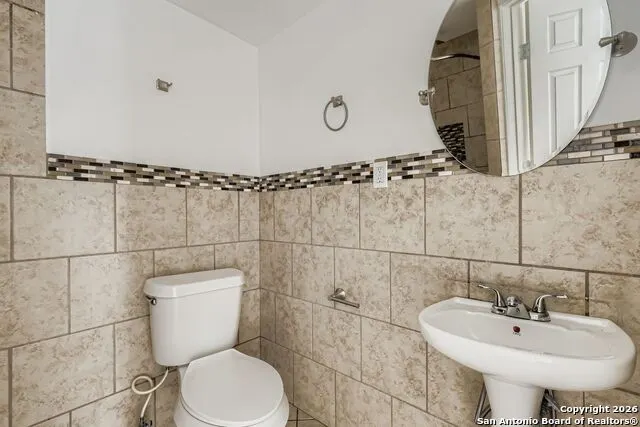
This inviting single-story ranch-style cottage offers a perfect blend of charm, comfort, and location, with 1,079 square feet of thoughtfully designed living space just minutes from downtown San Antonio. Featuring three well-proportioned bedrooms and two updated bathrooms, the home showcases vintage character enhanced by modern touches that make everyday living both stylish and functional. The kitchen has been refreshed with contemporary finishes and offers a welcoming layout ideal for home chefs, while the
| Elementary School | Middle School | High School |
|---|---|---|
| Beacon Hill Elementary School | Mark Twain Middle School | Edison High School |
| Price History | |
|---|---|
| 8/28/2026 | Listed $195,000 |
General Features
| Living Area | 1079 |
|---|---|
| Energy Efficiency | Double Pane Windows |
| Construction | Pre-Owned |
| Heating | Window Unit |
| Cooling | Two Window/Wall |
| Bathrooms | 2 |
| Subdivision | BEACON HILL |
| Builder | Unknown |
| Class | Single Residential |
| Type | Single Family Detached |
| Green Features | Low Flow Commode |
| Style | One Story |
| Roof | Composition |
| HOA Mandatory | None |
| Miscellaneous | City Bus,School Bus |
| Status | Active |
| Attached Garage | No |
| Neighborhood Amenities | Park/Playground |
| Home Faces | West |
| Area | 0900 |
| Year Built | 1927 |
| High School | Edison |
| School District | San Antonio I.S.D. |
| Accessibility | Near Bus Line,Level Lot,Level Drive,First Floor Bath,Full Bath/Bed on 1st Flr,First Floor Bedroom,Stall Shower |
| Proposed Terms | Conventional,FHA,VA,Cash |
| Elementary School | Beacon Hill |
| Middle School | Mark Twain |
| Legal Description | Ncb 3082 Blk 0 Lot W 1/2 Of 18 |
| Taxes | 4077 |
Interior Features
| Kitchen Length | 11 |
|---|---|
| Kitchen Width | 11 |
| Total Bedrooms | 3 |
| Full Baths | 2 |
| Interior Features | One Living Area,Liv/Din Combo,Eat-In Kitchen,1st Floor Lvl/No Steps,All Bedrooms Downstairs,Laundry Room,Walk in Closets |
| Stories | 1 |
| Flooring | Carpeting,Vinyl |
| Living Room Width | 11 |
| Heating Fuel | Electric |
| Bedroom2 Width | 11 |
| Bedroom3 Length | 8 |
| Bedroom3 Width | 9 |
| Living Room Length | 17 |
| WINDOW COVERINGS | All Remain |
Exterior Features
| Exterior | Wood,Siding |
|---|---|
| Pool (Y/N) | No |
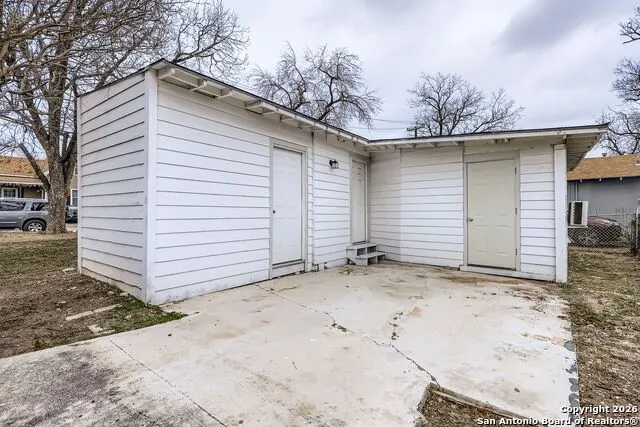
| Exterior Features | Chain Link Fence,Partial Fence,Double Pane Windows,Mature Trees |
| Lot Dimensions | 66x44 |
| Pool | None |
| Lot Size | 0.069 |
| Water/Sewer | Water System,Sewer System |
| Lot Description | Corner |
| Inclusions | Washer Connection,Dryer Connection,Stove/Range,Dishwasher,Electric Water Heater |
| Lot Improvements | Street Paved |
| Garage Parking | None/Not Applicable |
Amenities
- Foreclosure
- Views
- Short Sale
- New Construction
- Adult 55+
- Lease To Own
- No HOA Fees
- Furnished
- Primary On Main
- Air Conditioning
- Seller Finance
- Green
- Fixer Upper
- Horse
- Golf
- Fireplace
- Deck
- Garage
- Basement
- Pool
Property vs Single Family Average in 78212
Price
Taxes
Year Built
Visits
In The Neighborhood
Just Listed
San Antonio
$ 410,000
- Type
- Single Family
- Size
- 1,255 SqFt
- Rooms
- 3 Beds + 2 Baths
Keller Williams Legacy 210-482-3200
Just Listed
San Antonio
$ 179,999
- Type
- Single Family
- Size
- 1,000 SqFt
- Rooms
- 2 Beds + 1 Baths
Orchard Brokerage 844-515-9880
Open House
San Antonio
$ 310,000
- Type
- Single Family
- Size
- 1,084 SqFt
- Rooms
- 2 Beds + 1 Baths
Keller Williams Legacy 210-482-3200
Eco Friendly
San Antonio
$ 475,000
- Type
- Single Family
- Size
- 1,679 SqFt
- Rooms
- 3 Beds + 2 Baths
Kuper Sotheby's Int'l Realty 210-822-8602
San Antonio
$ 299,999
- Type
- Single Family
- Size
- 1,428 SqFt
- Rooms
- 3 Beds + 2 Baths
Exquisite Properties, LLC 210-494-1695
San Antonio
$ 189,000
- Type
- Single Family
- Size
- 1,284 SqFt
- Rooms
- 3 Beds + 2 Baths
David Romo Real Estate, LLC 210-710-5893
San Antonio
$ 690,000
- Type
- Single Family
- Size
- 3,586 SqFt
- Rooms
- 7 Beds + 5.5 Baths
Hello World Realty 210-449-6309
Reduced
San Antonio
$ 299,900
- Type
- Single Family
- Size
- 1,624 SqFt
- Rooms
- 4 Beds + 2 Baths
Lifestyles Realty Central Texas Inc 210-787-2236
Seller Financing
San Antonio
$ 188,000
- Type
- Single Family
- Size
- 1,178 SqFt
- Rooms
- 2 Beds + 2 Baths
Keller Williams Legacy 210-482-3200
Reduced
San Antonio
$ 849,000
- Type
- Single Family
- Size
- 4,626 SqFt
- Rooms
- 4 Beds + 2.5 Baths
Exquisite Properties, LLC 210-494-1695
Open House
San Antonio
$ 444,000
- Type
- Single Family
- Size
- 1,530 SqFt
- Rooms
- 3 Beds + 3 Baths
BHHS Don Johnson Realtors - SA 210-493-1766
San Antonio
$ 230,000
- Type
- Single Family
- Size
- 1,088 SqFt
- Rooms
- 2 Beds + 2 Baths
eXp Realty 888-519-7431
 Information provided courtesy of LERA MLS. IDX information is provided exclusively for consumers' personal, non-commercial use and may not be used for any purpose other than to identify prospective properties consumers may be interested in purchasing. Information is believed to be accurate but not guaranteed. Provided courtesy of LERA MLS. Copyright 2026 LERA MLS, All Rights Reserved. Data last updated September 17, 2026 2:32 PM UTC
 All information deemed reliable but not guaranteed. All properties are subject to prior sale, change or withdrawal. Neither listing broker(s) or information provider(s) shall be responsible for any typographical errors, misinformation, misprints and shall be held totally harmless. Listing(s) information is provided for consumer's personal, non-commercial use and may not be used for any purpose other than to identify prospective properties consumers may be interested in purchasing. The data relating
