
Address
9710 Monken, Boerne, TX
Price
$ 524,999
Property Attributes
- MLS#2011956
- TypeSingle Family
- Listing Status Active
- CountyBEXAR
- CityBoerne
- Area1005
- NeighborhoodBalcones Creek
- Zip78006
- StyleTraditional
- Year Built2016
- Taxes$ 4841
- Price$ 524,999
- Bedrooms4
- Full Bathrooms3
- Half Bathrooms1
- Sqr Footage2782
- Lot Size0.158 Acres
Data Source:
LERA MLS
Property Description
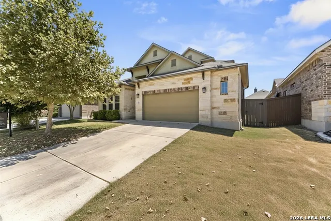
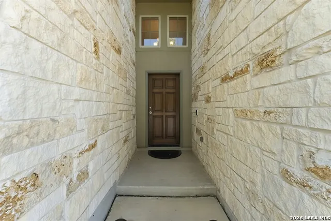
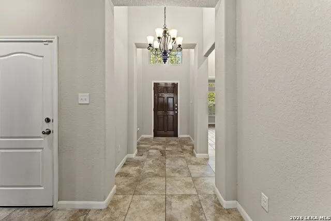
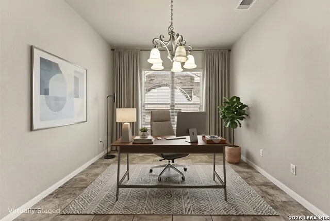
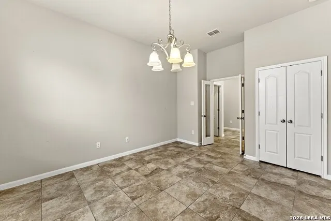
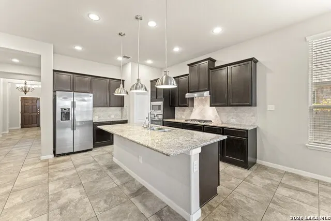
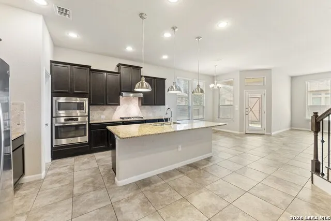
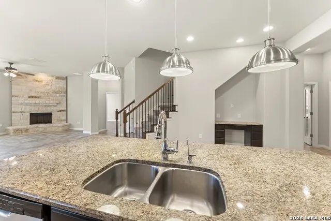
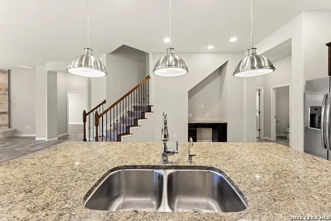
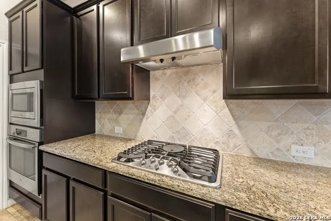
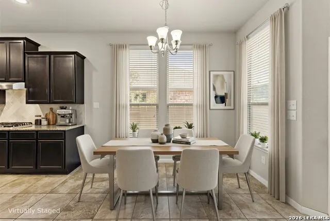
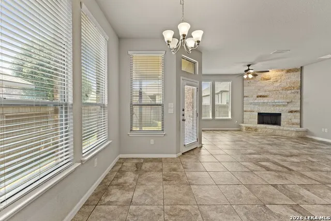
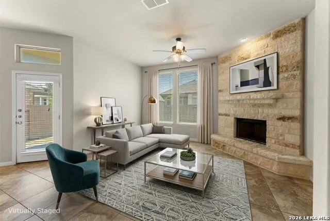
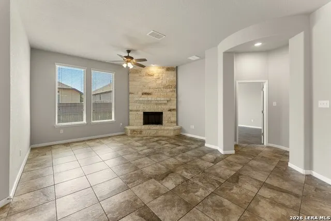
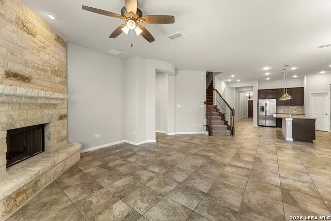
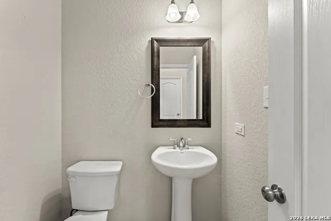
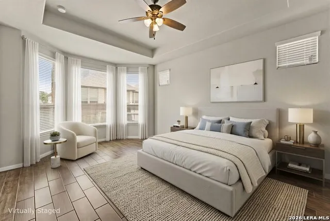
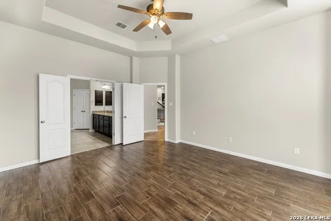
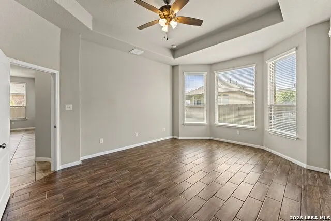
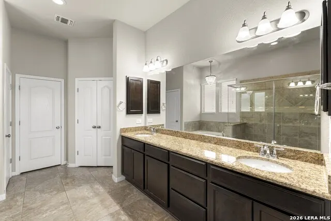
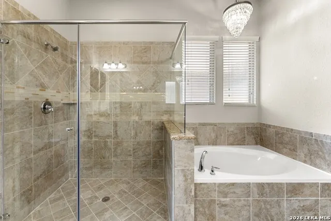
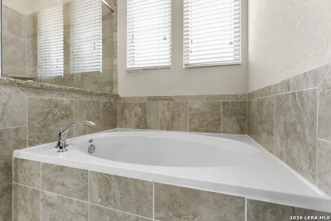
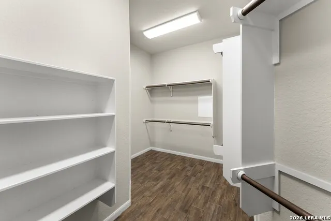
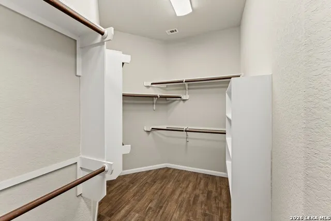
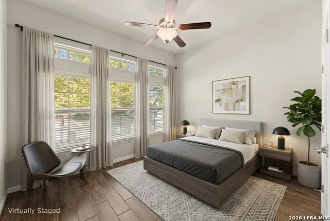
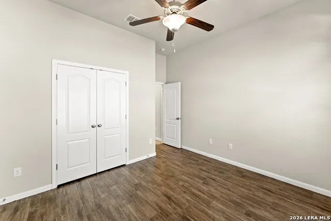
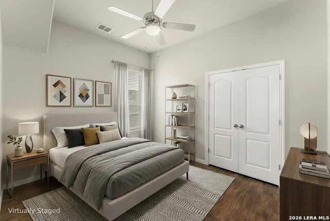
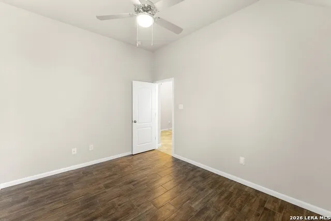
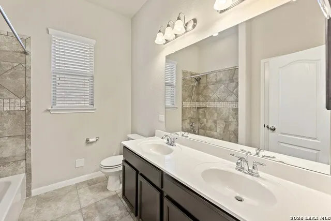
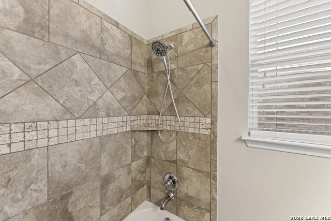
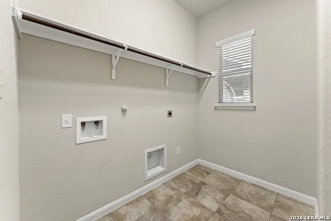
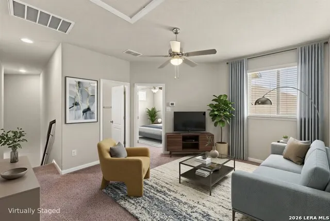
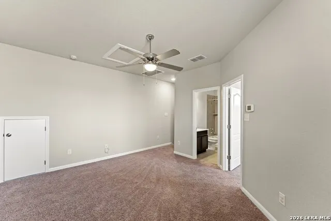
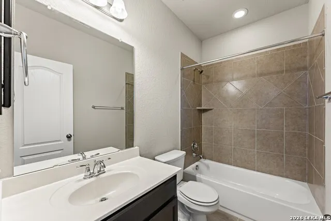
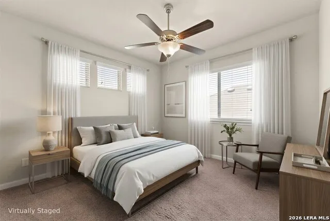
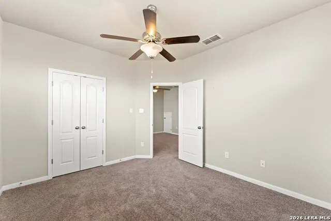
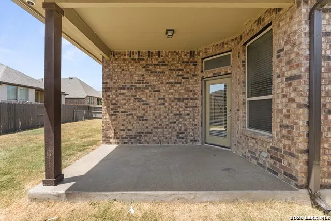
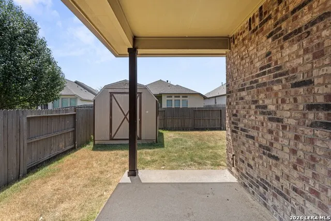
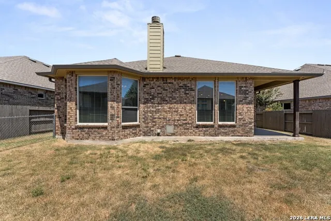
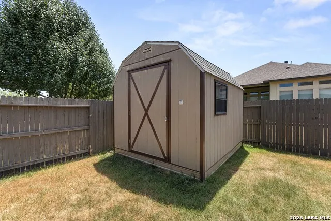
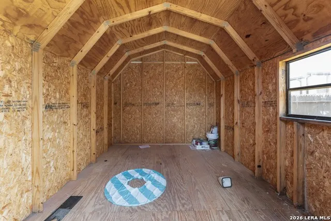
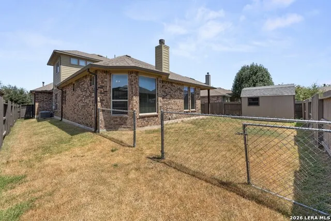
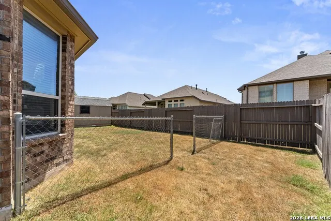
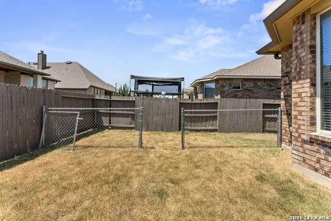
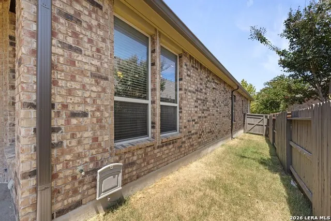
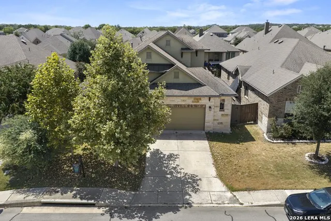
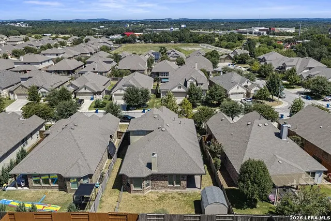
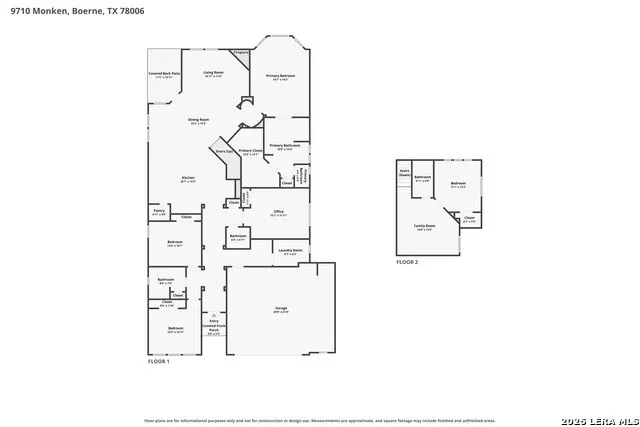
Located in the highly sought-after Balcones Creek subdivision, this beautiful 1.5-story home offers 2,782 square feet of open and airy living space with 4 bedrooms, 3.5 bathrooms, a spacious study, and an attached 2-car garage. The stone-and-brick exterior and spacious driveway create an attractive first impression. Inside, high ceilings and an open floor plan enhance the sense of space. The kitchen opens seamlessly to the dining and living areas and features dark wood cabinetry, granite countertops, stainless steel gas appliances, a tile backsplash, and a large center island with a double sink and breakfast bar seating. A walk-in pantry provides additional storage, while a separate built-in counter area offers convenient space for a coffee bar or serving station. The dining area sits directly between the kitchen and living room, creating an easy flow throughout the main gathering spaces. The spacious living room is anchored by an impressive floor-to-ceiling stone fireplace and connects easily with the dining area and kitchen for everyday living and entertaining. Privately positioned at the rear of the main level, the primary bedroom features a tray ceiling and multiple windows. The suite includes a spacious walk-in closet and a private bathroom with a granite-topped double vanity, garden tub, separate walk-in shower, and additional closet storage. Two secondary bedrooms, a full bathroom, a half bathroom, and the dedicated study complete the main level. An owned water softener adds another practical feature to the home. Upstairs, the fourth bedroom, a full bathroom, and a versatile family/game room provide additional living space. Outside, the privacy-fenced backyard features a grassy lawn, patio slab, and a detached storage building at the back for lawn equipment, tools, and seasonal items. Balcones Creek residents can also enjoy community amenities including a swimming pool, clubhouse, park, and playground. Conveniently located approximately five minutes from I-10 and the newly built H-E-B and about 15 minutes from Boerne, this home offers generous living space, a flexible floor plan, neighborhood amenities, and convenient access to shopping, major roadways, and the Texas Hill Country.
| Elementary School | Middle School | High School |
|---|---|---|
| Viola Wilson Elementary School | Boerne Middle S | Champion High School |
| Price History | |
|---|---|
| 8/27/2026 | Listed $524,999 |
General Features
| Living Area | 2782 |
|---|---|
| Construction | Pre-Owned |
| Heating | Central |
| Cooling | One Central,Zoned |
| Half Baths | 1 |
| Bathrooms | 4 |
| HOA Fee | 225 |
| Subdivision | Balcones Creek |
| Builder | Unknown |
| Class | Single Residential |
| Type | Single Family Detached |
| Style | Traditional |
| Roof | Composition |
| HOA Mandatory | Mandatory |
| Status | Active |
| HOA Frequency | Quarterly |
| Attached Garage | Yes |
| HOA Name | BALCONES CREEK HOA |
| Neighborhood Amenities | Controlled Access,Pool,Clubhouse,Park/Playground |
| Home Faces | North |
| Multiple HOA | No |
| Area | 1005 |
| Year Built | 2016 |
| High School | Champion |
| School District | Boerne |
| Proposed Terms | Conventional,FHA,VA,Cash |
| Elementary School | Viola Wilson |
| Middle School | Boerne Middle S |
| Legal Description | Cb 4707H (Balcones Creek Ranch Ut-5 Enclave),Block 11 Lot 3 |
| Taxes | 4841 |
Interior Features
| Kitchen Length | 20 |
|---|---|
| Kitchen Width | 15 |
| Total Bedrooms | 4 |
| Full Baths | 3 |
| Interior Features | Two Living Area,Liv/Din Combo,Eat-In Kitchen,Island Kitchen,Breakfast Bar,Walk-In Pantry,Study/Library,Loft,Utility Room Inside,High Ceilings,Open Floor Plan,Cable TV Available,Laundry Main Level,Lau |
| Stories | 1.5 |
| Dining Room Length | 22 |
| Dining Room Width | 12 |
| Flooring | Carpeting,Ceramic Tile |
| Living Room Width | 11 |
| Utility Room Length | 8 |
| Utility Room Width | 6 |
| Heating Fuel | Natural Gas |
| # of Fireplaces | 1 |
| Bedroom2 Width | 12 |
| Bedroom3 Length | 12 |
| Bedroom3 Width | 10 |
| Bedroom4 Length | 11 |
| Bedroom4 Width | 12 |
| Entry Room Length | 5 |
| Entry Room Width | 5 |
| Family Room Length | 14 |
| Living Room Length | 16 |
| Study/Office Length | 15 |
| Study/Office Width | 11 |
| WINDOW COVERINGS | None Remain |
Exterior Features
| Exterior | Brick,Rock/Stone Veneer |
|---|---|
| Foundation | Slab |
| Pool (Y/N) | No |
| Exterior Features | Patio Slab,Covered Patio,Privacy Fence,Storage Building/Shed |
| Pool | None |
| Lot Size | 0.158 |
| Water/Sewer | Water System,Sewer System |
| Lot Description | Level |
| Inclusions | Ceiling Fans,Washer Connection,Dryer Connection,Microwave Oven,Stove/Range,Disposal,Dishwasher,Smoke Alarm,Electric Water Heater,Garage Door Opener,Solid Counter Tops,Custom Cabinets |
| Garage Parking | Two Car Garage,Attached |
Amenities
- Foreclosure
- Views
- Short Sale
- New Construction
- Adult 55+
- Lease To Own
- No HOA Fees
- Furnished
- Primary On Main
- Air Conditioning
- Seller Finance
- Green
- Fixer Upper
- Horse
- Golf
- Fireplace
- Deck
- Garage
- Basement
- Pool
Property vs Single Family Average in 78006
Price
Taxes
Year Built
Visits
In The Neighborhood
Just Listed
Boerne
$ 975,000
- Type
- Single Family
- Size
- 3,917 SqFt
- Rooms
- 5 Beds + 4.5 Baths
Real Broker, LLC 855-450-0442
Views
Boerne
$ 780,000
- Type
- Single Family
- Size
- 3,656 SqFt
- Rooms
- 4 Beds + 3 Baths
Keller Williams Boerne 830-816-3500
Eagle Pass
$ 375,000
- Type
- Single Family
- Size
- 2,002 SqFt
- Rooms
- 3 Beds + 2.5 Baths
Savir Real Estate Services 830-213-8448
Boerne
$ 550,000
- Type
- Single Family
- Size
- 2,468 SqFt
- Rooms
- 4 Beds + 3 Baths
Keller Williams Heritage 210-493-3030
Boerne
$ 545,000
- Type
- Single Family
- Size
- 2,782 SqFt
- Rooms
- 5 Beds + 3.5 Baths
Great Metro Realty 210-846-7400
Views
Boerne
$ 875,000
- Type
- Single Family
- Size
- 3,473 SqFt
- Rooms
- 5 Beds + 4.5 Baths
CA & Company, REALTORS 210-442-7479
Boerne
$ 480,000
- Type
- Single Family
- Size
- 2,137 SqFt
- Rooms
- 4 Beds + 3 Baths
John Blig Real Estate Broker 210-275-9994
Reduced
Boerne
$ 990,000
- Type
- Single Family
- Size
- 3,565 SqFt
- Rooms
- 4 Beds + 3.5 Baths
Keller Williams Boerne 830-816-3500
Boerne
$ 475,000
- Type
- Single Family
- Size
- 2,408 SqFt
- Rooms
- 4 Beds + 3 Baths
Next Space Realty 210-386-0772
Reduced
Boerne
$ 629,999
- Type
- Single Family
- Size
- 3,134 SqFt
- Rooms
- 4 Beds + 3.5 Baths
Keller Williams Heritage 210-493-3030
 Information provided courtesy of LERA MLS. IDX information is provided exclusively for consumers' personal, non-commercial use and may not be used for any purpose other than to identify prospective properties consumers may be interested in purchasing. Information is believed to be accurate but not guaranteed. Provided courtesy of LERA MLS. Copyright 2026 LERA MLS, All Rights Reserved. Data last updated September 15, 2026 12:24 PM UTC
 All information deemed reliable but not guaranteed. All properties are subject to prior sale, change or withdrawal. Neither listing broker(s) or information provider(s) shall be responsible for any typographical errors, misinformation, misprints and shall be held totally harmless. Listing(s) information is provided for consumer's personal, non-commercial use and may not be used for any purpose other than to identify prospective properties consumers may be interested in purchasing. The data relating
