
Price Reduction - Views

Address
420 Green Acres Dr, Wimberley, TX
Price
$ 609,000
Property Attributes
- MLS#2011123
- TypeSingle Family
- Listing Status Active
- CountyHAYS
- CityWimberley
- Area3100
- NeighborhoodGreen Acres
- Zip78676
- StyleOne Story,Ranch,Texas Hill Country,Craftsman
- Year Built2013
- Taxes$ 7207
- Price$ 609,000
- Bedrooms2
- Full Bathrooms2
- Half Bathrooms0
- Sqr Footage1260
- Lot Size4.5 Acres
Data Source:
LERA MLS
Property Description
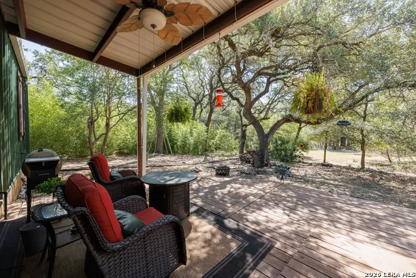
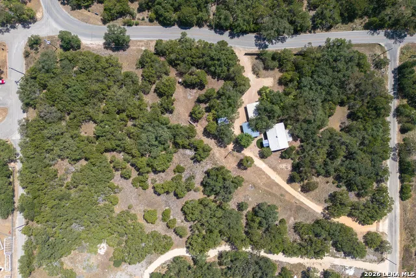
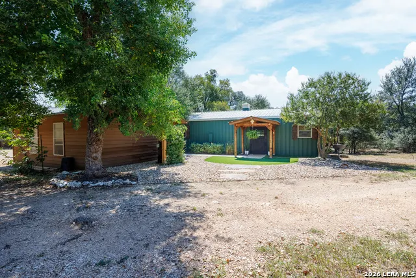
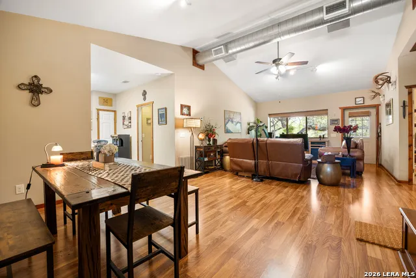
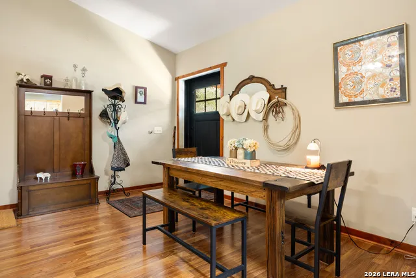
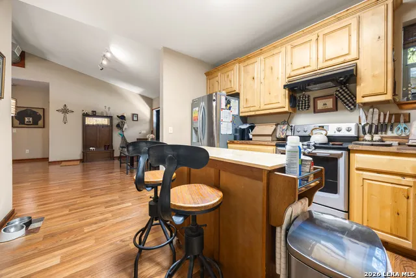
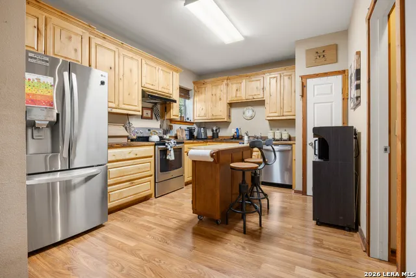
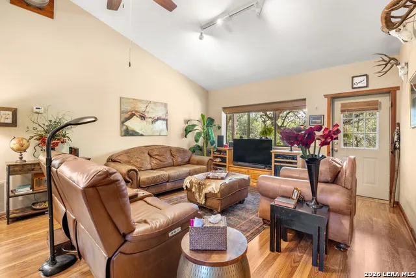
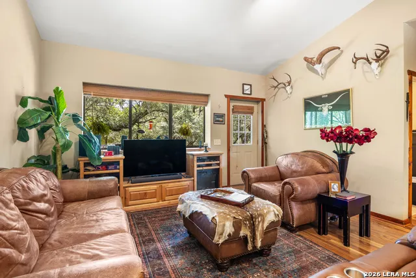
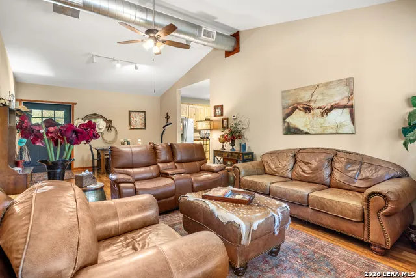
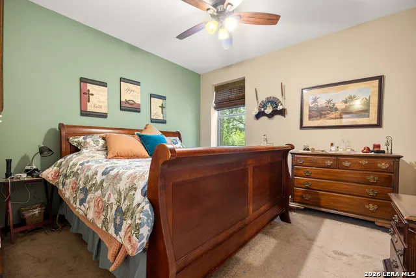
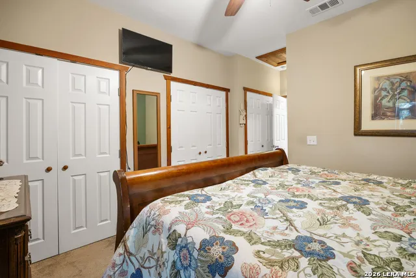
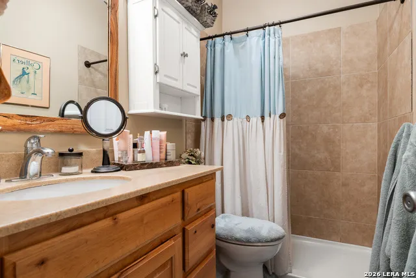
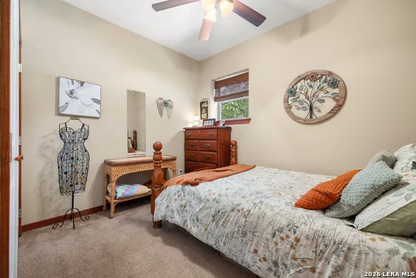
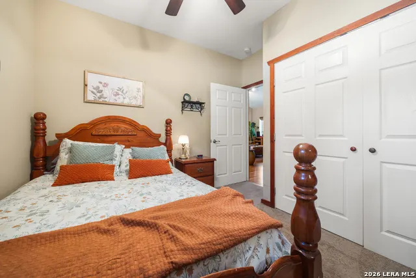
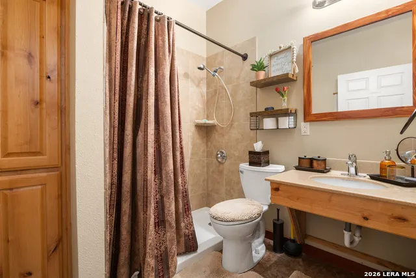
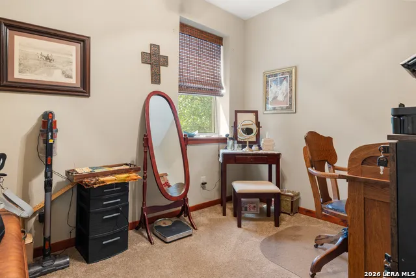
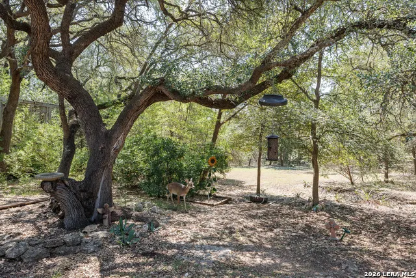
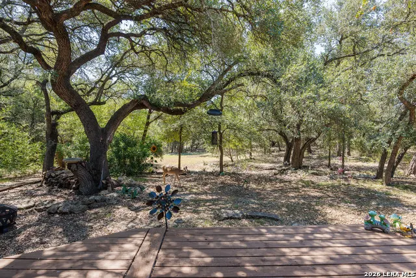
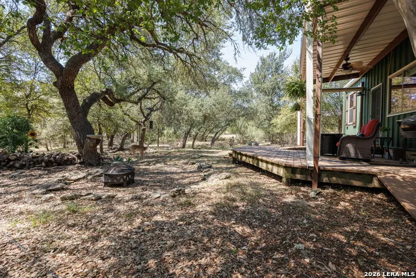
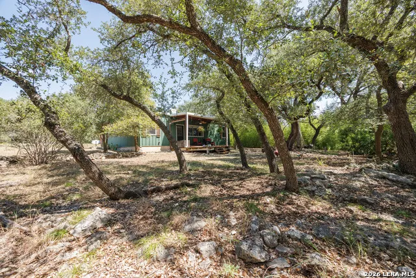
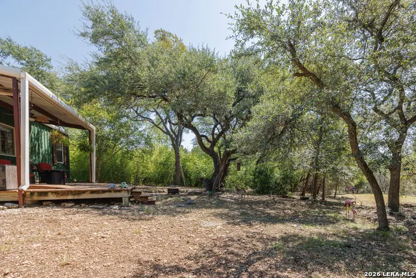
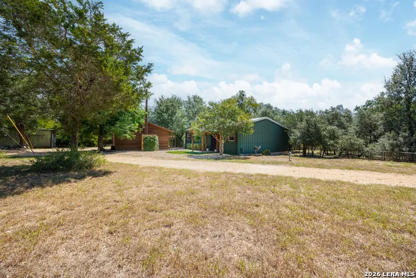
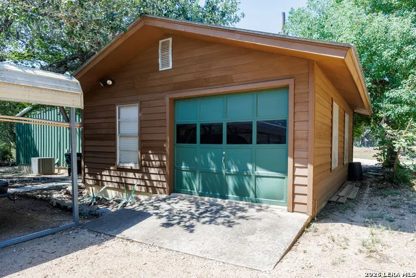
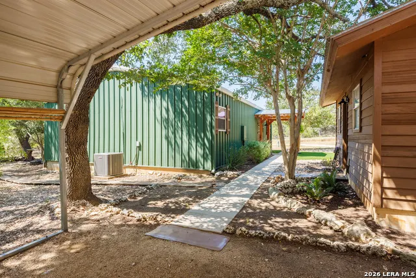
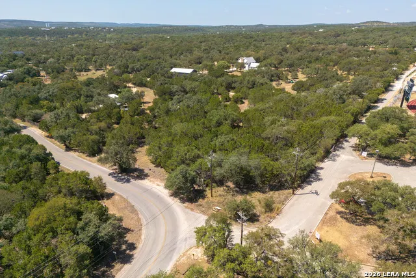
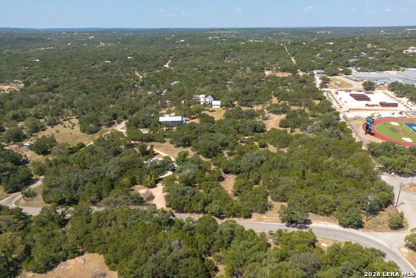
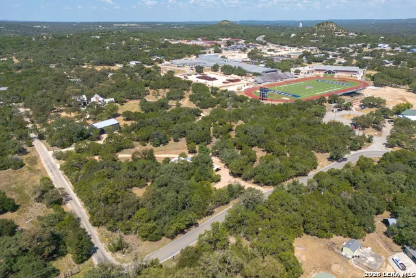
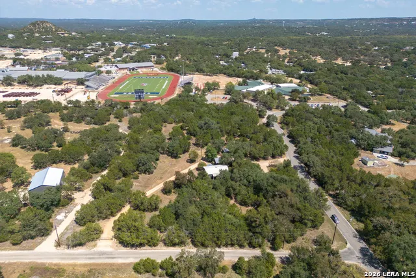
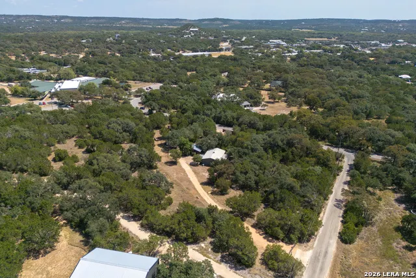
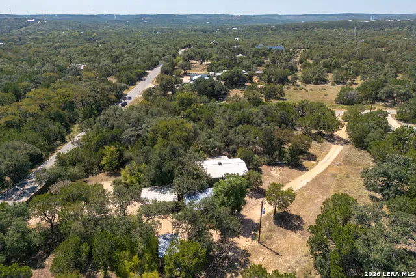
BIG PRICE REDUCTION!!! Located a short 1 mile (3 minute) drive from Downtown Wimberley, 420 Green Acres Drive offers an awesome 4.5 acre lot with a 1260 sq ft very nicely appointed home! The property is relatively flat, for Hill Country standards, and offers more than enough space to build a large family home on it if you'd like. The current home on the property features two bedrooms, two full bathrooms, a flex room that could be a bedroom, office, or hobby room, and an open concept with a beautiful kitchen, large family dining area, and large family room. The kitchen has everything you need and features custom cabinetry and beautiful custom butcher block counters. The family room is cozy and opens up to an extremely large covered back deck facing South and overlooking an amazing wooded portion of the property. The property itself features gated access off Green Acres as well as Western Road, a detached oversized one car garage (could be converted into a two car garage or used as a workshop), a two vehicle carport, a detached storage building, and tons of privacy and seclusion. The flexibility of this property is enormous! Build yourself a new home and use the existing as a guesthouse or vacation rental, hunting is permitted, horses and livestock are permitted, the sky's the limit!!
| Elementary School | Middle School | High School |
|---|---|---|
| Jacobs Well Elementary School | Danforth Jr High School | Wimberley High School |
| Price History | |
|---|---|
| 8/28/2026 | Listed $700,000 |
| 9/3/2026 | 8$650,000 |
| 9/18/2026 | 7$609,000 |
General Features
| Living Area | 1260 |
|---|---|
| Construction | Pre-Owned |
| Heating | Central,1 Unit |
| Cooling | One Central |
| Bathrooms | 2 |
| Subdivision | GREEN ACRES |
| Builder | Unknown |
| Class | Single Residential |
| Type | Single Family Detached |
| Style | One Story,Ranch,Texas Hill Country,Craftsman,Other |
| Roof | Metal |
| HOA Mandatory | None |
| Miscellaneous | No City Tax,Investor Potential,School Bus |
| Status | Price Change |
| Attached Garage | No |
| Neighborhood Amenities | None |
| Home Faces | North |
| Area | 3100 |
| Year Built | 2013 |
| High School | Wimberley |
| School District | Wimberley |
| Accessibility | 2+ Access Exits,Int Door Opening 32 +,Ext Door Opening 36 +,36 inch or more wide halls,Hallways 42 Wide,Doors-Swing-In,Doors w/Lever Handles,Entry Slope less than 1 foot,Low Bathroom Mirrors,Low Pil |
| Proposed Terms | Conventional,FHA,VA,Cash,Investors OK |
| Elementary School | Jacobs Well Elementary School |
| Middle School | Danforth Jr High School |
| Legal Description | GREEN ACRES SEC 1,Lot 4C,ACRES 4.5 |
| Potential Short Sale | No |
| Taxes | 7207 |
Interior Features
| Kitchen Length | 9 |
|---|---|
| Kitchen Width | 11 |
| Total Bedrooms | 2 |
| Full Baths | 2 |
| Interior Features | One Living Area,Liv/Din Combo,Study/Library,Utility Area in Garage,1st Floor Lvl/No Steps,High Ceilings,Open Floor Plan,Pull Down Storage,Cable TV Available,High Speed Internet,All Bedrooms Downstair |
| Stories | 1 |
| Dining Room Length | 11 |
| Dining Room Width | 14 |
| Flooring | Carpeting,Wood,Laminate |
| Heating Fuel | Electric |
| Bedroom2 Width | 11 |
| Family Room Length | 14 |
| Study/Office Length | 9 |
| Study/Office Width | 11 |
| WINDOW COVERINGS | All Remain |
Exterior Features
| Exterior | Masonry/Steel,Steel Frame,Metal Structure |
|---|---|
| Foundation | Slab |
| Pool (Y/N) | No |
| Exterior Features | Patio Slab,Covered Patio,Deck/Balcony,Privacy Fence,Partial Fence,Storage Building/Shed,Has Gutters,Mature Trees |
| Pool | None |
| Lot Size | 4.5 |
| Water/Sewer | Septic,City |
| Lot Description | Corner,County VIew,Horses Allowed,2 - 5 Acres,Hunting Permitted,Partially Wooded,Mature Trees (ext feat),Secluded,Level,Xeriscaped |
| Inclusions | Ceiling Fans,Washer Connection,Dryer Connection,Cook Top,Self-Cleaning Oven,Stove/Range,Disposal,Dishwasher,Smoke Alarm,Electric Water Heater,Smooth Cooktop,Custom Cabinets,City Garbage service |
| Lot Improvements | Street Paved,Asphalt,City Street |
| Garage Parking | One Car Garage,Detached,Oversized |
Amenities
- Foreclosure
- Views
- Short Sale
- New Construction
- Adult 55+
- Lease To Own
- No HOA Fees
- Furnished
- Primary On Main
- Air Conditioning
- Seller Finance
- Green
- Fixer Upper
- Horse
- Golf
- Fireplace
- Deck
- Garage
- Basement
- Pool
Property vs Single Family Average in 78676
Price
Taxes
Year Built
Visits
 Information provided courtesy of LERA MLS. IDX information is provided exclusively for consumers' personal, non-commercial use and may not be used for any purpose other than to identify prospective properties consumers may be interested in purchasing. Information is believed to be accurate but not guaranteed. Provided courtesy of LERA MLS. Copyright 2026 LERA MLS, All Rights Reserved. Data last updated September 18, 2026 2:47 PM UTC
 All information deemed reliable but not guaranteed. All properties are subject to prior sale, change or withdrawal. Neither listing broker(s) or information provider(s) shall be responsible for any typographical errors, misinformation, misprints and shall be held totally harmless. Listing(s) information is provided for consumer's personal, non-commercial use and may not be used for any purpose other than to identify prospective properties consumers may be interested in purchasing. The data relating
