
Price Reduction - Views - Golf Course - Eco Friendly
Address
4719 Avery Way, San Antonio, TX
Price
$ 544,900
Property Attributes
- MLS#2010013
- TypeSingle Family
- Listing Status Active
- CountyBEXAR
- CitySan Antonio
- Area1804
- NeighborhoodAmorosa At Cibolo Canyons
- Zip78261
- StyleOne Story
- Year Built2019
- Taxes$ 11931
- Price$ 544,900
- Bedrooms3
- Full Bathrooms3
- Half Bathrooms1
- Sqr Footage2154
- Lot Size0.23 Acres
Data Source:
LERA MLS
Property Description
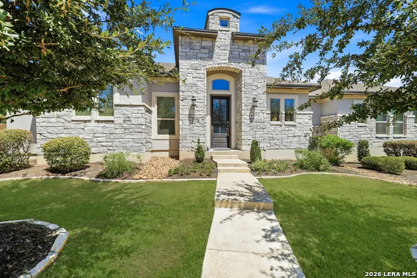
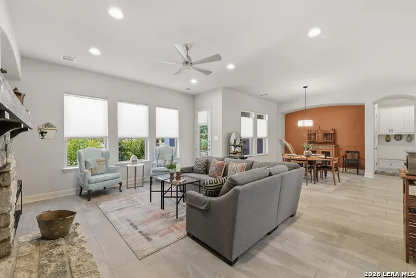
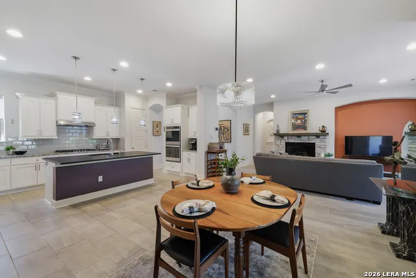
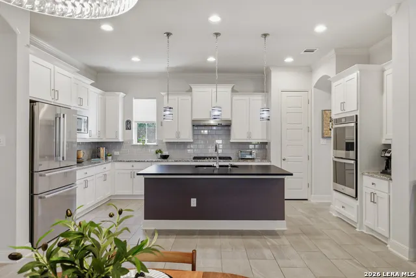
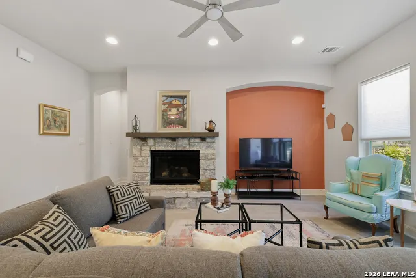
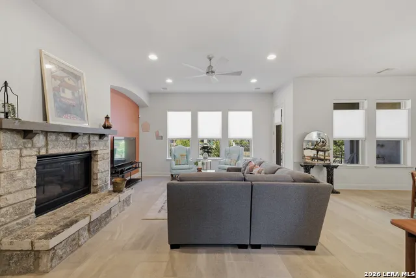
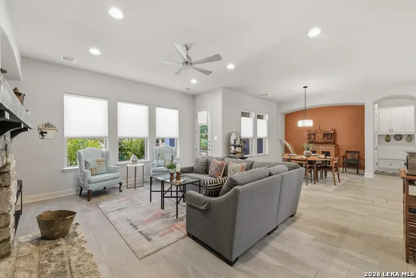
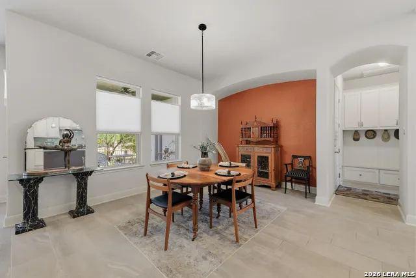
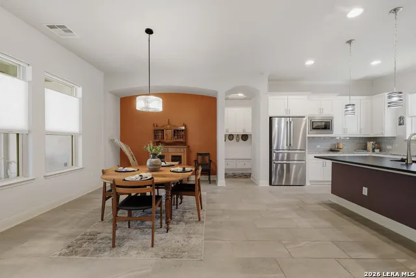
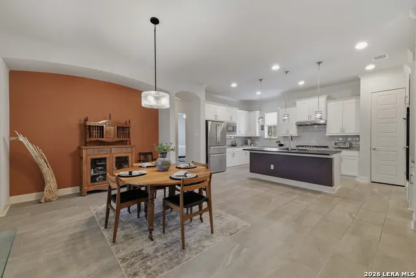
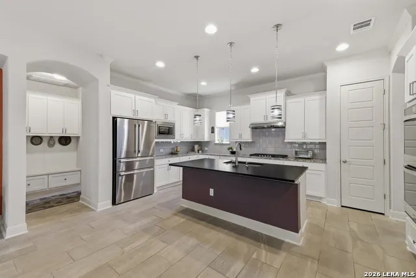
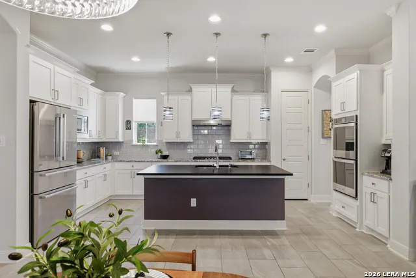
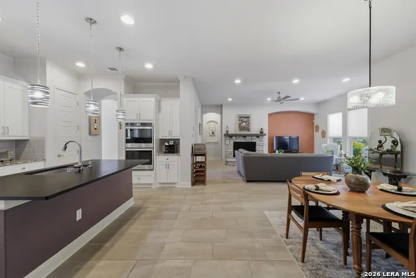
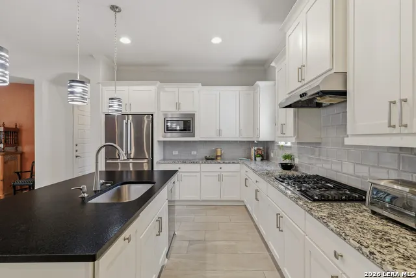
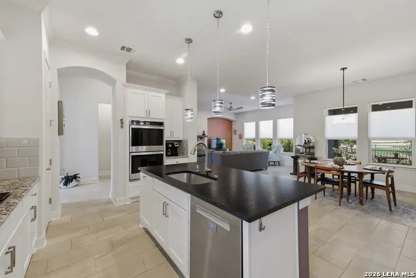
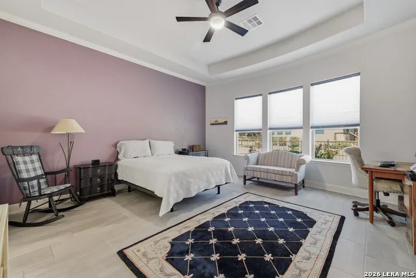
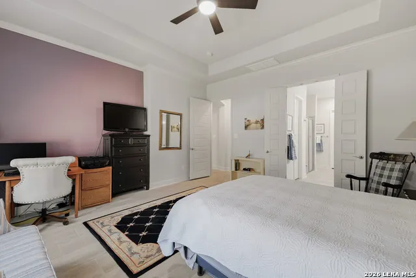
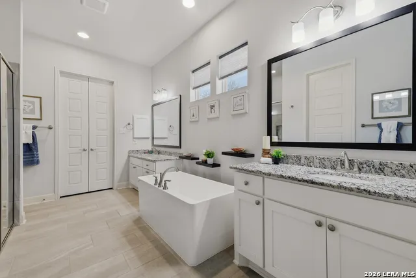
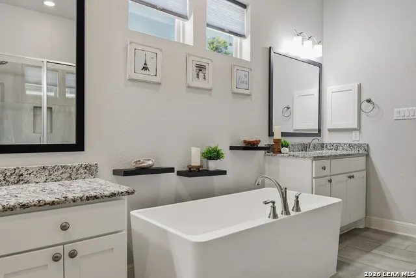
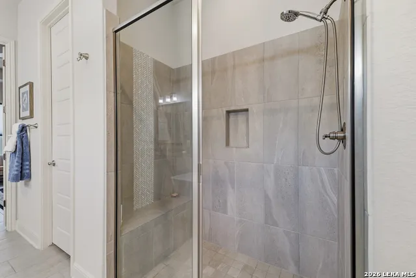
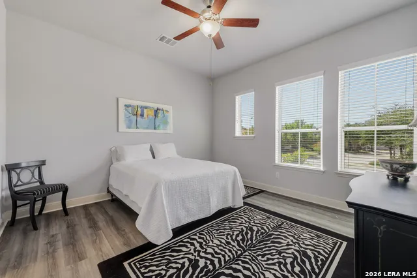
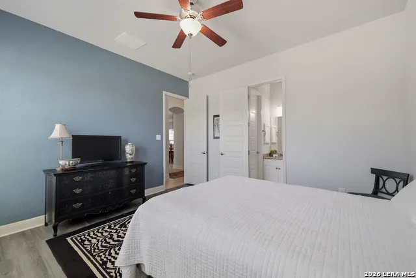
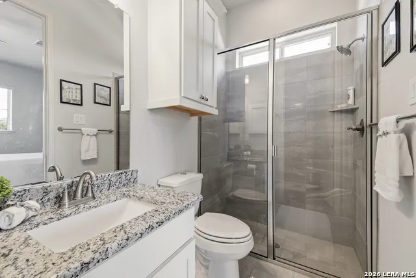
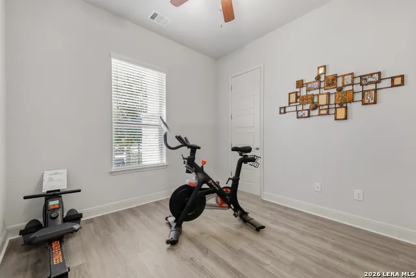
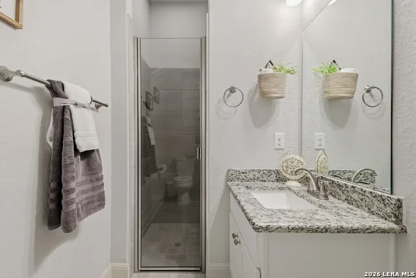
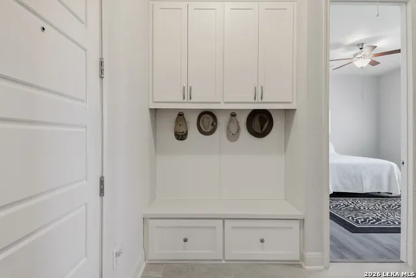
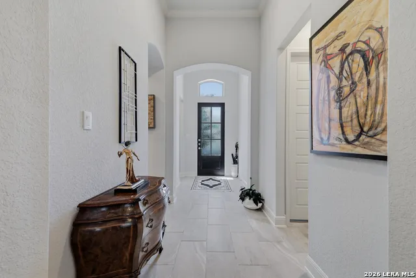
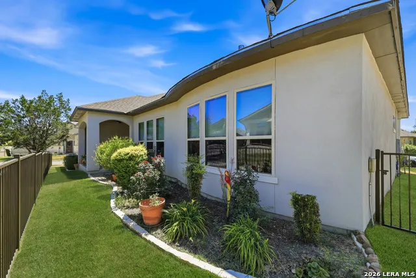
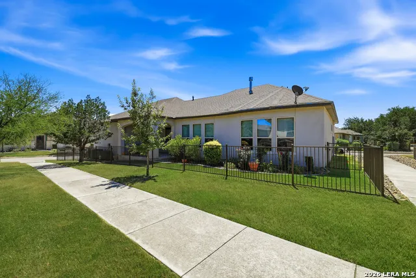
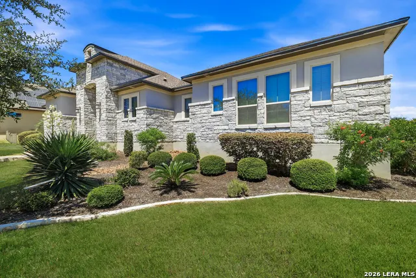
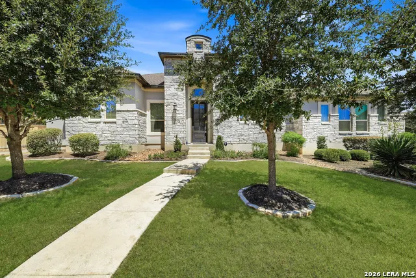
OPEN HOUSE SATURDAY AUG 29TH FROM 1-3PM! Stunning one-story home on a desirable corner lot in the prestigious Amorosa section of Cibolo Canyons. Thoughtfully designed with exceptional finishes and an ideal location, this residence offers a refined yet comfortable lifestyle with plenty of space for family and guests. The spacious floor plan features two junior suites plus a luxurious primary suite, providing privacy and flexibility for guests, multigenerational living, or a home office. The gourmet kitchen is a true centerpiece, showcasing a large island with a beautiful leathered granite countertop, oversized sink, double ovens, upgraded cabinet hardware, and striking designer light fixtures that continue into the dining area. The primary suite creates a private retreat with a spa-inspired bath featuring a freestanding soaking tub positioned between two separate vanities. The inviting family room provides an ideal setting for relaxing by the fireplace or gathering with friends and family. Golf enthusiasts will appreciate the home's proximity to one of the area's premier golf courses, with picturesque fairway views just steps away. Enjoy the ease of low-maintenance living while taking advantage of the exceptional amenities nearby, including the clubhouse lazy river, two resident pools, and a scenic 4-mile walking trail winding through the JW Marriott resort grounds-perfect for morning walks, evening strolls, or staying active close to home. Beautifully appointed, thoughtfully designed, and perfectly positioned, this exceptional Cibolo Canyons home offers the opportunity to spend less time on maintenance and more time enjoying the lifestyle you've been waiting for. Yard maintenance is included in the HOA. Welcome home!
| Elementary School | Middle School | High School |
|---|---|---|
| Wortham Oaks Elementary School | Kitty Hawk Middle School | Veterans Memorial High School |
| Price History | |
|---|---|
| 8/19/2026 | Listed $549,900 |
| 9/3/2026 | 1$544,900 |
General Features
| Living Area | 2154 |
|---|---|
| Energy Efficiency | Tankless Water Heater,Programmable Thermostat,Double Pane Windows,Energy Star Appliances,Radiant Barrier,Low E Windows,Foam Insulation,Ceiling Fans |
| Construction | Pre-Owned |
| Green Certification | Energy Star Certified,Build San Antonio Green |
| Heating | Central |
| Cooling | One Central |
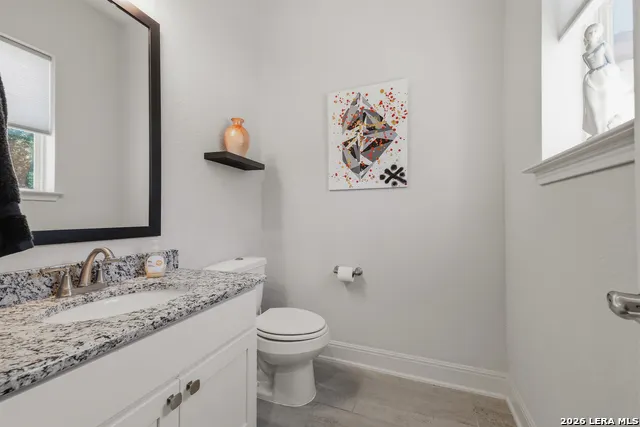
| Half Baths | 1 |
| Bathrooms | 4 |
| HOA Fee | 2319.24 |
| Subdivision | AMOROSA AT CIBOLO CANYONS |
| Builder | Imagine Homes |
| Class | Single Residential |
| Type | Single Family Detached |
| Green Features | Drought Tolerant Plants,Low Flow Commode,Mechanical Fresh Air |
| Style | One Story |
| Roof | Composition |
| HOA Mandatory | Mandatory |
| Status | Active |
| HOA Frequency | Semi-Annually |
| Attached Garage | Yes |
| HOA Name | AMOROSA HOA |
| Neighborhood Amenities | Controlled Access,Pool,Clubhouse,Park/Playground,Jogging Trails,Bike Trails |
| Multiple HOA | No |
| Area | 1804 |
| Year Built | 2019 |
| High School | Veterans Memorial |
| School District | Judson |
| Proposed Terms | Conventional,FHA,VA,TX Vet,Cash,Investors OK |
| Elementary School | Wortham Oaks |
| Middle School | Kitty Hawk |
| Legal Description | Cb 4910D (Amorosa Condominiums Phase Ii),Unit 34 2017- New |
| Taxes | 11931.55 |
Interior Features
| Kitchen Length | 17 |
|---|---|
| Kitchen Width | 10 |
| Total Bedrooms | 3 |
| Full Baths | 3 |
| Interior Features | One Living Area,Liv/Din Combo,Eat-In Kitchen,Auxillary Kitchen,Island Kitchen,Breakfast Bar,Walk-In Pantry,Secondary Bedroom Down,1st Floor Lvl/No Steps,High Ceilings,Open Floor Plan,Cable TV Availab |
| Stories | 1 |
| Dining Room Length | 13 |
| Dining Room Width | 12 |
| Flooring | Ceramic Tile,Vinyl |
| Living Room Width | 16 |
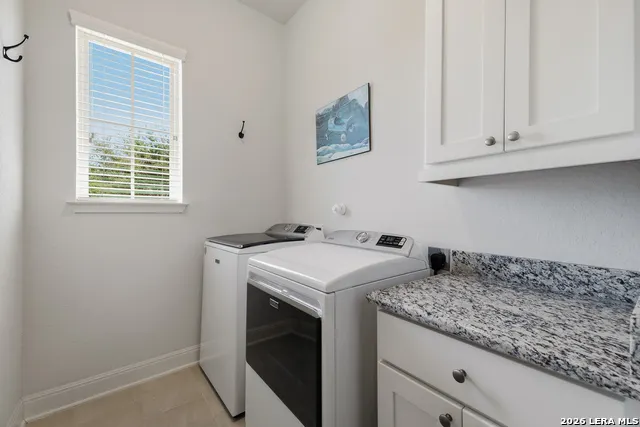
| Utility Room Length | 6 |
| Utility Room Width | 8 |
| Heating Fuel | Natural Gas |
| # of Fireplaces | 1 |
| Bedroom2 Width | 13 |
| Bedroom3 Length | 12 |
| Bedroom3 Width | 11 |
| Entry Room Length | 6 |
| Entry Room Width | 8 |
| Living Room Length | 17 |
| WINDOW COVERINGS | None Remain |
Exterior Features
| Exterior | 4 Sides Masonry,Stone/Rock,Stucco |
|---|---|
| Foundation | Slab |
| Pool (Y/N) | No |
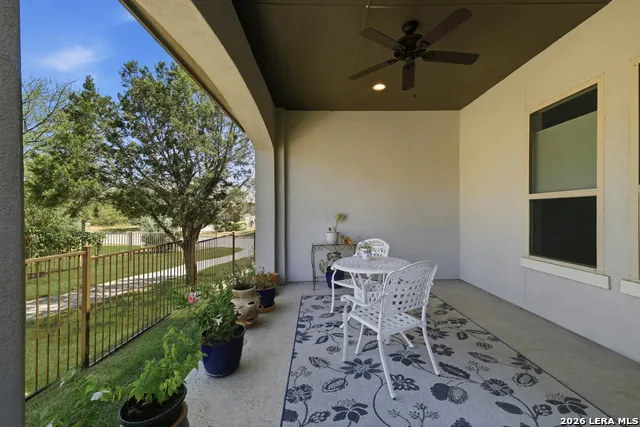
| Exterior Features | Patio Slab,Covered Patio,Wrought Iron Fence,Sprinkler System,Double Pane Windows |
| Pool | None |
| Lot Size | 0.23 |
| Water/Sewer | Water System,Sewer System |
| Lot Description | Corner |
| Inclusions | Ceiling Fans,Chandelier,Washer Connection,Dryer Connection,Cook Top,Stove/Range,Gas Cooking,Disposal,Dishwasher,Ice Maker Connection,Water Softener (owned),Smoke Alarm,Pre-Wired for Security,Gas Wate |
| Lot Improvements | Street Paved,Curbs |
| Garage Parking | Two Car Garage,Attached,Side Entry |
Amenities
- Foreclosure
- Views
- Short Sale
- New Construction
- Adult 55+
- Lease To Own
- No HOA Fees
- Furnished
- Primary On Main
- Air Conditioning
- Seller Finance
- Green
- Fixer Upper
- Horse
- Golf
- Fireplace
- Deck
- Garage
- Basement
- Pool
Property vs Single Family Average in 78261
Price
Taxes
Year Built
Visits
In The Neighborhood
Just Listed
San Antonio
$ 600,000
- Type
- Single Family
- Size
- 2,252 SqFt
- Rooms
- 3 Beds + 3.5 Baths
Keller Williams Heritage 210-493-3030
Golf Course
San Antonio
$ 535,000
- Type
- Single Family
- Size
- 2,229 SqFt
- Rooms
- 2 Beds + 2.5 Baths
Kuper Sotheby's Int'l Realty 210-698-3100
 Information provided courtesy of LERA MLS. IDX information is provided exclusively for consumers' personal, non-commercial use and may not be used for any purpose other than to identify prospective properties consumers may be interested in purchasing. Information is believed to be accurate but not guaranteed. Provided courtesy of LERA MLS. Copyright 2026 LERA MLS, All Rights Reserved. Data last updated September 17, 2026 2:32 PM UTC
 All information deemed reliable but not guaranteed. All properties are subject to prior sale, change or withdrawal. Neither listing broker(s) or information provider(s) shall be responsible for any typographical errors, misinformation, misprints and shall be held totally harmless. Listing(s) information is provided for consumer's personal, non-commercial use and may not be used for any purpose other than to identify prospective properties consumers may be interested in purchasing. The data relating
