
Price Reduction - Eco Friendly
Address
7246 King Bend, San Antonio, TX
Price
$ 335,000
Property Attributes
- MLS#2009012
- TypeSingle Family
- Listing Status Active
- CountyBEXAR
- CitySan Antonio
- Area3100
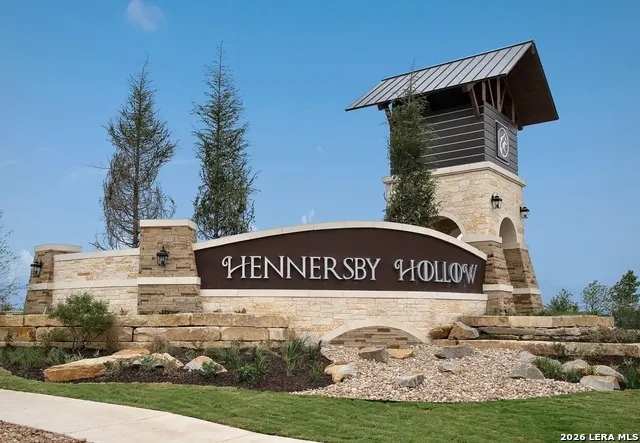
- NeighborhoodHennersby Hollow
- Zip78252
- StyleTwo Story,Traditional
- Year Built2025
- Taxes$ 3338
- Price$ 335,000
- Bedrooms4
- Full Bathrooms2
- Half Bathrooms1
- Sqr Footage2338
- Lot Size0.12 Acres
Data Source:
LERA MLS
Property Description
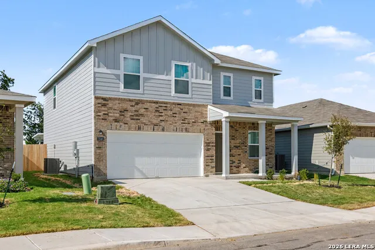
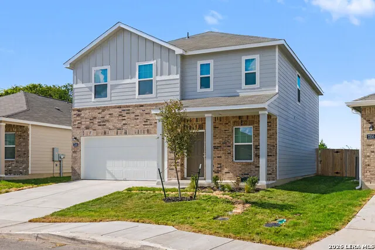
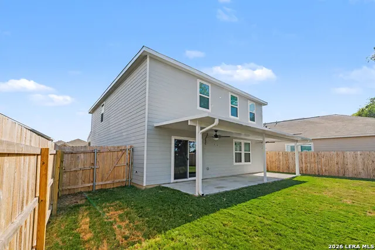
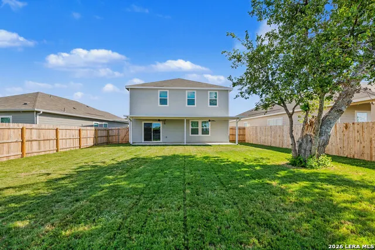
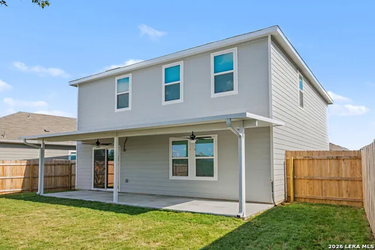
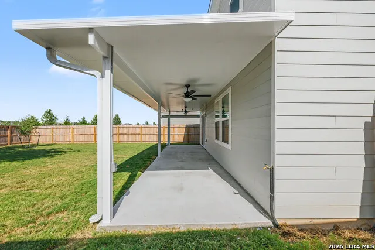
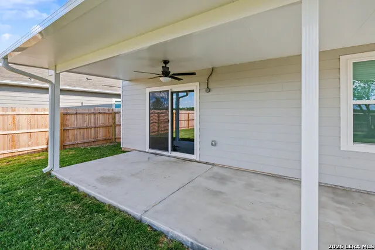
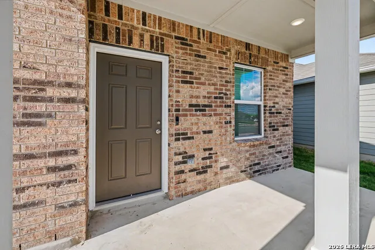
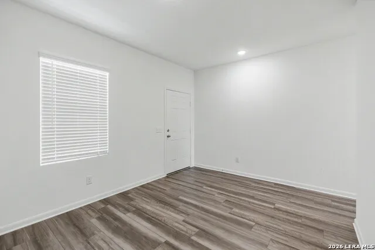
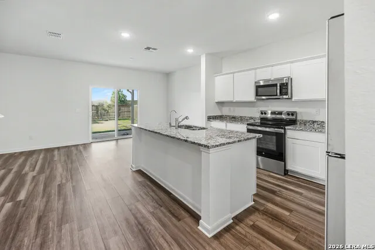
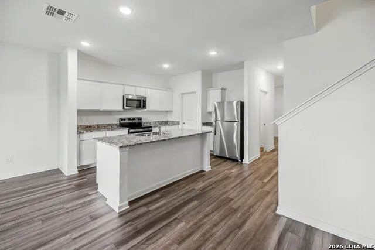
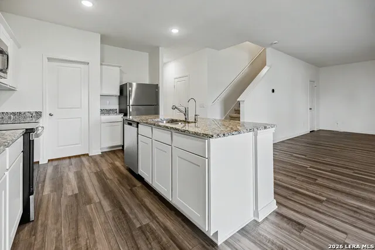
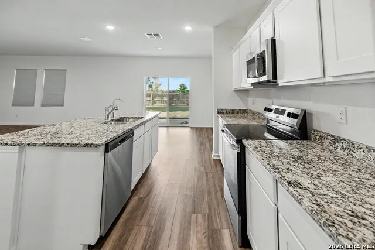
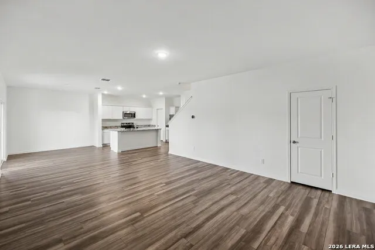
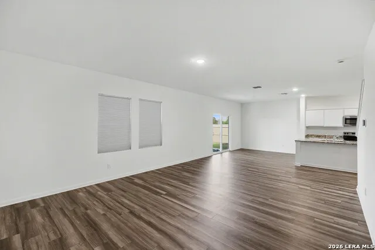
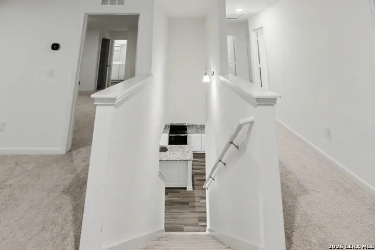
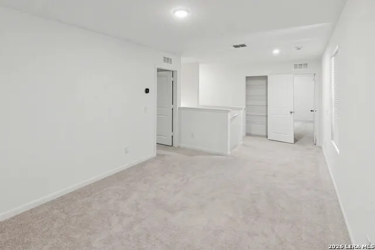
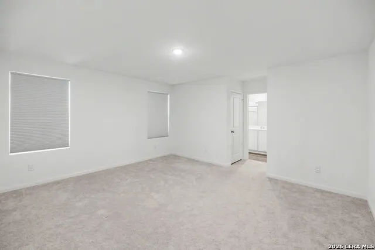
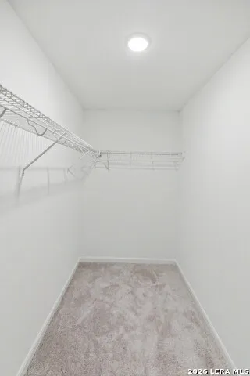
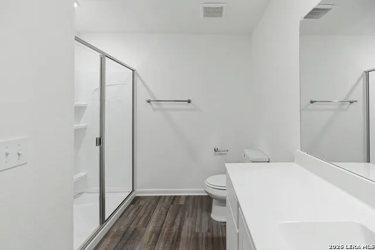
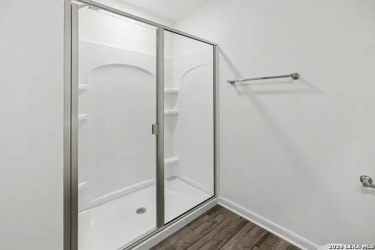
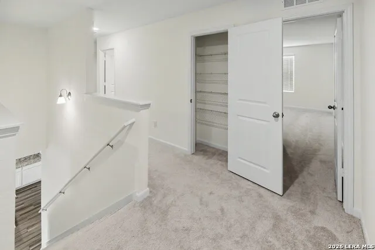
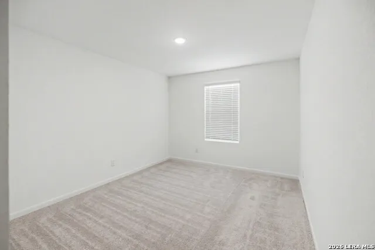
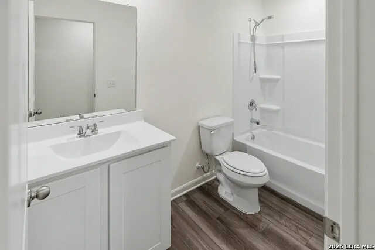
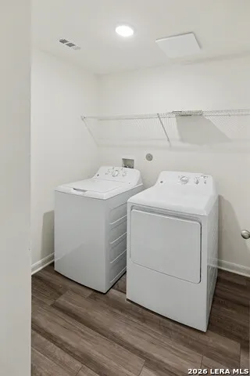
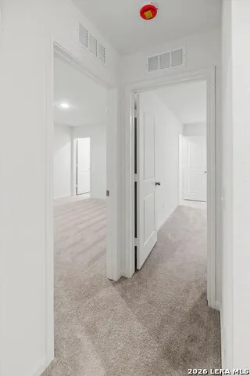
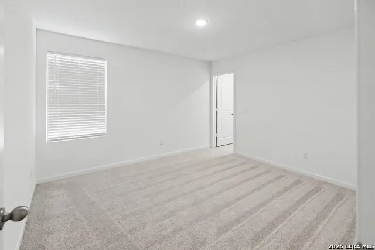
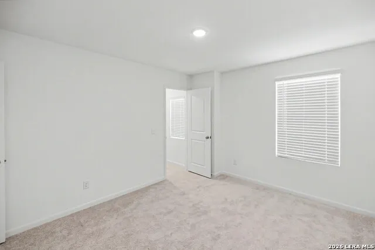
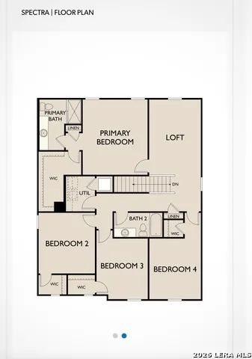
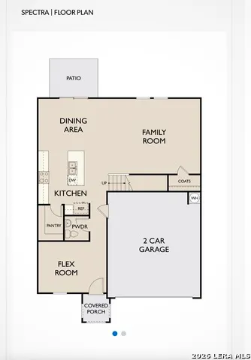
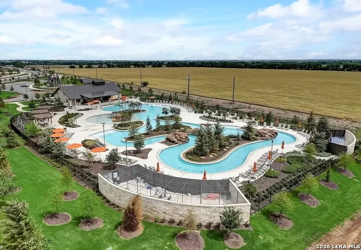
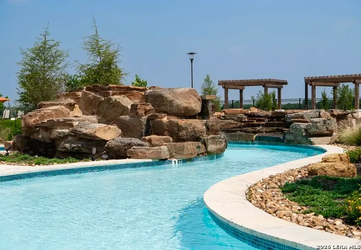
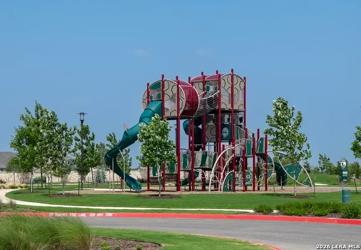
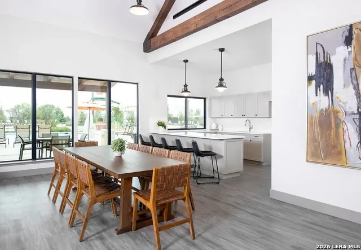
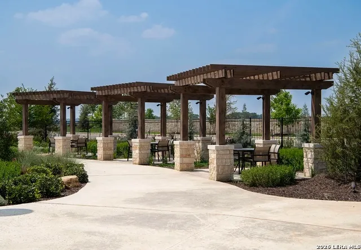
PRICE IMPROVEMENT - NOW $335,000 Skip the wait of new construction. Skip the upgrade budget, too. Built in 2025 and lived in for less than three months, this home already comes with what most buyers spend their first year adding: a covered rear patio built for entertaining, a water softener, two additional hose bibs, EV-ready 220V charging, and privacy fencing - done, included, ready. Step inside to an open-concept kitchen designed to be the heart of the home: granite counters, an expansive island, walk-in pantry, and stainless steel appliances that make hosting effortless. A first-floor flex room, flexes to fit your life - home office, formal dining, playroom, or guest retreat. Upstairs delivers where it counts: a loft for a second living space, a primary suite built for privacy with en-suite bath and walk-in closet, three additional bedrooms, and the upstairs laundry you didn't know you needed until you had it. Hennersby Hollow rounds it out with a community pool, clubhouse, and playground - all minutes from Loop 1604, Hwy 90, and San Antonio's fastest-growing west side. THE OPPORTUNITY BUYERS ARE SEARCHING FOR: This home comes with a VA assumable loan at 4.25 - a rate today's buyers can't get anywhere else, on a balance of approximately $331,083.56. Subject to lender/servicer approval and applicable requirements. Homes like this - priced right, upgraded already, with a rate this rare - don't sit long. Schedule your private showing today.
| Elementary School | Middle School | High School |
|---|---|---|
| Lacoste Elementary | Medina Valley Middle School | Medina Valley High School |
| Price History | |
|---|---|
| 8/15/2026 | Listed $349,000 |
| 9/5/2026 | 5$335,000 |
General Features
| Living Area | 2338 |
|---|---|
| Energy Efficiency | 13-15 SEER AX,Radiant Barrier,High Efficiency Water Heater,Ceiling Fans |
| Construction | Pre-Owned |
| Green Certification | HERS Rated |
| Heating | Central |
| Cooling | One Central |
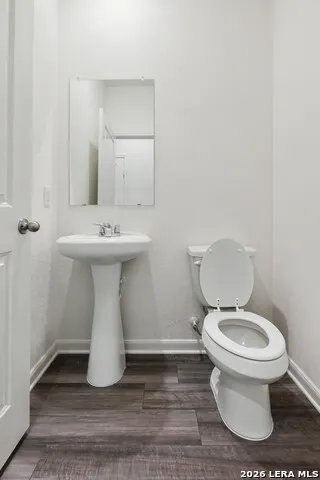
| Half Baths | 1 |
| Bathrooms | 3 |
| HOA Fee | 900 |
| Subdivision | HENNERSBY HOLLOW |
| Builder | Starlight Homes |
| Class | Single Residential |
| Type | Single Family Detached |
| Green Features | Rain/Freeze Sensors |
| Style | Two Story,Traditional |
| Roof | Composition |
| HOA Mandatory | Mandatory |
| Status | Active |
| HOA Frequency | Annually |
| Attached Garage | No |
| HOA Name | HENNERSBY HOLLOW |
| Neighborhood Amenities | Pool,Clubhouse,Park/Playground |
| Home Faces | South |
| Multiple HOA | No |
| Area | 3100 |
| Year Built | 2025 |
| High School | Medina Valley |
| School District | Medina Valley I.S.D. |
| Accessibility | 2+ Access Exits,Level Lot |
| Proposed Terms | Conventional,FHA,VA,USDA,Other |
| Elementary School | Lacoste Elementary |
| Middle School | Medina Valley |
| Legal Description | CB 4016B (JUNGMAN TRACT UT-2),BLOCK 44 LOT 12 |
| Taxes | 3338 |
Interior Features
| Kitchen Length | 15 |
|---|---|
| Kitchen Width | 14 |
| Total Bedrooms | 4 |
| Full Baths | 2 |
| Interior Features | Two Living Area,Liv/Din Combo,Island Kitchen,Breakfast Bar,Walk-In Pantry,Study/Library,Loft,Utility Room Inside,All Bedrooms Upstairs,Cable TV Available,High Speed Internet,Laundry Upper Level,Walk |
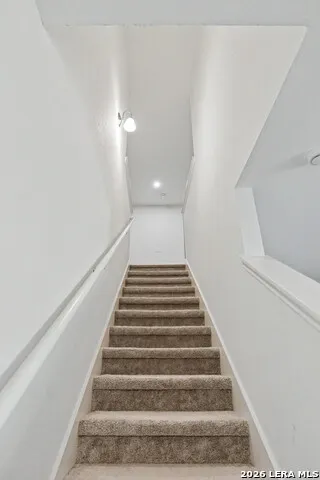
| Stories | 2 |
| Dining Room Length | 15 |
| Dining Room Width | 11 |
| Flooring | Carpeting,Laminate |
| Living Room Width | 16 |
| Heating Fuel | Electric |
| Bedroom2 Width | 12 |
| Bedroom3 Length | 13 |
| Bedroom3 Width | 10 |
| Bedroom4 Length | 13 |
| Bedroom4 Width | 10 |
| Entry Room Length | 10 |
| Entry Room Width | 6 |
| Living Room Length | 19 |
| WINDOW COVERINGS | All Remain |
Exterior Features
| Exterior | Brick,Siding,Cement Fiber |
|---|---|
| Foundation | Slab |
| Pool (Y/N) | No |
| Exterior Features | Covered Patio,Privacy Fence,Sprinkler System,Double Pane Windows |
| Pool | None |
| Lot Size | 0.12 |
| Water/Sewer | Water System |
| Inclusions | Ceiling Fans,Washer Connection,Dryer Connection,Washer,Dryer,Microwave Oven,Stove/Range,Refrigerator,Disposal,Dishwasher,Ice Maker Connection,Water Softener (owned),Smoke Alarm,Pre-Wired for Security |
| Lot Improvements | Street Paved,Curbs,Sidewalks,Streetlights |
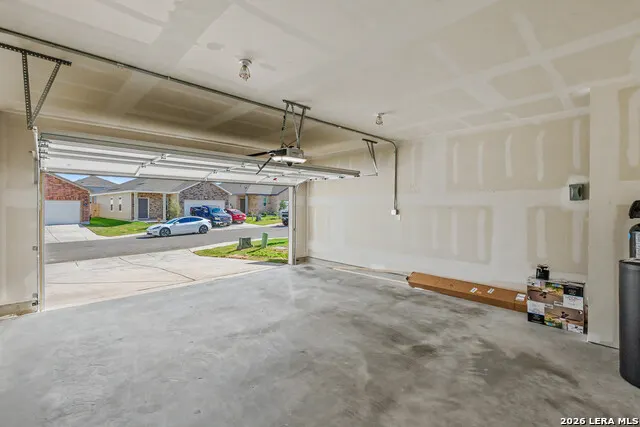
| Garage Parking | Two Car Garage |
Amenities
- Foreclosure
- Views
- Short Sale
- New Construction
- Adult 55+
- Lease To Own
- No HOA Fees
- Furnished
- Primary On Main
- Air Conditioning
- Seller Finance
- Green
- Fixer Upper
- Horse
- Golf
- Fireplace
- Deck
- Garage
- Basement
- Pool
Property vs Single Family Average in 78252
Price
Taxes
Year Built
Visits
In The Neighborhood
Just Listed
San Antonio
$ 440,990
- Type
- Single Family
- Size
- 2,522 SqFt
- Rooms
- 4 Beds + 2.5 Baths
eXp Realty 888-519-7431
Just Listed
San Antonio
$ 435,680
- Type
- Single Family
- Size
- 2,507 SqFt
- Rooms
- 4 Beds + 2.5 Baths
Castlerock Realty, LLC 832-582-0030
Eco Friendly
San Antonio
$ 240,990
- Type
- Single Family
- Size
- 1,200 SqFt
- Rooms
- 3 Beds + 2 Baths
eXp Realty 888-519-7431
Eco Friendly
San Antonio
$ 325,990
- Type
- Single Family
- Size
- 2,338 SqFt
- Rooms
- 4 Beds + 2.5 Baths
eXp Realty 888-519-7431
Eco Friendly
San Antonio
$ 355,990
- Type
- Single Family
- Size
- 2,688 SqFt
- Rooms
- 5 Beds + 3 Baths
eXp Realty 888-519-7431
Seller Financing
San Antonio
$ 395,000
- Type
- Single Family
- Size
- 2,329 SqFt
- Rooms
- 4 Beds + 2.5 Baths
Citywide Realty - Team Elite G 512-784-0048
Reduced
San Antonio
$ 340,990
- Type
- Single Family
- Size
- 2,609 SqFt
- Rooms
- 5 Beds + 3 Baths
eXp Realty 888-519-7431
San Antonio
$ 300,000
- Type
- Single Family
- Size
- 2,103 SqFt
- Rooms
- 4 Beds + 2.5 Baths
eXp Realty 888-519-7431
New Construction
San Antonio
$ 322,990
- Type
- Single Family
- Size
- 1,987 SqFt
- Rooms
- 3 Beds + 2.5 Baths
eXp Realty 888-519-7431
Reduced
San Antonio
$ 359,990
- Type
- Single Family
- Size
- 2,451 SqFt
- Rooms
- 5 Beds + 3 Baths
eXp Realty 888-519-7431
Reduced
San Antonio
$ 302,990
- Type
- Single Family
- Size
- 2,121 SqFt
- Rooms
- 4 Beds + 2.5 Baths
eXp Realty 888-519-7431
Eco Friendly
San Antonio
$ 319,990
- Type
- Single Family
- Size
- 1,912 SqFt
- Rooms
- 4 Beds + 3 Baths
eXp Realty 888-519-7431
Eco Friendly
San Antonio
$ 280,490
- Type
- Single Family
- Size
- 1,402 SqFt
- Rooms
- 3 Beds + 2 Baths
eXp Realty 888-519-7431
 Information provided courtesy of LERA MLS. IDX information is provided exclusively for consumers' personal, non-commercial use and may not be used for any purpose other than to identify prospective properties consumers may be interested in purchasing. Information is believed to be accurate but not guaranteed. Provided courtesy of LERA MLS. Copyright 2026 LERA MLS, All Rights Reserved. Data last updated September 17, 2026 2:32 PM UTC
 All information deemed reliable but not guaranteed. All properties are subject to prior sale, change or withdrawal. Neither listing broker(s) or information provider(s) shall be responsible for any typographical errors, misinformation, misprints and shall be held totally harmless. Listing(s) information is provided for consumer's personal, non-commercial use and may not be used for any purpose other than to identify prospective properties consumers may be interested in purchasing. The data relating
