
Address
7731 Fallen Pne, Converse, TX
Price
$ 250,000
Property Attributes
- MLS#2008692
- TypeSingle Family
- Listing Status Active
- CountyBEXAR
- CityConverse
- Area1600
- NeighborhoodCimarron Trails
- Zip78109
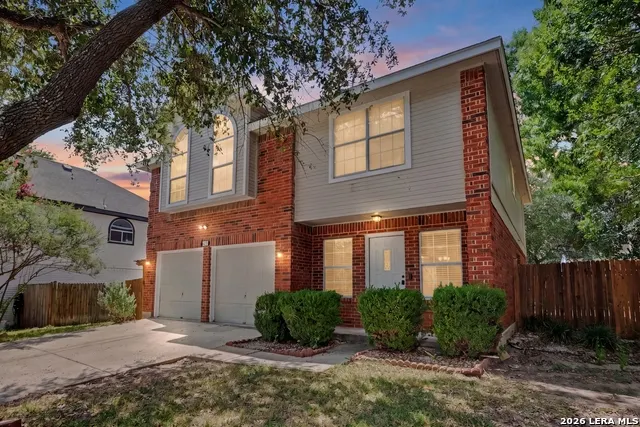
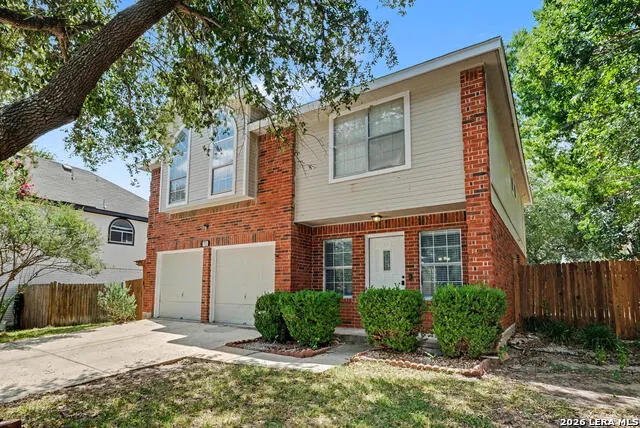
- StyleTwo Story,Traditional
- Year Built1994
- Taxes$ 5720
- Price$ 250,000
- Bedrooms4
- Full Bathrooms2
- Half Bathrooms1
- Sqr Footage2187
- Lot Size0.142 Acres
Data Source:
LERA MLS
Property Description
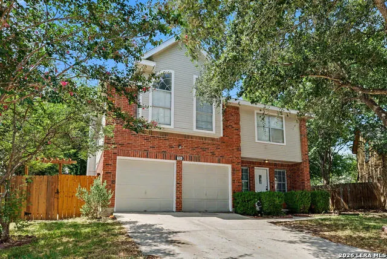
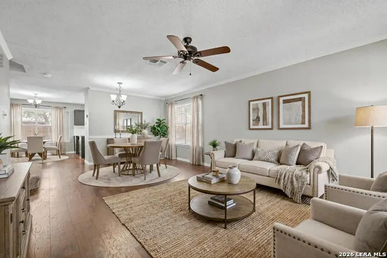
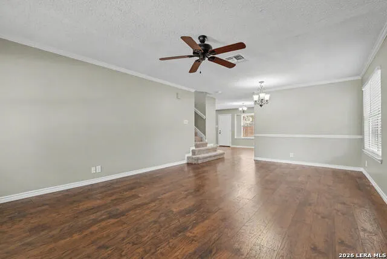
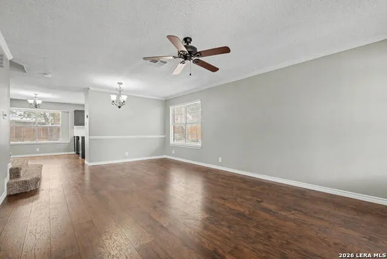
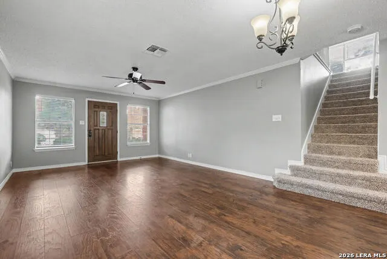
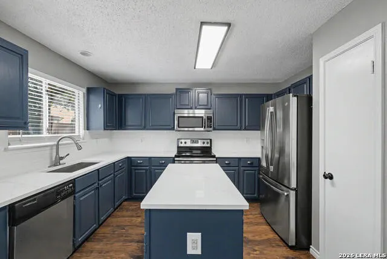
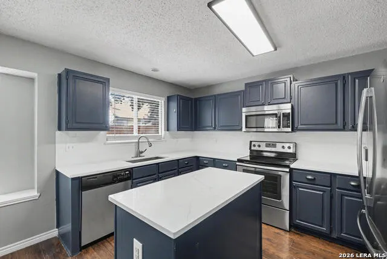
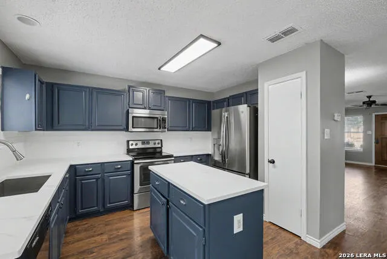
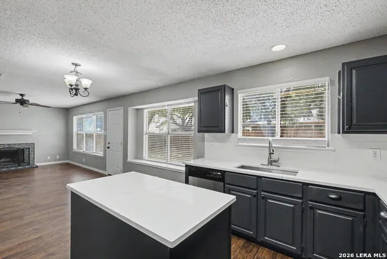
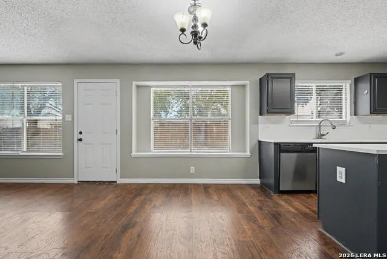
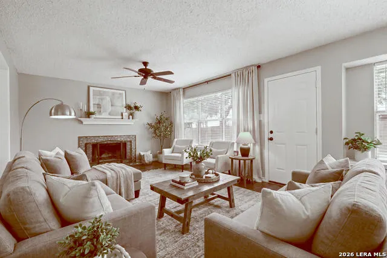
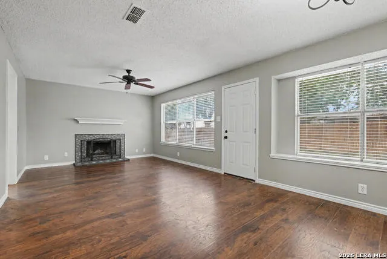
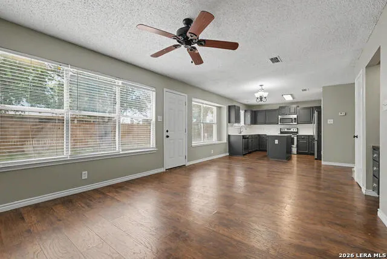
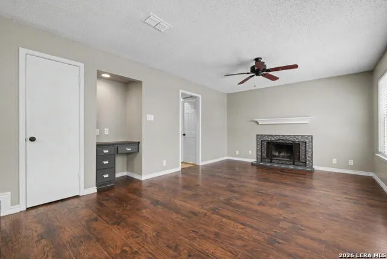
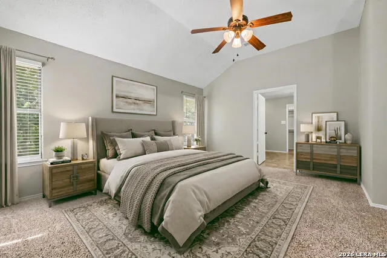
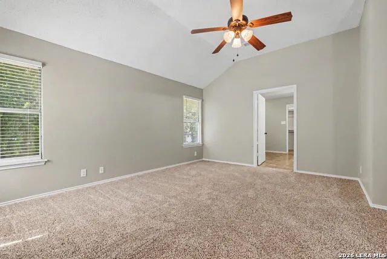
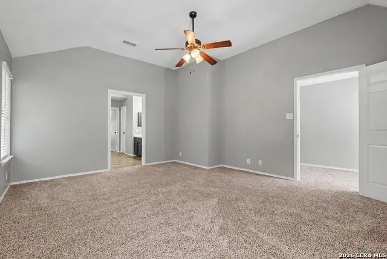
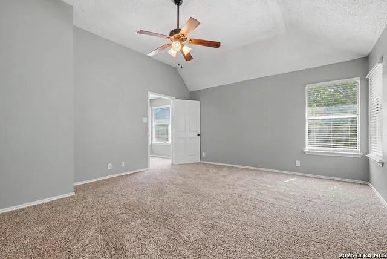
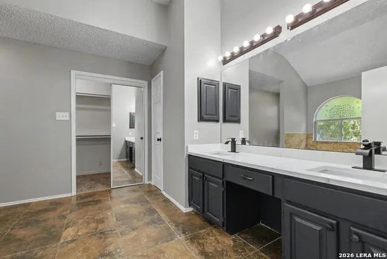
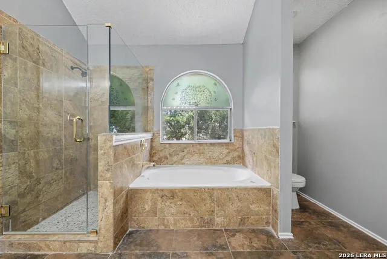
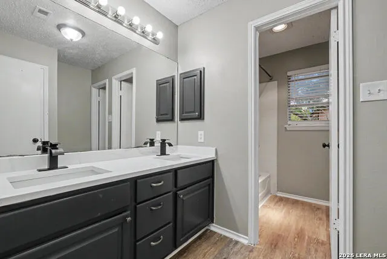
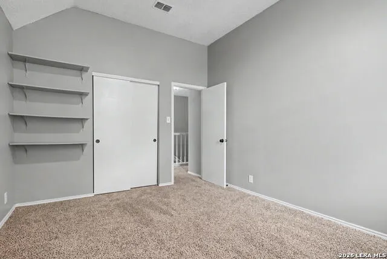
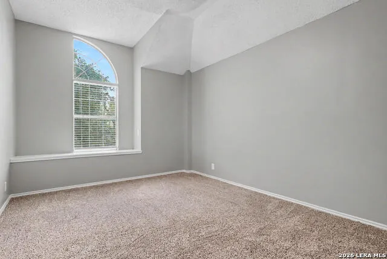
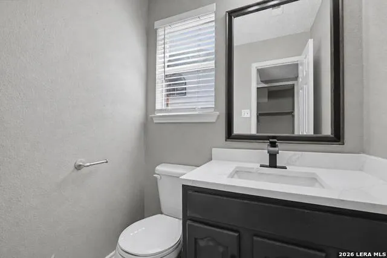
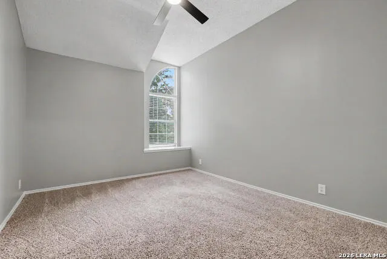
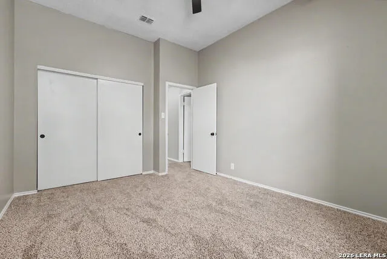
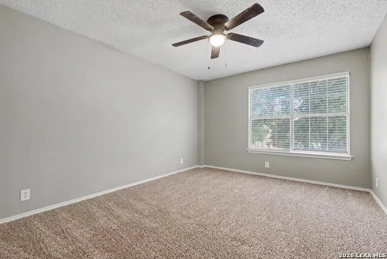
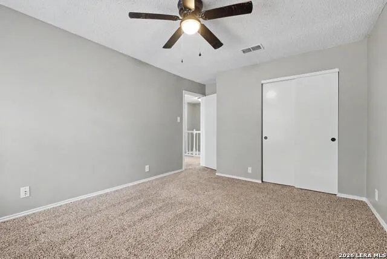
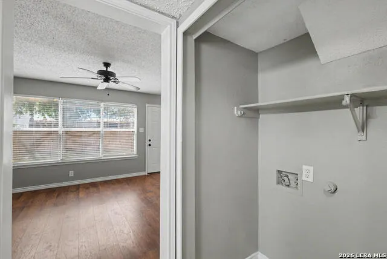
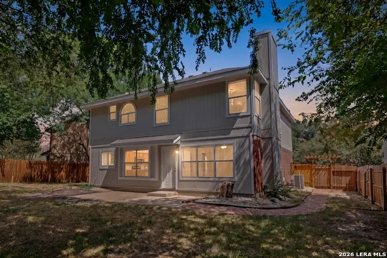
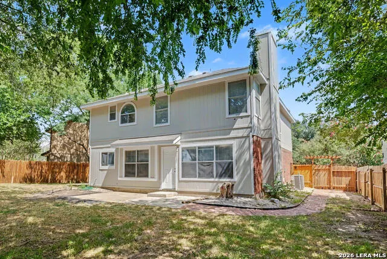
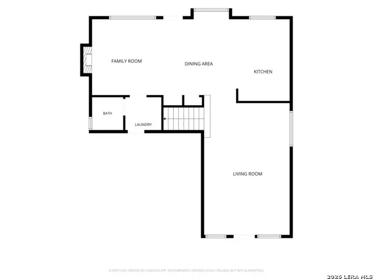
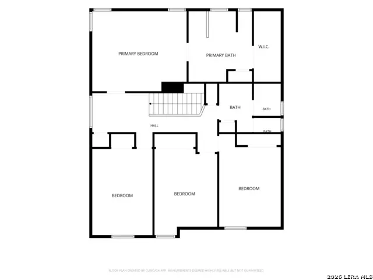
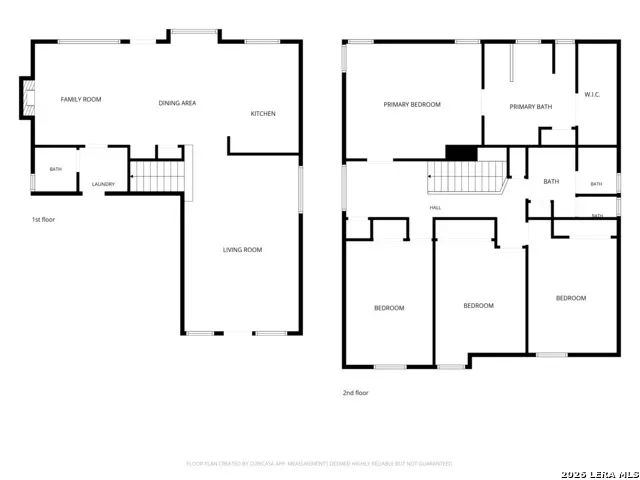
Welcome to this beautifully designed 2-story home offering the perfect blend of comfort, style, and functionality! With 2,187 square feet of living space, the thoughtfully designed layout offers plenty of room to spread out while still maintaining a comfortable and inviting feel. Two separate living areas provide flexibility for a formal sitting area, family room, game space, home office, or entertainment area. The main living space is anchored by a cozy fireplace, creating a natural gathering place for relaxing evenings and time with family and friends. The eat-in kitchen offers a welcoming space for everyday meals and conversation, while the home's open and spacious rooms make entertaining easy. The beautifully remodeled finishes throughout give the property a fresh, move-in-ready feel without sacrificing its charm and character. With four bedrooms and two-and-a-half bathrooms, there's room for family, guests, a home office, or additional flex space. The spacious primary suite serves as a comfortable private retreat with room for a full bedroom suite and sitting area, while the generously-sized secondary bedrooms provide flexibility for a variety of needs. From the updated interior and multiple living spaces to the fireplace, large bedrooms, and functional floor plan, this is the kind of home that offers adequate space, appreciable updates, and the comfort that makes a house feel like home. Situated in a quiet neighborhood on a cul-de-sac, the property offers a peaceful residential setting while remaining conveniently connected to shopping, dining, and entertainment. Enjoy easy access to major highways for travel throughout the city and surrounding communities. The location also provides convenient access to Randolph Air Force Base, Fort Sam Houston, and Brooke Army Medical Center (BAMC), making it especially well positioned for those working at or around San Antonio's major military and medical centers. Charming, spacious, and move-in ready, 7731 Fallen Pine brings together the features, location, and value that make a house feel like home.
| Elementary School | Middle School | High School |
|---|---|---|
| Crestview Elementary School | Kitty Hawk Middle School | Veterans Memorial High School |
| Price History | |
|---|---|
| 8/14/2026 | Listed $250,000 |
General Features
| Living Area | 2187 |
|---|---|
| Energy Efficiency | Ceiling Fans |
| Construction | Pre-Owned |
| Heating | Central |
| Cooling | One Central |
| Half Baths | 1 |
| Bathrooms | 3 |
| Subdivision | CIMARRON TRAILS |
| Builder | Unknown |
| Class | Single Residential |
| Type | Single Family Detached |
| Style | Two Story,Traditional |
| Roof | Composition |
| HOA Mandatory | None |
| Miscellaneous | City Bus,Cluster Mail Box,School Bus,As-Is |
| Status | Back on Market |
| Attached Garage | No |
| Neighborhood Amenities | None |
| Area | 1600 |
| Year Built | 1994 |
| High School | Veterans Memorial |
| School District | Judson |
| Proposed Terms | Conventional,FHA,VA,Cash |
| Elementary School | Crestview |
| Middle School | Kitty Hawk |
| Legal Description | Cb 5052L Blk 113 Lot 20 |
| Potential Short Sale | No |
| Taxes | 5720.6 |
Interior Features
| Kitchen Length | 11 |
|---|---|
| Kitchen Width | 10 |
| Total Bedrooms | 4 |
| Full Baths | 2 |
| Interior Features | Two Living Area |
| Stories | 2 |
| Dining Room Length | 14 |
| Dining Room Width | 9 |
| Flooring | Carpeting,Vinyl |
| Living Room Width | 16 |
| Heating Fuel | Electric |
| # of Fireplaces | 1 |
| Bedroom2 Width | 11 |
| Bedroom3 Length | 15 |
| Bedroom3 Width | 11 |
| Bedroom4 Length | 14 |
| Bedroom4 Width | 11 |
| Family Room Length | 15 |
| Living Room Length | 22 |
| WINDOW COVERINGS | All Remain |
Exterior Features
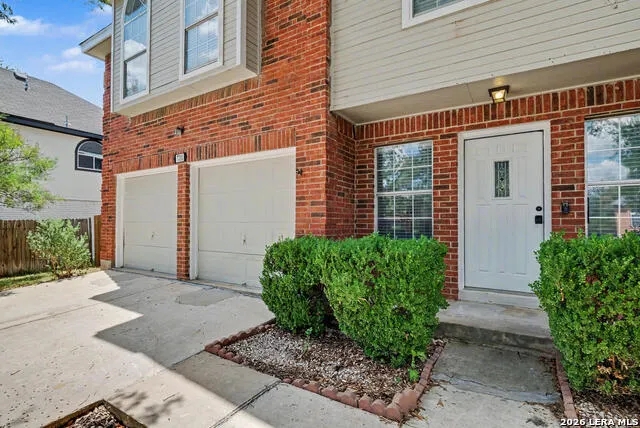
| Exterior | Brick,Siding |
|---|---|
| Foundation | Slab |
| Pool (Y/N) | No |
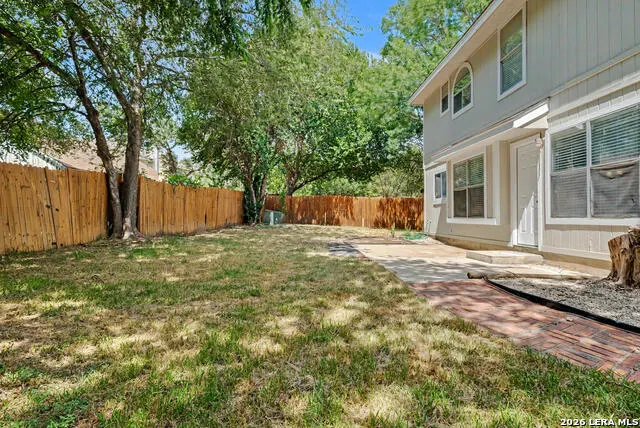
| Exterior Features | Patio Slab,Privacy Fence,Mature Trees |
| Pool | None |
| Lot Size | 0.142 |
| Water/Sewer | City |
| Lot Description | Cul-de-Sac/Dead End |
| Inclusions | Ceiling Fans,Chandelier,Washer Connection,Dryer Connection,Cook Top,Built-In Oven,Self-Cleaning Oven,Microwave Oven,Stove/Range,Refrigerator,Dishwasher,Smoke Alarm,Solid Counter Tops,City Garbage ser |
| Lot Improvements | Street Paved,Curbs,Street Gutters,Sidewalks,Streetlights,Asphalt,City Street |
| Garage Parking | Two Car Garage |
Amenities
- Foreclosure
- Views
- Short Sale
- New Construction
- Adult 55+
- Lease To Own
- No HOA Fees
- Furnished
- Primary On Main
- Air Conditioning
- Seller Finance
- Green
- Fixer Upper
- Horse
- Golf
- Fireplace
- Deck
- Garage
- Basement
- Pool
Property vs Single Family Average in 78109
Price
Taxes
Year Built
Visits
 Information provided courtesy of LERA MLS. IDX information is provided exclusively for consumers' personal, non-commercial use and may not be used for any purpose other than to identify prospective properties consumers may be interested in purchasing. Information is believed to be accurate but not guaranteed. Provided courtesy of LERA MLS. Copyright 2026 LERA MLS, All Rights Reserved. Data last updated September 18, 2026 2:47 PM UTC
 All information deemed reliable but not guaranteed. All properties are subject to prior sale, change or withdrawal. Neither listing broker(s) or information provider(s) shall be responsible for any typographical errors, misinformation, misprints and shall be held totally harmless. Listing(s) information is provided for consumer's personal, non-commercial use and may not be used for any purpose other than to identify prospective properties consumers may be interested in purchasing. The data relating
