
Price Reduction


Address
301 Furr Dr, San Antonio, TX
Price
$ 411,000
Property Attributes
- MLS#2007443
- TypeSingle Family
- Listing Status Active
- CountyBEXAR
- CitySan Antonio
- Area0800
- NeighborhoodMonticello Park
- Zip78201
- StyleOne Story,Historic/Older
- Year Built1930
- Taxes$ 8189
- Price$ 411,000
- Bedrooms3
- Full Bathrooms1
- Half Bathrooms0
- Sqr Footage1880
- Lot Size0.186 Acres
Data Source:
LERA MLS
Property Description
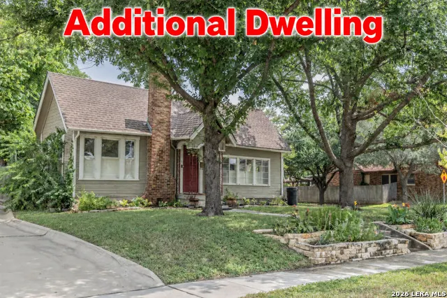
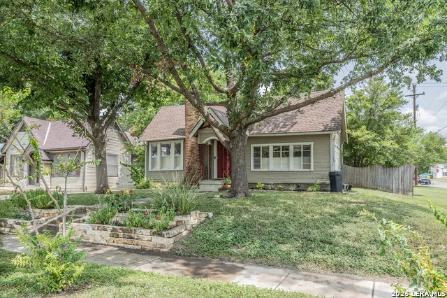
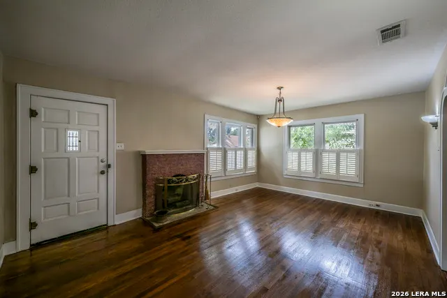
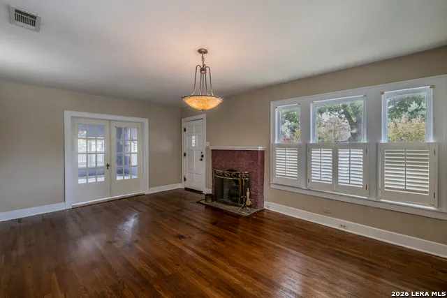
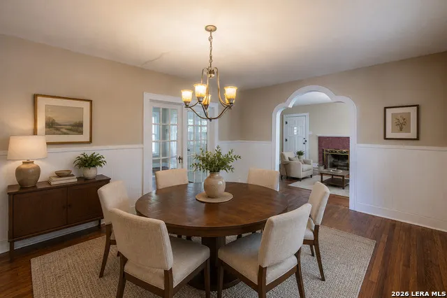
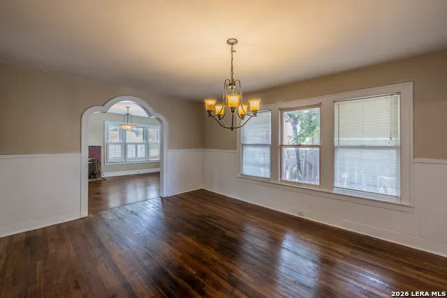
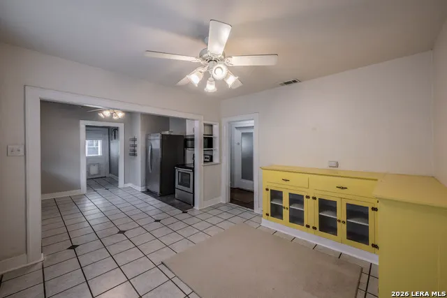
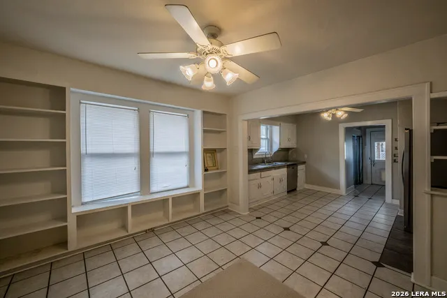
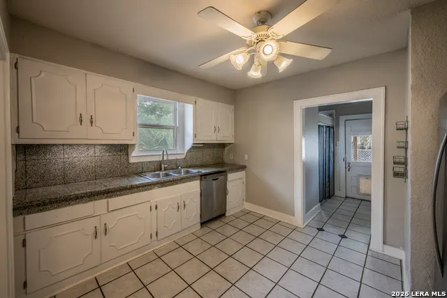
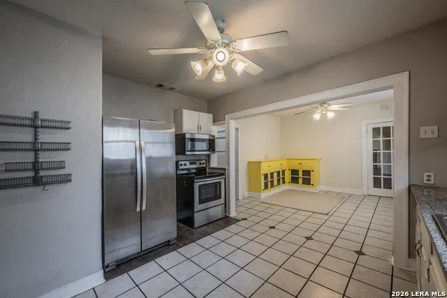
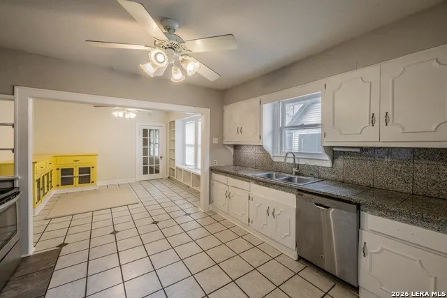
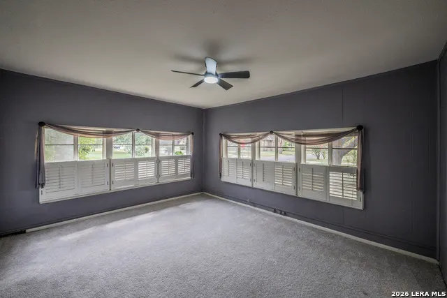
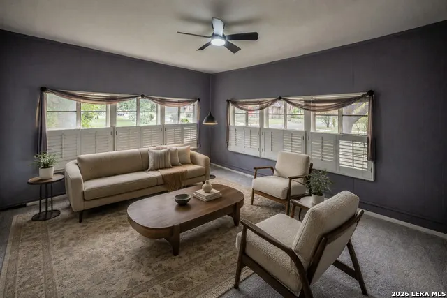
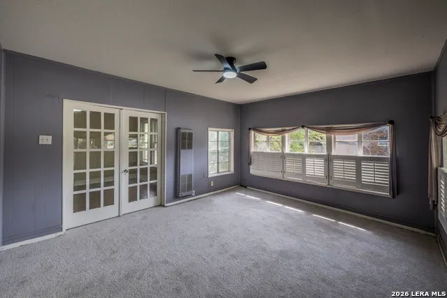
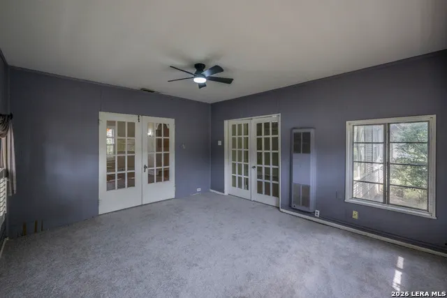
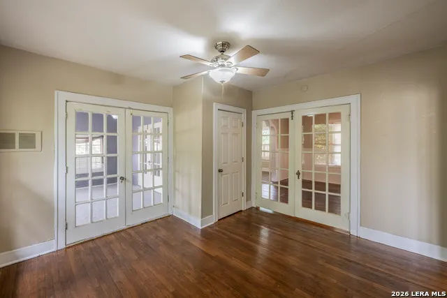
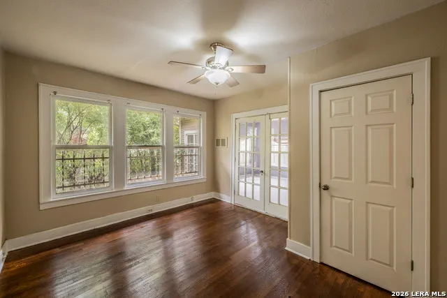
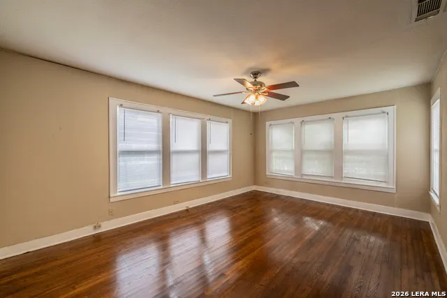
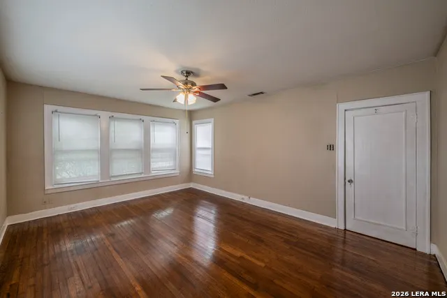
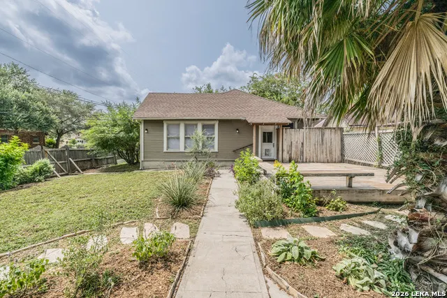
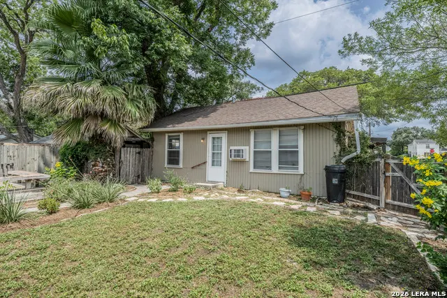
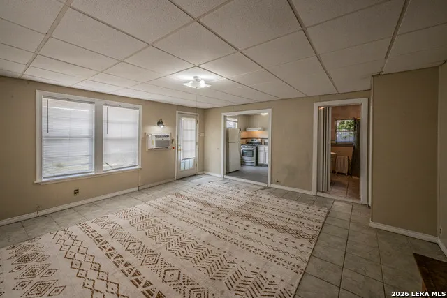
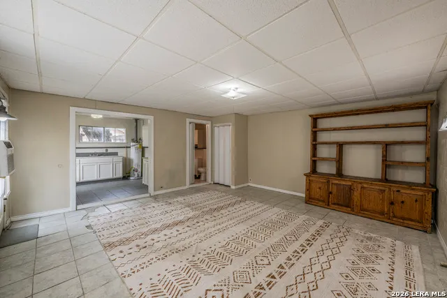
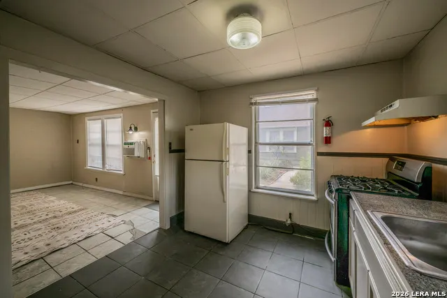
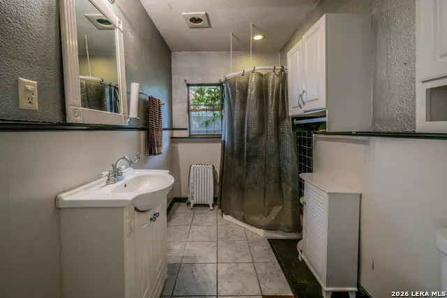
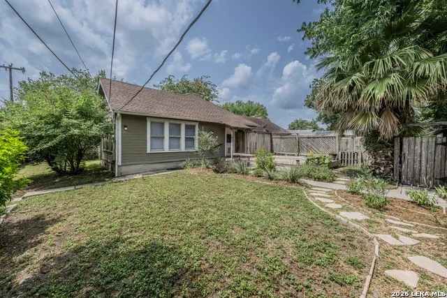
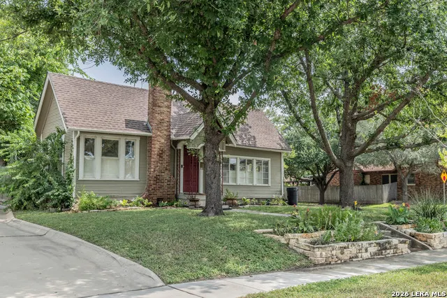
Historic Charm . Timeless Possibilities ** Vintage Well Loved Craftsman home in Historic Monticello Park " Looks Like Something Out of a Story book" ** Corner Lot ** ADDITIONAL DWELLING - A Fully Equipped Casita...Kitchen/Bath/Living Area Approx. 400sf ** Original Architecture Includes Unique Arches, Built-Ins Throughout, Several French Doors and Beautiful Natural Light ** Oversized Eat-in Kitchen in the Heart of the Home...Original Built-In Buffet and Custom Floor to Ceiling Shelves Framing the Window seat ** The Front Corner Room with Panoramic Windows Has a Vibe of it's Own ** Large Landscaped Backyard with Deck...A section for the Storage Units...and More Space for your Garden or Raised beds. Grab Your realtor.. and Your Vintage Vision and Come see for Yourself !!
| Elementary School | Middle School | High School |
|---|---|---|
| Woodlawn Elementary School | Mann Middle School | Jefferson High School |
| Price History | |
|---|---|
| 8/10/2026 | Listed $423,000 |
| 9/1/2026 | 3$411,000 |
General Features
| Living Area | 1880 |
|---|---|
| Construction | Pre-Owned |
| Heating | Central |
| Cooling | One Central |
| Bathrooms | 1 |
| Subdivision | MONTICELLO PARK |
| Builder | Unknown |
| Class | Single Residential |
| Type | Single Family Detached |
| Style | One Story,Historic/Older |
| Roof | Composition |
| HOA Mandatory | None |
| Status | Active |
| Attached Garage | No |
| Neighborhood Amenities | Pool,Tennis,Park/Playground,Jogging Trails |
| Area | 0800 |
| Year Built | 1930 |
| High School | Jefferson |
| School District | San Antonio I.S.D. |
| Proposed Terms | Conventional,FHA,Cash |
| Elementary School | Woodlawn |
| Middle School | Mann |
| Legal Description | Ncb 6698 Blk 7 Lot 1 |
| Taxes | 8189 |
Interior Features
| Kitchen Length | 11 |
|---|---|
| Kitchen Width | 11 |
| Total Bedrooms | 3 |
| Full Baths | 1 |
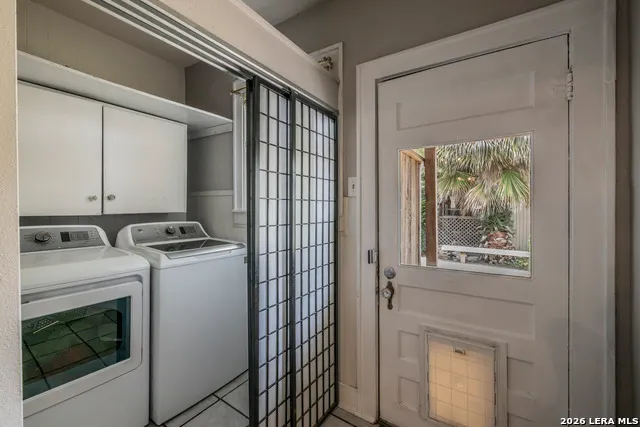
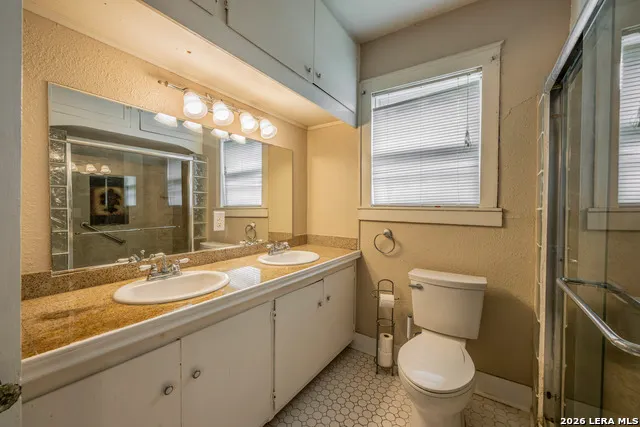
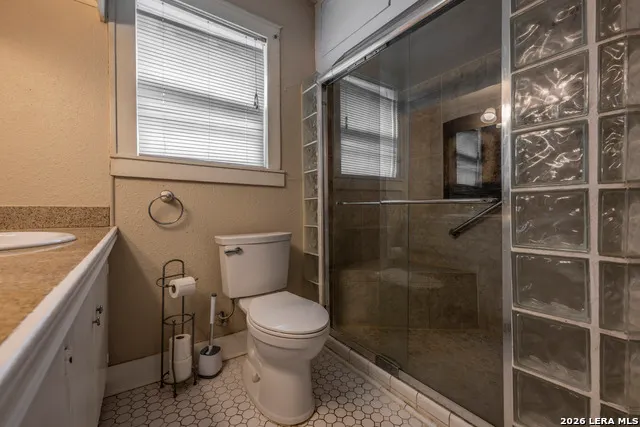
| Interior Features | Two Living Area,Separate Dining Room,Eat-In Kitchen,Two Eating Areas,Utility Room Inside,Converted Garage |
| Stories | 1 |
| Dining Room Length | 20 |
| Dining Room Width | 13 |
| Breakfast Room Length | 12 |
| Breakfast Room Width | 12 |
| Flooring | Carpeting,Ceramic Tile,Wood |
| Utility Room Length | 10 |
| Utility Room Width | 8 |
| Heating Fuel | Natural Gas |
| # of Fireplaces | 1 |
| Bedroom2 Width | 12 |
| Bedroom3 Length | 13 |
| Bedroom3 Width | 12 |
| Family Room Length | 19 |
| WINDOW COVERINGS | All Remain |
Exterior Features
| Exterior | Wood |
|---|---|
| Pool (Y/N) | No |
| Exterior Features | Deck/Balcony,Privacy Fence,Sprinkler System,Storage Building/Shed,Mature Trees,Detached Quarters,Additional Dwelling |
| Pool | None |
| Lot Size | 0.186 |
| Water/Sewer | Water System,Sewer System |
| Lot Description | Corner |
| Inclusions | Ceiling Fans,Washer Connection,Dryer Connection,Microwave Oven,Stove/Range,Gas Cooking,Refrigerator,Gas Water Heater |
| Lot Improvements | Street Paved,Curbs,Street Gutters,Sidewalks,Alley |
| Garage Parking | Detached,Converted Garage |
Amenities
- Foreclosure
- Views
- Short Sale
- New Construction
- Adult 55+
- Lease To Own
- No HOA Fees
- Furnished
- Primary On Main
- Air Conditioning
- Seller Finance
- Green
- Fixer Upper
- Horse
- Golf
- Fireplace
- Deck
- Garage
- Basement
- Pool
Property vs Single Family Average in 78201
Price
Taxes
Year Built
Visits
In The Neighborhood
San Antonio
$ 389,000
- Type
- Single Family
- Size
- 1,826 SqFt
- Rooms
- 3 Beds + 2 Baths
eXp Realty 888-519-7431
San Antonio
$ 355,000
- Type
- Single Family
- Size
- 1,338 SqFt
- Rooms
- 2 Beds + 2 Baths
Vortex Realty 210-647-6557
Reduced
San Antonio
$ 328,000
- Type
- Single Family
- Size
- 1,484 SqFt
- Rooms
- 3 Beds + 1 Baths
RAM Group 210-940-1790
San Antonio
$ 390,000
- Type
- Single Family
- Size
- 1,620 SqFt
- Rooms
- 2 Beds + 1.5 Baths
Trinidad Realty Partners, Inc 210-828-0635
Reduced
San Antonio
$ 319,900
- Type
- Single Family
- Size
- 1,353 SqFt
- Rooms
- 2 Beds + 1 Baths
Real Broker, LLC 855-450-0442
San Antonio
$ 525,000
- Type
- Single Family
- Size
- 2,362 SqFt
- Rooms
- 3 Beds + 2 Baths
Keller Williams Heritage 210-493-3030
San Antonio
$ 325,000
- Type
- Single Family
- Size
- 1,565 SqFt
- Rooms
- 3 Beds + 1 Baths
Phyllis Browning Company 210-824-7878
San Antonio
$ 339,500
- Type
- Single Family
- Size
- 1,606 SqFt
- Rooms
- 3 Beds + 2 Baths
Motif Boutique Brokerage 210-414-6425
 Information provided courtesy of LERA MLS. IDX information is provided exclusively for consumers' personal, non-commercial use and may not be used for any purpose other than to identify prospective properties consumers may be interested in purchasing. Information is believed to be accurate but not guaranteed. Provided courtesy of LERA MLS. Copyright 2026 LERA MLS, All Rights Reserved. Data last updated September 20, 2026 3:36 PM UTC
 All information deemed reliable but not guaranteed. All properties are subject to prior sale, change or withdrawal. Neither listing broker(s) or information provider(s) shall be responsible for any typographical errors, misinformation, misprints and shall be held totally harmless. Listing(s) information is provided for consumer's personal, non-commercial use and may not be used for any purpose other than to identify prospective properties consumers may be interested in purchasing. The data relating
