
Address
1606 De Valle, San Antonio, TX
Price
$ 279,000
Property Attributes
- MLS#2006570
- TypeSingle Family
- Listing Status Active
- CountyBEXAR
- CitySan Antonio
- Area0200
- NeighborhoodTara
- Zip78251
- StyleOne Story
- Year Built1986
- Taxes$ 5224
- Price$ 279,000
- Bedrooms3
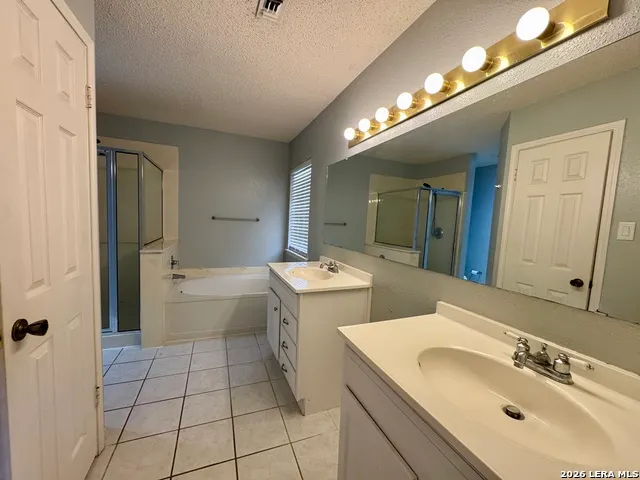
- Full Bathrooms2
- Half Bathrooms0
- Sqr Footage1835
- Lot Size0.194 Acres
Data Source:
LERA MLS
Property Description
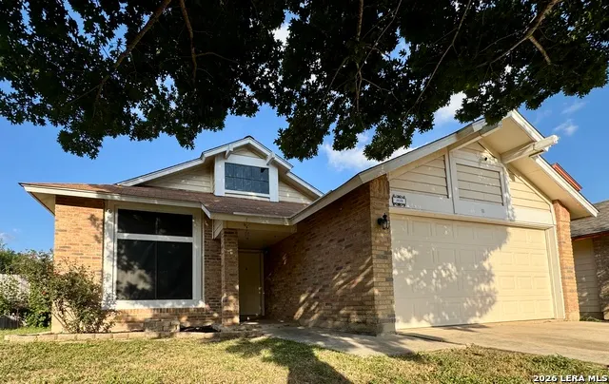
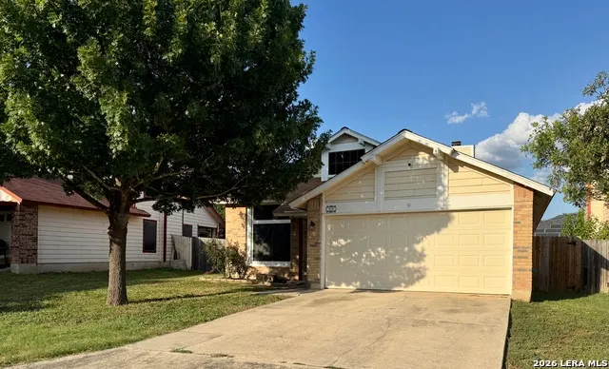
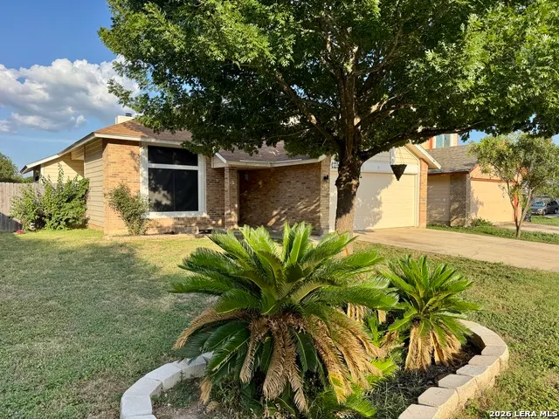
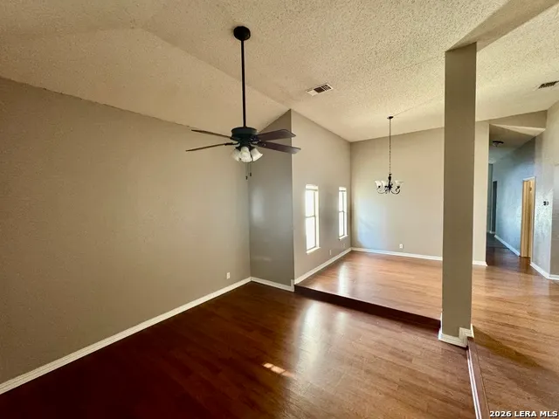
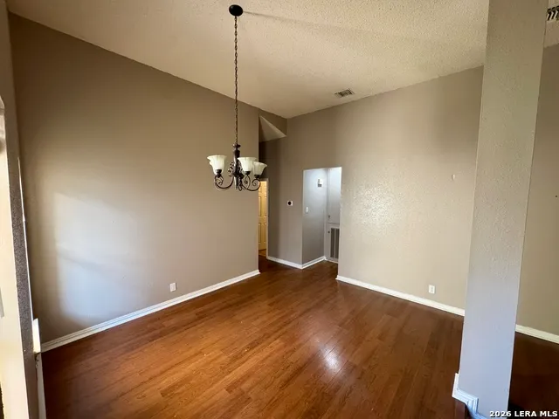
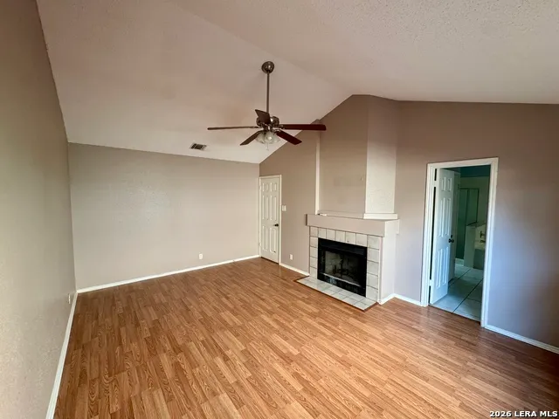
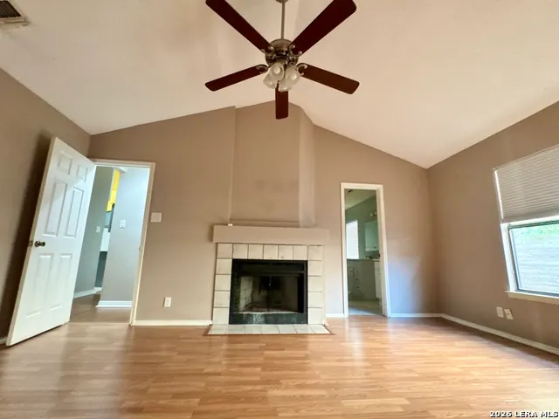
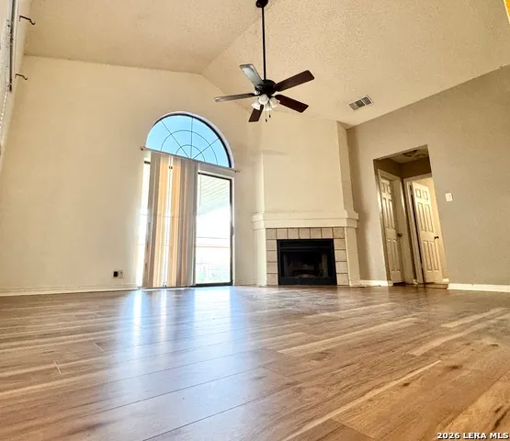
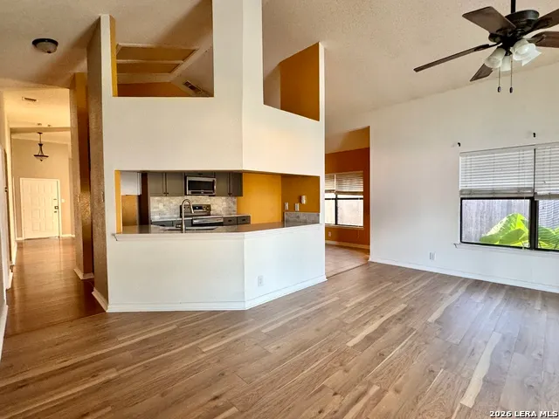
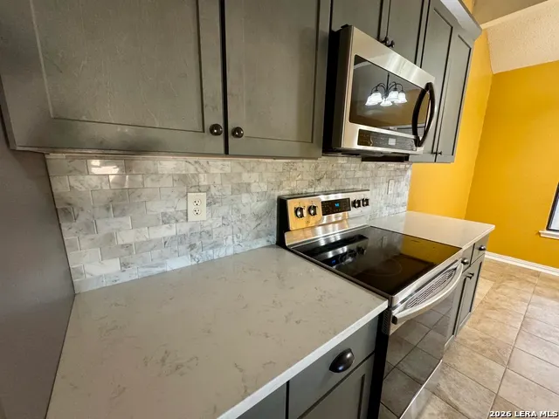
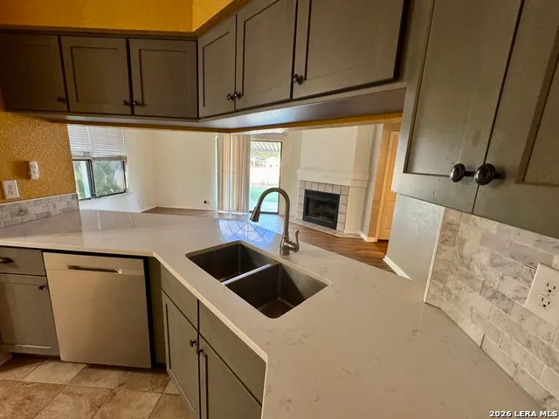
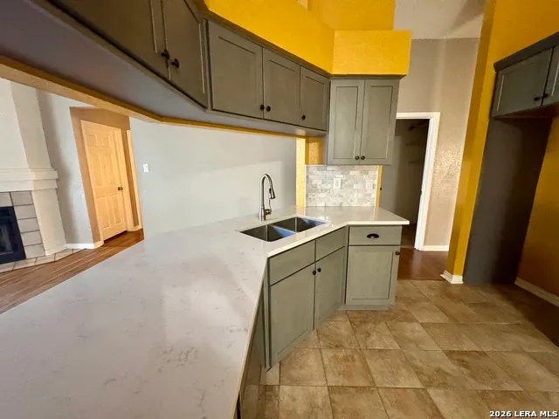
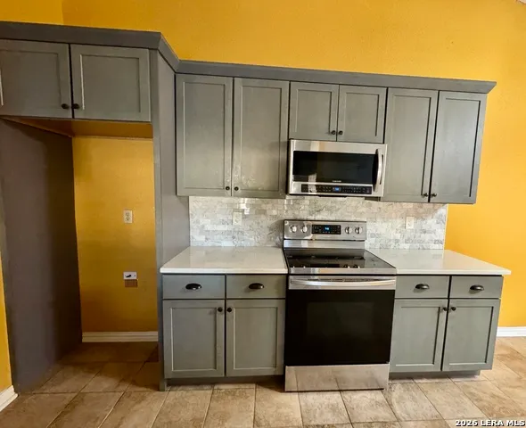
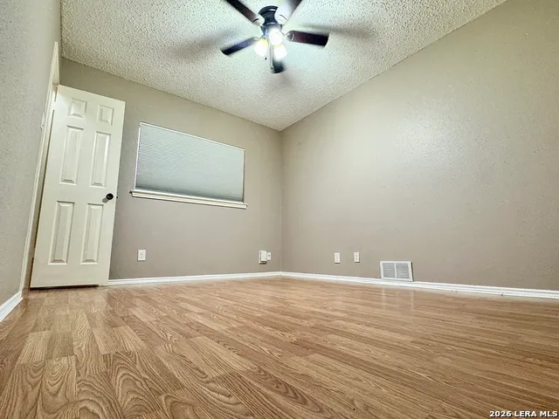
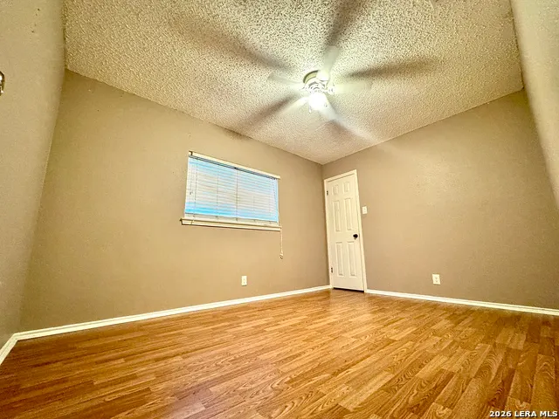
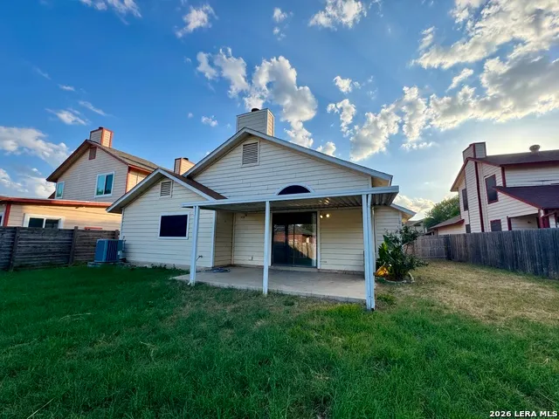
Welcome home to this charming single-story brick-and-siding residence featuring a classic curb appeal. Soaring vaulted ceilings with ceiling fans, step-down living space options, light-toned wood-look flooring, and a cozy tiled corner fireplace create an inviting, open atmosphere perfect for relaxing or entertaining. Equipped with stylish dark grey Shaker-style cabinetry, elegant white quartz countertops, stainless steel appliances, and a double-basin sink with a goose-neck faucet overlooking the living space. Soaring arched sunburst windows and sliding glass doors bring abundant natural light into the main living spaces and offer seamless access to the backyard.
| Elementary School | Middle School | High School |
|---|---|---|
| Evers Elementary School | Jordan Middle School | Warren High School |
| Price History | |
|---|---|
| 8/7/2026 | Listed $179,000 |
General Features
| Living Area | 1835 |
|---|---|
| Construction | Pre-Owned |
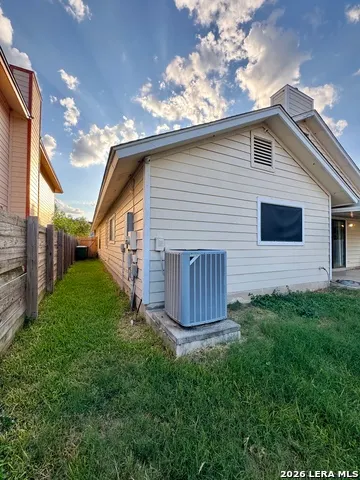
| Heating | Central |
| Cooling | One Central |
| Bathrooms | 2 |
| Subdivision | TARA |
| Builder | Unkown |
| Class | Single Residential |
| Type | Single Family Detached |
| Style | One Story |
| Roof | Composition |
| HOA Mandatory | None |
| Miscellaneous | City Bus |
| Status | Active |
| Attached Garage | No |
| Neighborhood Amenities | Other - See Remarks |
| Area | 0200 |
| Year Built | 1986 |
| High School | Warren |
| School District | Northside |
| Proposed Terms | Conventional,FHA,VA,Investors OK,Other |
| Elementary School | Evers |
| Middle School | Jordan |
| Legal Description | Ncb 17643 Blk 12 Lot 13 (Richland Hills Ut-5A) Timber Ridge |
| Taxes | 5224.27 |
Interior Features
| Kitchen Length | 12 |
|---|---|
| Kitchen Width | 10 |
| Total Bedrooms | 3 |
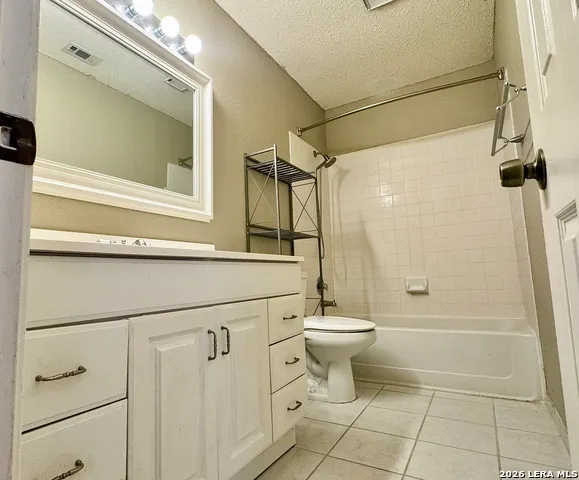
| Full Baths | 2 |
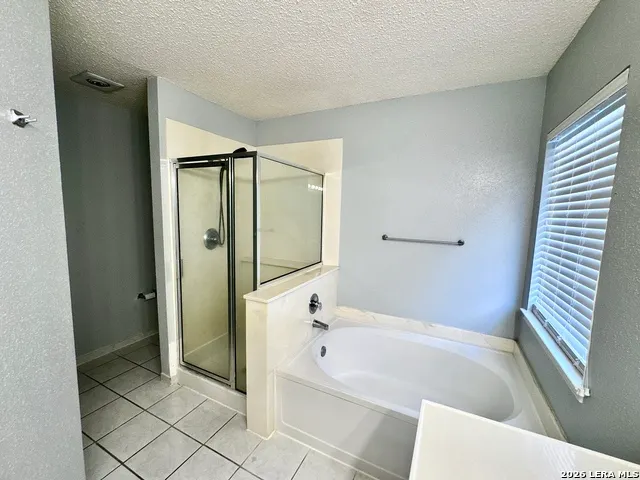
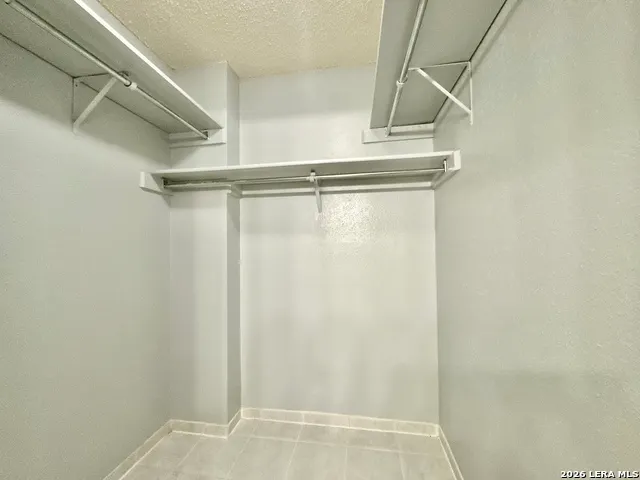
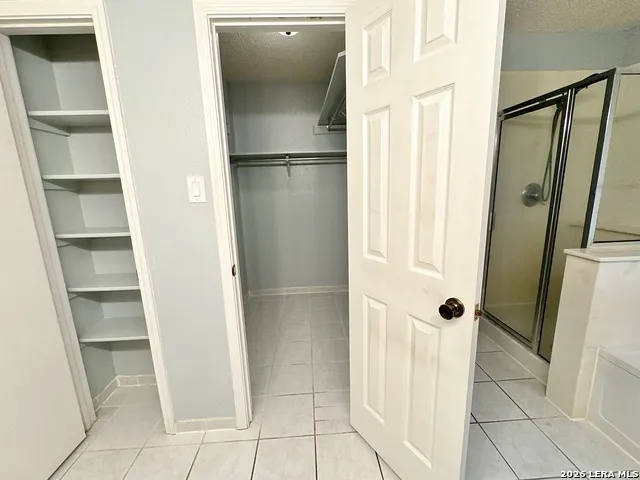
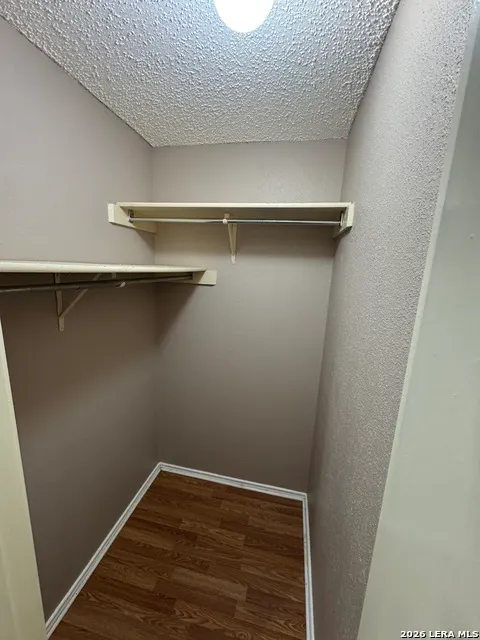
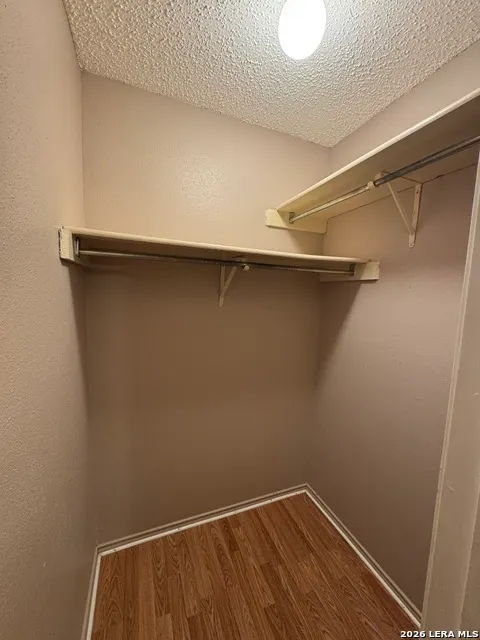
| Interior Features | Two Living Area,Separate Dining Room,Two Eating Areas,Utility Room Inside,High Ceilings,Open Floor Plan,Skylights,Cable TV Available,High Speed Internet,Walk in Closets |
| Stories | 1 |
| Dining Room Length | 11 |
| Dining Room Width | 11 |
| Breakfast Room Length | 11 |
| Breakfast Room Width | 7 |
| Flooring | Ceramic Tile,Laminate |
| Living Room Width | 12 |
| Utility Room Length | 5 |
| Utility Room Width | 7 |
| Heating Fuel | Electric |
| # of Fireplaces | 2 |
| Bedroom2 Width | 10 |
| Bedroom3 Length | 11 |
| Bedroom3 Width | 10 |
| Entry Room Length | 10 |
| Entry Room Width | 5 |
| Family Room Length | 14 |
| Living Room Length | 13 |
| WINDOW COVERINGS | All Remain |
Exterior Features
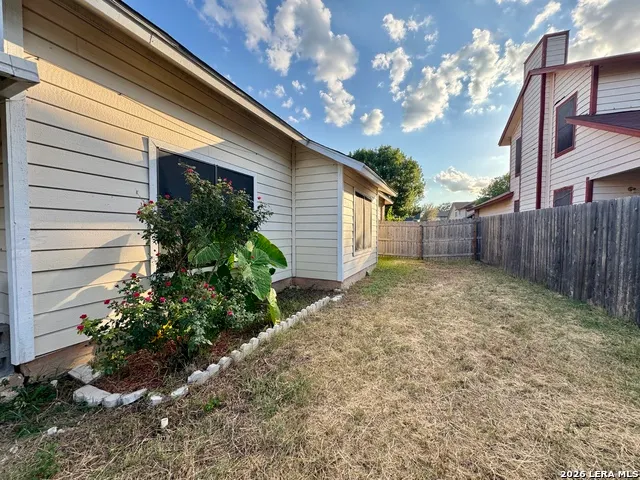
| Exterior | Brick,Siding,Cement Fiber |
|---|---|
| Foundation | Slab |
| Pool (Y/N) | No |
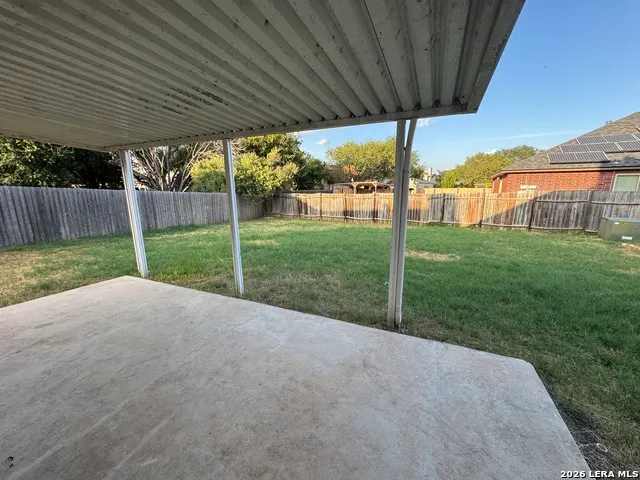
| Exterior Features | Patio Slab,Covered Patio,Privacy Fence |
| Pool | None |
| Lot Size | 0.194 |
| Water/Sewer | Water System,Sewer System |
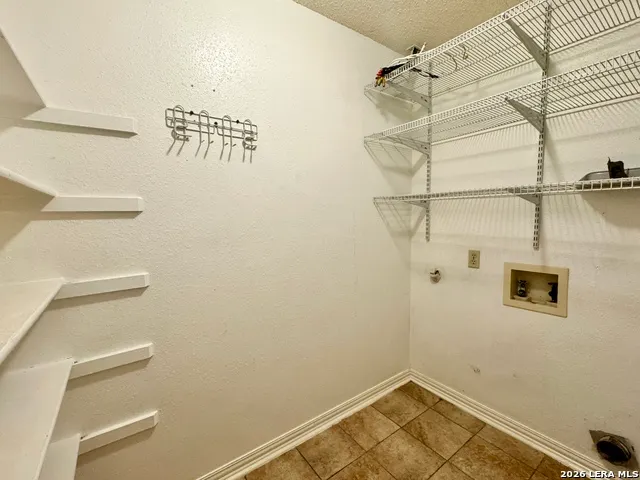
| Inclusions | Ceiling Fans,Chandelier,Washer Connection,Dryer Connection,Stove/Range,Dishwasher,Ice Maker Connection,Water Softener (owned),Electric Water Heater |
| Garage Parking | Two Car Garage |
Amenities
- Foreclosure
- Views
- Short Sale
- New Construction
- Adult 55+
- Lease To Own
- No HOA Fees
- Furnished
- Primary On Main
- Air Conditioning
- Seller Finance
- Green
- Fixer Upper
- Horse
- Golf
- Fireplace
- Deck
- Garage
- Basement
- Pool
Property vs Single Family Average in 78251
Price
Taxes
Year Built
Visits
In The Neighborhood
Open House
San Antonio
$ 279,900
- Type
- Single Family
- Size
- 1,520 SqFt
- Rooms
- 3 Beds + 2 Baths
Real Broker, LLC 855-450-0442
San Antonio
$ 185,000
- Type
- Single Family
- Size
- 1,820 SqFt
- Rooms
- 3 Beds + 1 Baths
Redfin Corporation 210-899-5499
San Antonio
$ 288,000
- Type
- Single Family
- Size
- 2,856 SqFt
- Rooms
- 3 Beds + 2.5 Baths
Ultima Real Estate 972-980-9393
 Information provided courtesy of LERA MLS. IDX information is provided exclusively for consumers' personal, non-commercial use and may not be used for any purpose other than to identify prospective properties consumers may be interested in purchasing. Information is believed to be accurate but not guaranteed. Provided courtesy of LERA MLS. Copyright 2026 LERA MLS, All Rights Reserved. Data last updated September 18, 2026 2:47 PM UTC
 All information deemed reliable but not guaranteed. All properties are subject to prior sale, change or withdrawal. Neither listing broker(s) or information provider(s) shall be responsible for any typographical errors, misinformation, misprints and shall be held totally harmless. Listing(s) information is provided for consumer's personal, non-commercial use and may not be used for any purpose other than to identify prospective properties consumers may be interested in purchasing. The data relating
