
Price Reduction - Primary on Main
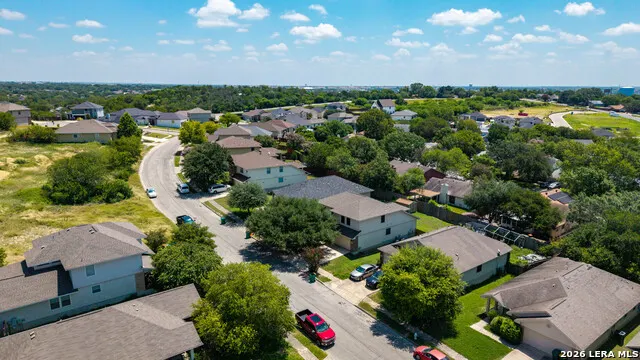
Address
8214 Comanche Pass, Converse, TX
Price
$ 270,000
Property Attributes
- MLS#2004383
- TypeSingle Family
- Listing Status Active
- CountyBEXAR
- CityConverse
- Area1600
- NeighborhoodLoma Alta
- Zip78109
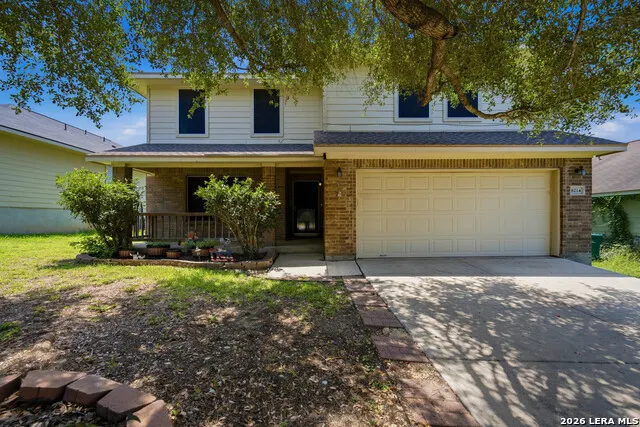
- StyleTwo Story,Traditional
- Year Built2008
- Taxes$ 6632
- Price$ 270,000
- Bedrooms4
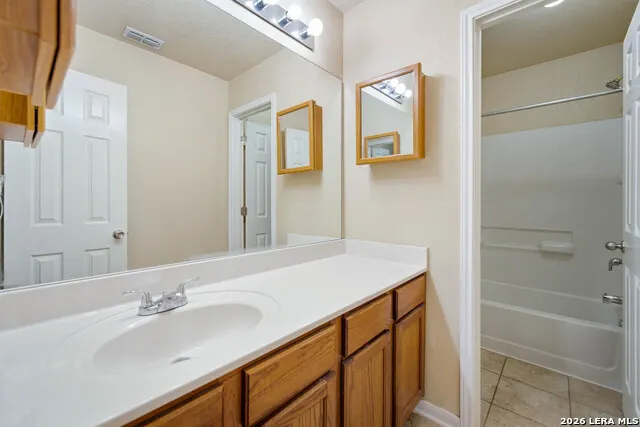
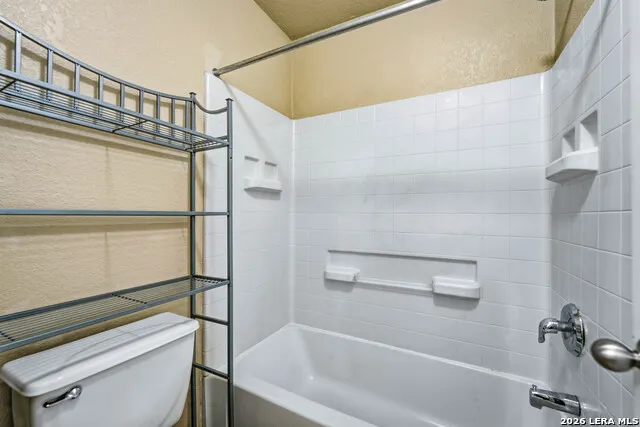
- Full Bathrooms2
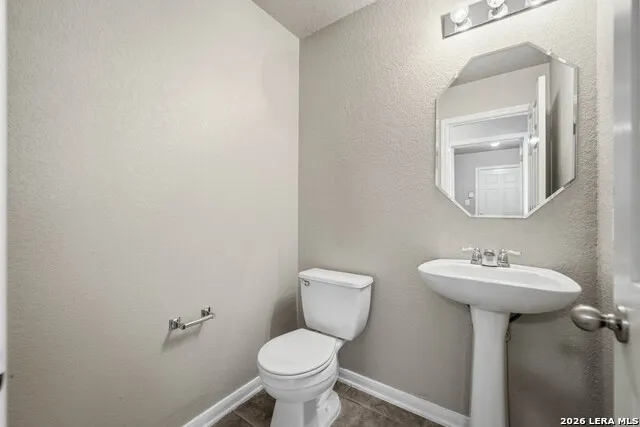
- Half Bathrooms1
- Sqr Footage2494
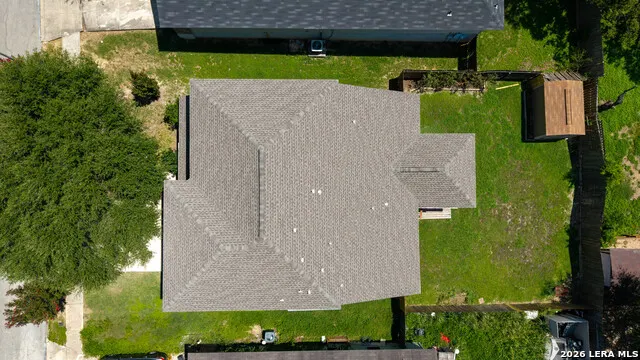
- Lot Size0.142 Acres
Data Source:
LERA MLS
Property Description
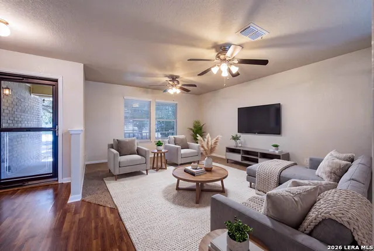
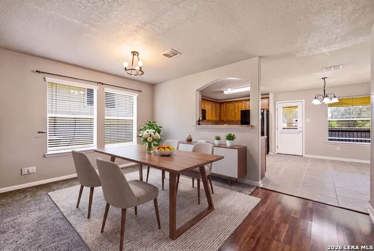
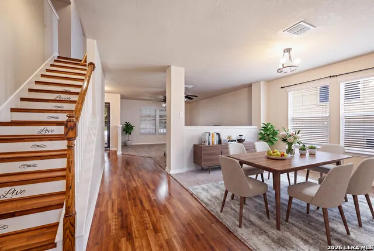
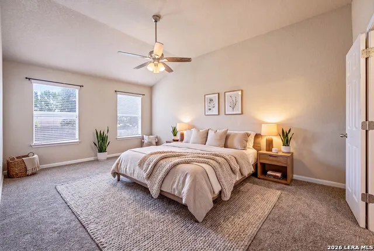
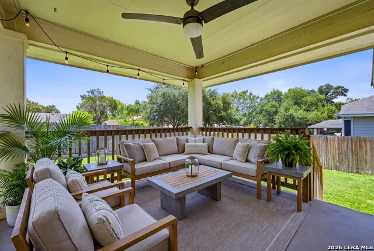
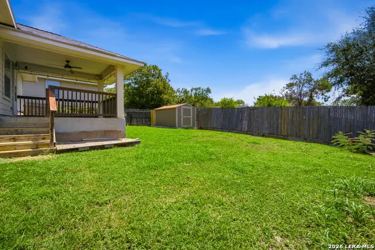
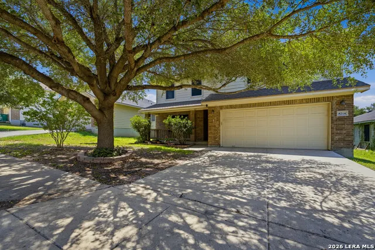
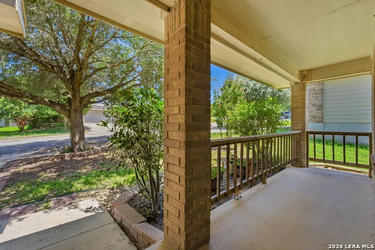
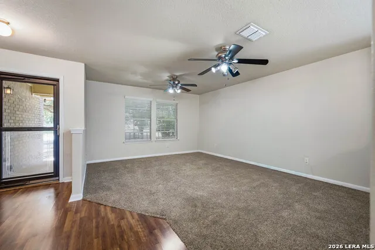
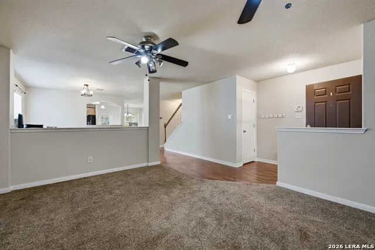
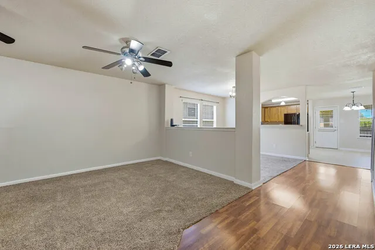
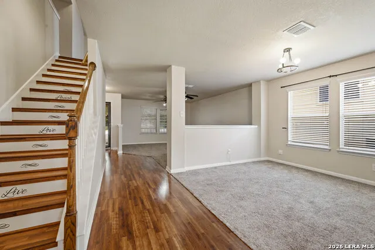
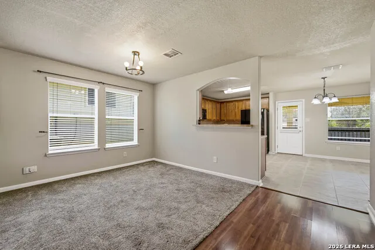
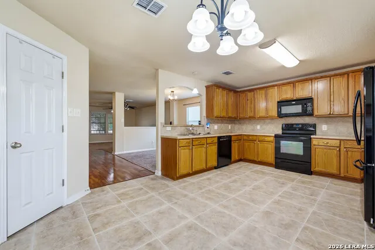
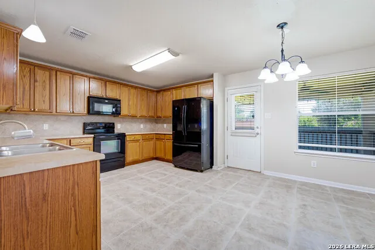
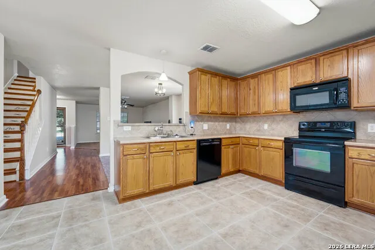
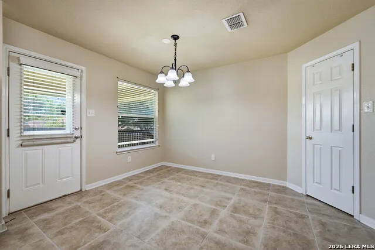
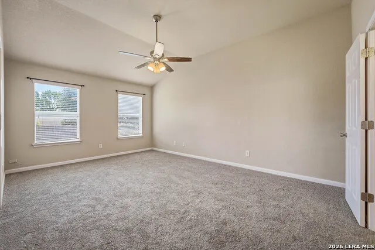
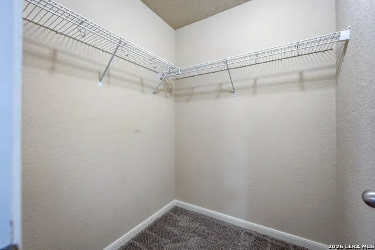
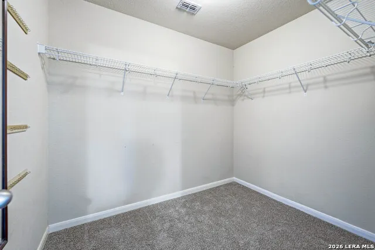
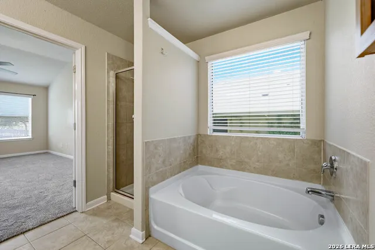
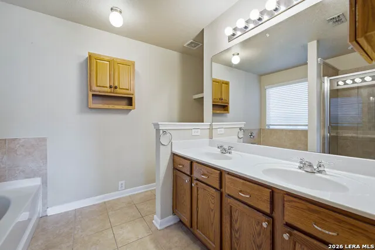
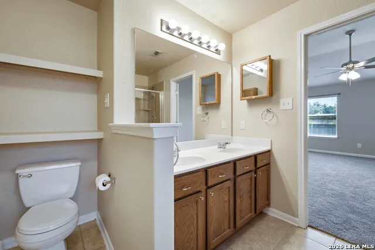
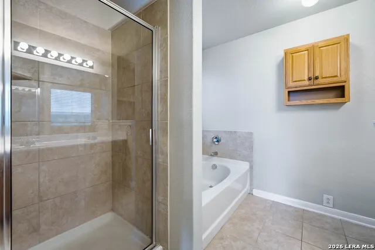
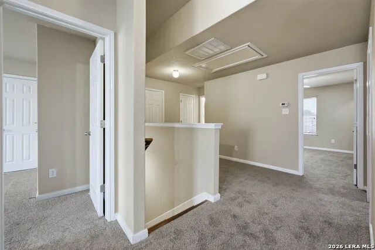
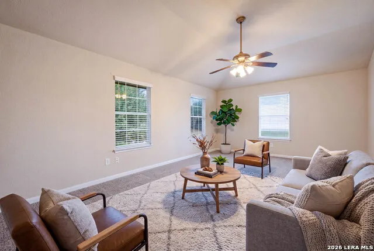
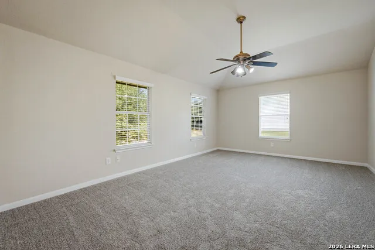
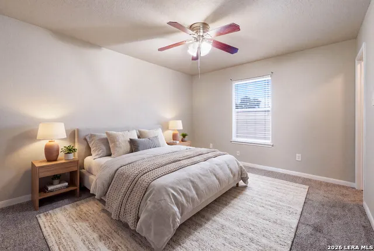
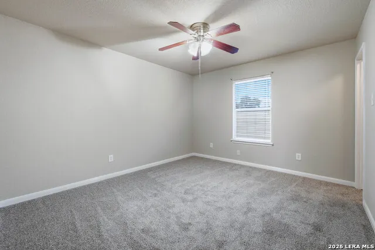
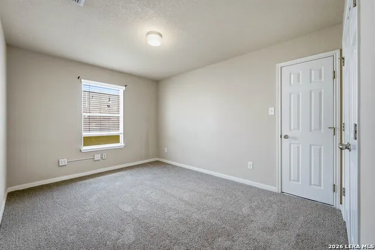
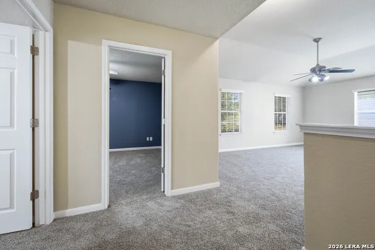
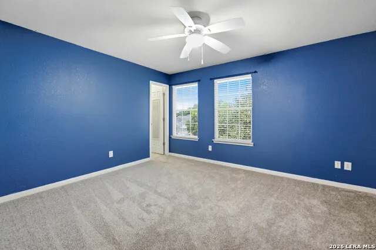
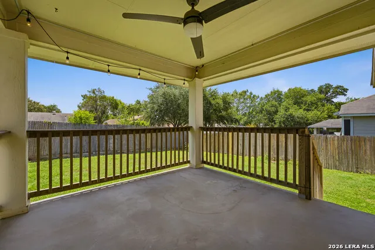
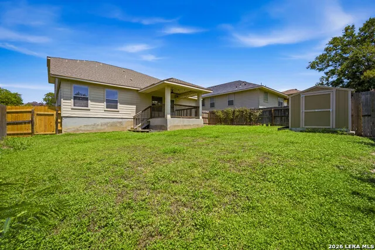
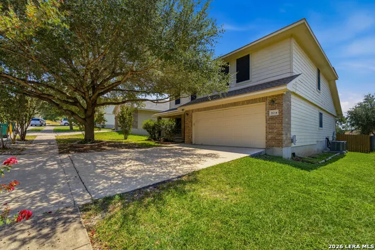
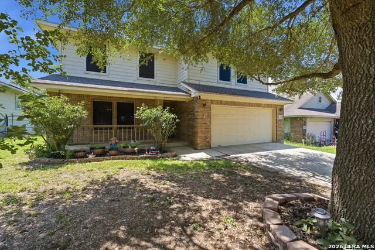
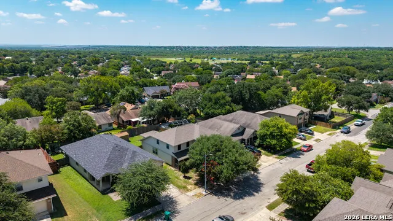
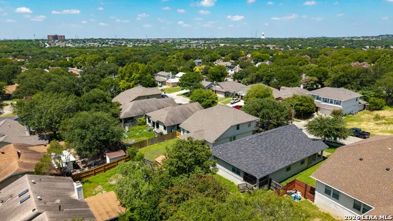
MOVE-IN READY 4-BEDROOM HOME NEAR JBSA-RANDOLPH! Looking for a well-maintained home with plenty of space and a convenient Converse, Texas location? This 4-bedroom, 2.5-bath home offers flexible living space, a first-floor primary suite, important improvements already completed, and easy access to shopping, dining, major roadways, and JBSA-Randolph. From the moment you walk in, you'll notice how well this home has been cared for. Fresh interior paint and brand-new carpet throughout the bedrooms and upstairs living area provide a clean, refreshed feel, while several major home improvements have already been completed over the years. The primary suite is conveniently located on the first floor, offering separation from the additional bedrooms upstairs. A versatile flex room gives you even more options and can be used as a home office, formal dining room, playroom, homeschool area, fitness room, or additional living space. Step outside to a covered back patio with plenty of room to enjoy morning coffee, weekend gatherings, or relaxing Texas evenings. The backyard storage shed provides additional space for lawn equipment, tools, and seasonal items, while solar shade screens on the front of the home help reduce direct sun exposure during the Texas summer. The home has been well maintained with several important improvements, including a roof installed in December 2022, two HVAC systems installed in 2018 and 2022, a dishwasher replaced within the last five years, fresh interior paint, and brand-new carpet. LOCATION is another standout feature. The home is approximately 4 miles from JBSA-Randolph and about 7 miles from shopping, dining, and entertainment at The Forum at Olympia Parkway. Convenient access to Loop 1604 and IH-35 makes getting around the San Antonio area easy, with Downtown San Antonio approximately 14 miles away. If you've been searching for a 4-bedroom home in Converse, TX that offers a downstairs primary suite, flexible living space, a covered patio, important home improvements, and a convenient location near JBSA-Randolph, this one deserves a closer look. Move in, make it your own, and enjoy the benefit of a home that has been cared for along the way. Schedule your private showing today!
| Elementary School | Middle School | High School |
|---|---|---|
| Crestview Elementary School | Kitty Hawk Middle School | Judson High School |
| Price History | |
|---|---|
| 7/30/2026 | Listed $275,000 |
| 9/17/2026 | 2$270,000 |
General Features
| Living Area | 2494 |
|---|---|
| Energy Efficiency | Ceiling Fans |
| Construction | Pre-Owned |
| Heating | Central |
| Cooling | Two Central |
| Half Baths | 1 |
| Bathrooms | 3 |
| Subdivision | LOMA ALTA |
| Builder | Bella Vista |
| Class | Single Residential |
| Type | Single Family Detached |
| Style | Two Story,Traditional |
| Roof | Composition |
| HOA Mandatory | None |
| Status | Price Change |
| Attached Garage | Yes |
| Neighborhood Amenities | None |
| Area | 1600 |
| Year Built | 2008 |
| High School | Judson |
| School District | Judson |
| Proposed Terms | Conventional,FHA,VA,Cash |
| Elementary School | Crestview |
| Middle School | Kitty Hawk |
| Legal Description | Cb 5052D Blk 112 Lot 13 Loma Alta Estates Plat 9566/192 |
| Taxes | 6632 |
Interior Features
| Kitchen Length | 13 |
|---|---|
| Kitchen Width | 10 |
| Total Bedrooms | 4 |
| Full Baths | 2 |
| Interior Features | Two Living Area,Eat-In Kitchen,Two Eating Areas,Breakfast Bar,Walk-In Pantry,Game Room,Utility Room Inside,High Ceilings,Open Floor Plan,Cable TV Available,High Speed Internet |
| Stories | 2 |
| Dining Room Length | 15 |
| Dining Room Width | 10 |
| Breakfast Room Length | 10 |
| Breakfast Room Width | 13 |
| Flooring | Carpeting,Laminate |
| Living Room Width | 18 |
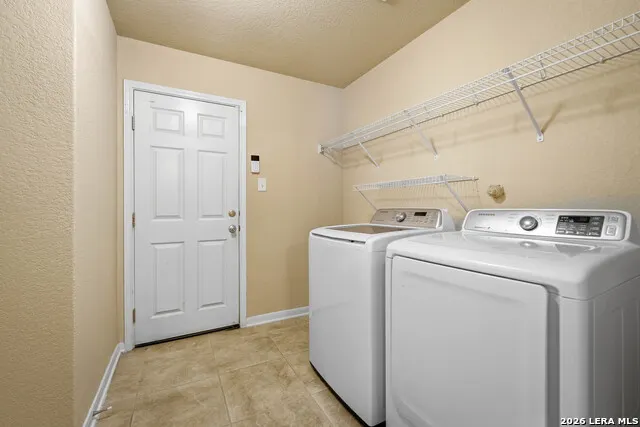
| Utility Room Length | 10 |
| Utility Room Width | 8 |
| Heating Fuel | Electric |
| Bedroom2 Width | 14 |
| Bedroom3 Length | 10 |
| Bedroom3 Width | 13 |
| Bedroom4 Length | 11 |
| Bedroom4 Width | 11 |
| Living Room Length | 15 |
| WINDOW COVERINGS | All Remain |
Exterior Features
| Exterior | Brick,Cement Fiber |
|---|---|
| Foundation | Slab |
| Pool (Y/N) | No |
| Exterior Features | Covered Patio,Privacy Fence |
| Pool | None |
| Lot Size | 0.142 |
| Water/Sewer | Water System,Sewer System |
| Inclusions | Ceiling Fans,Washer Connection,Dryer Connection,Self-Cleaning Oven,Microwave Oven,Dishwasher,Ice Maker Connection,Vent Fan,Smoke Alarm,Pre-Wired for Security,Electric Water Heater |
| Lot Improvements | Street Paved,Curbs,Sidewalks,Streetlights |
| Garage Parking | Two Car Garage,Attached |
Amenities
- Foreclosure
- Views
- Short Sale
- New Construction
- Adult 55+
- Lease To Own
- No HOA Fees
- Furnished
- Primary On Main
- Air Conditioning
- Seller Finance
- Green
- Fixer Upper
- Horse
- Golf
- Fireplace
- Deck
- Garage
- Basement
- Pool
Property vs Single Family Average in 78109
Price
Taxes
Year Built
Visits
 Information provided courtesy of LERA MLS. IDX information is provided exclusively for consumers' personal, non-commercial use and may not be used for any purpose other than to identify prospective properties consumers may be interested in purchasing. Information is believed to be accurate but not guaranteed. Provided courtesy of LERA MLS. Copyright 2026 LERA MLS, All Rights Reserved. Data last updated September 17, 2026 2:32 PM UTC
 All information deemed reliable but not guaranteed. All properties are subject to prior sale, change or withdrawal. Neither listing broker(s) or information provider(s) shall be responsible for any typographical errors, misinformation, misprints and shall be held totally harmless. Listing(s) information is provided for consumer's personal, non-commercial use and may not be used for any purpose other than to identify prospective properties consumers may be interested in purchasing. The data relating
