
Views - Golf Course - Eco Friendly
Address
23835 Castle Peak, San Antonio, TX
Price
$ 875,000
Property Attributes
- MLS#2003138
- TypeSingle Family
- Listing Status Active
- CountyBEXAR
- CitySan Antonio
- Area1801
- NeighborhoodMountain Lodge
- Zip78258
- StyleTwo Story
- Year Built2011
- Taxes$ 13150
- Price$ 875,000
- Bedrooms5
- Full Bathrooms3
- Half Bathrooms1
- Sqr Footage4014
- Lot Size0.451 Acres
Data Source:
LERA MLS
Property Description
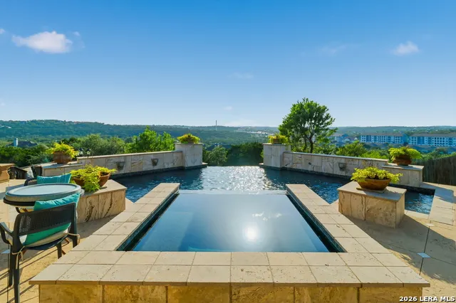
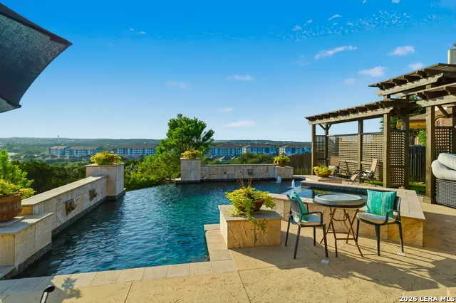
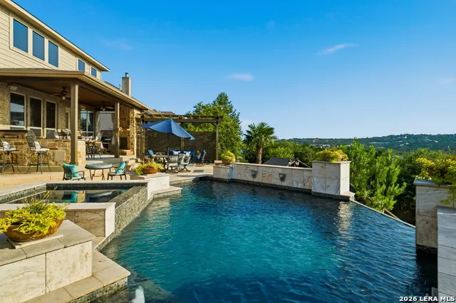
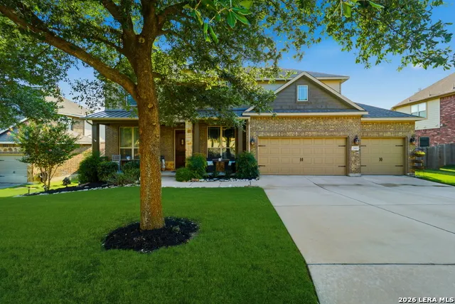
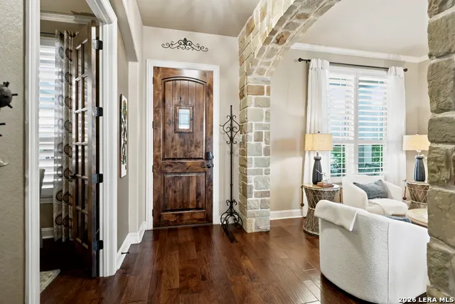
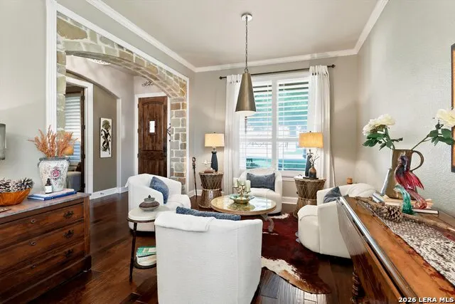
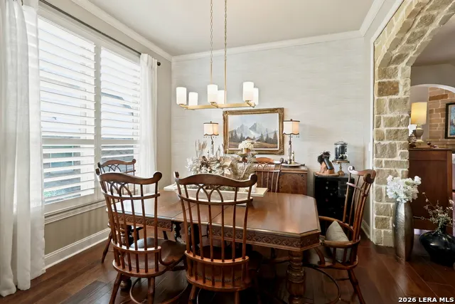
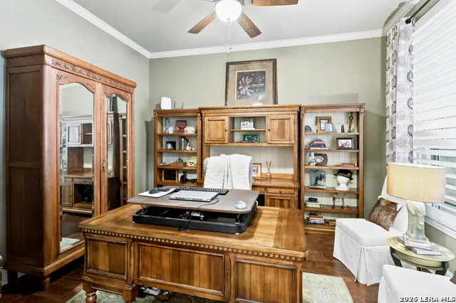
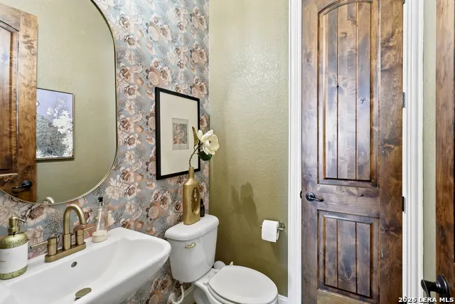
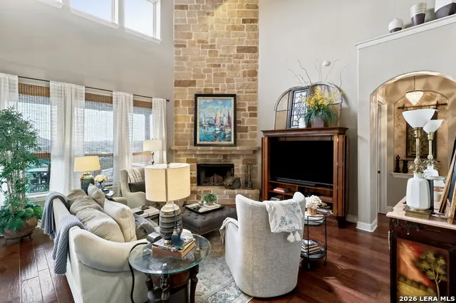
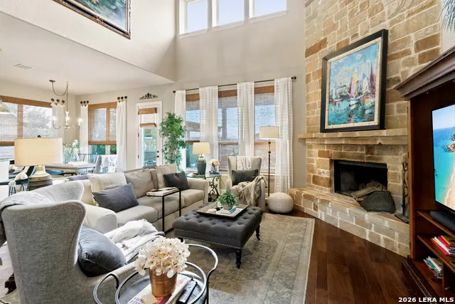
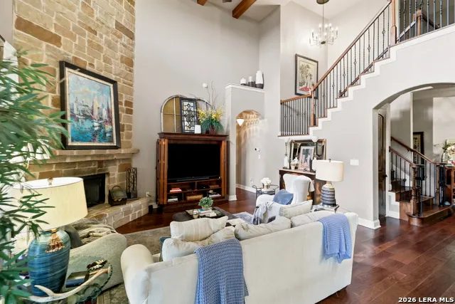
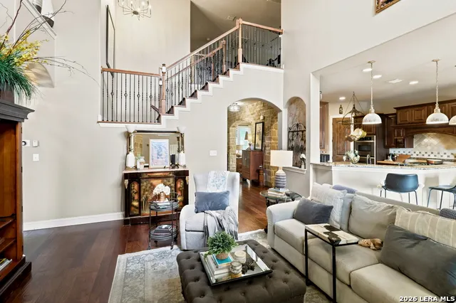
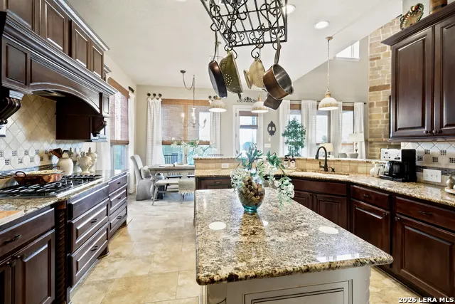
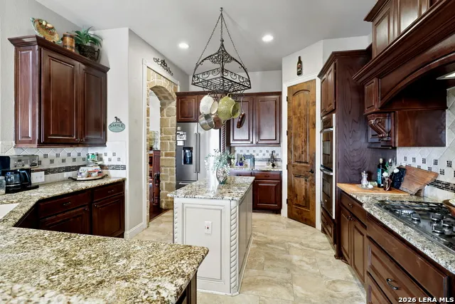
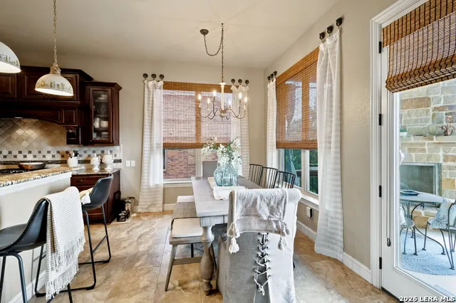
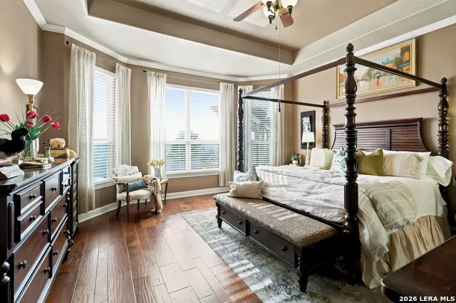
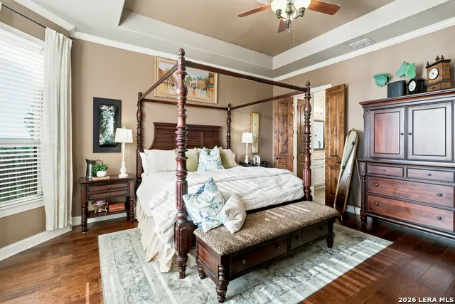
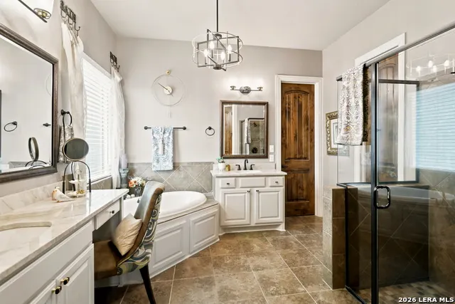
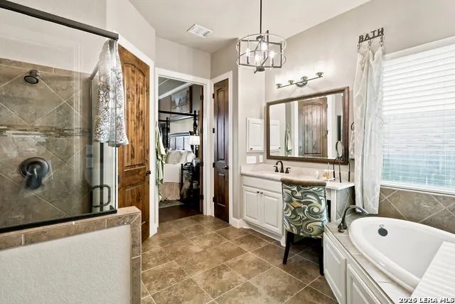
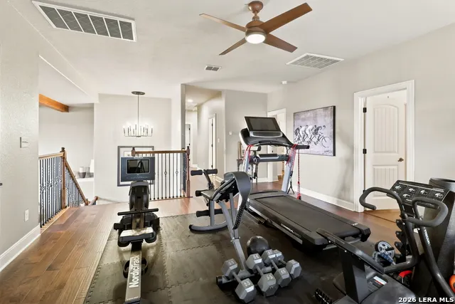
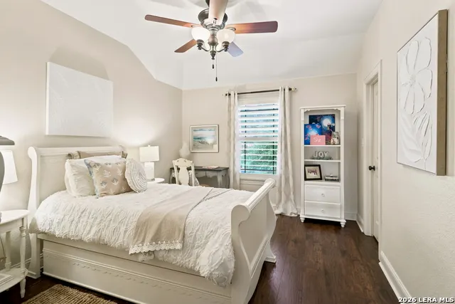
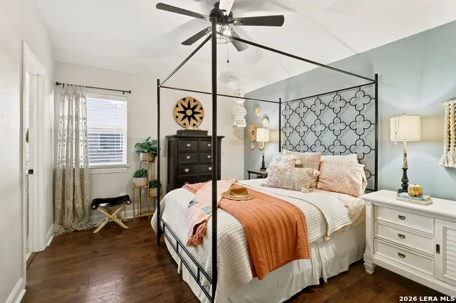
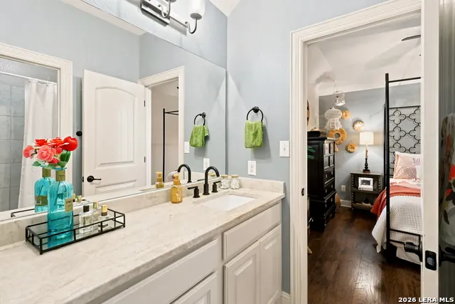
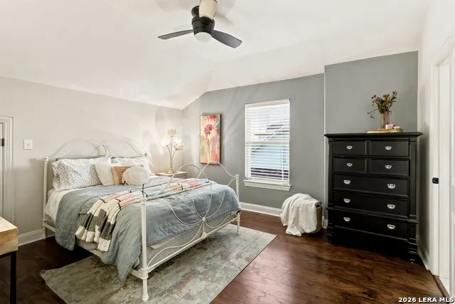
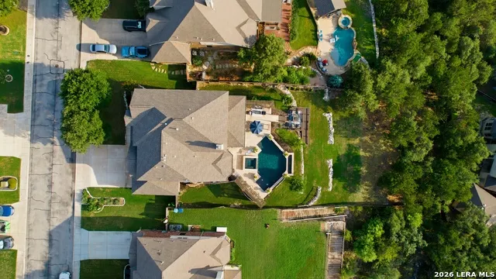
Elevated Hill Country Living with Unforgettable Views tucked away on a quiet cul-de-sac in the gated community of Mountain Lodge, this hidden gem sits gracefully on a rare half-acre bluff-view lot, offering breathtaking panoramic views that stretch for miles across the Texas Hill Country. Perfectly positioned just minutes from Canyon Springs Golf Club and a short drive to the prestigious TPC San Antonio at the JW Marriott Hill Country Resort & Spa, this remarkable five-bedroom home delivers an unparalleled blend of luxury, privacy, and resort-style living. From the moment you enter, you'll be captivated by the home's soaring ceilings, rich hardwood flooring throughout on both levels, and stunning 8-foot Alder wood doors that set the tone for elegance and craftsmanship. Oversized windows flood the interior with natural light while framing the spectacular views that make this home truly one of a kind. At the heart of the home is a beautifully appointed chef's kitchen featuring Level-4 granite countertops, custom oak cabinetry, a stainless-steel five-burner gas cooktop, double ovens, built-in microwave/convection oven, and a spacious walk-in pantry. The open-concept kitchen, breakfast nook, and breakfast bar seamlessly connect to the living spaces, creating the perfect environment for everyday living and effortless entertaining. The luxurious primary suite serves as a private retreat, complete with an upgraded bay-window sitting area, spa-inspired garden tub, separate vanities, and dual walk-in closets. The true showpiece of this property lies outdoors. The exquisite custom-designed heated pool and adjoining spa create a private oasis unlike any other. Framed by stunning pergolas, the outdoor living space feels like a natural extension of the home -- perfect for hosting gatherings, relaxing with family, or simply enjoying the peaceful surroundings. Whether you're taking in the rolling wooded hills, watching deer wander through the landscape, or enjoying spectacular sunsets that paint the sky each evening, this backyard offers a lifestyle that few homes can match. This is more than a home -- it's a private Hill Country retreat where every day feels like a vacation. Come experience the views, the luxury, and the lifestyle for yourself.
| Elementary School | Middle School | High School |
|---|---|---|
| Tuscany Heights Elementary School | Tejeda Middle School | Johnson High School |
| Price History | |
|---|---|
| 7/25/2026 | Listed $875,000 |
General Features
| Living Area | 4014 |
|---|---|
| Energy Efficiency | 13-15 SEER AX,Programmable Thermostat,Double Pane Windows,Radiant Barrier,Low E Windows,Ceiling Fans |
| Construction | Pre-Owned |
| Green Certification | Energy Star Certified |
| Heating | Central,2 Units |
| Cooling | Two Central |
| Half Baths | 1 |
| Bathrooms | 4 |
| HOA Fee | 296 |
| Subdivision | MOUNTAIN LODGE |
| Builder | GEHAN |
| Class | Single Residential |
| Type | Single Family Detached |
| Green Features | Drought Tolerant Plants |
| Style | Two Story |
| Roof | Composition |
| HOA Mandatory | Mandatory |
| Miscellaneous | No City Tax,Cluster Mail Box |
| Status | Active |
| HOA Frequency | Quarterly |
| Attached Garage | Yes |
| HOA Name | MOUNTAIN LODGE HOA |
| Neighborhood Amenities | Controlled Access,Pool,Park/Playground,Sports Court,Basketball Court |
| Home Faces | East |
| Multiple HOA | No |
| Area | 1801 |
| Year Built | 2011 |
| High School | Johnson |
| School District | North East I.S.D. |
| Proposed Terms | Conventional,FHA,VA,Cash |
| Elementary School | Tuscany Heights |
| Middle School | Tejeda |
| Legal Description | Cb 4926C (Mountain Lodge Ut-8A),Block 3 Lot 169 2011 New Ac |
| Potential Short Sale | No |
| Taxes | 13150 |
Interior Features
| Kitchen Length | 16 |
|---|---|
| Kitchen Width | 14 |
| Total Bedrooms | 5 |
| Full Baths | 3 |
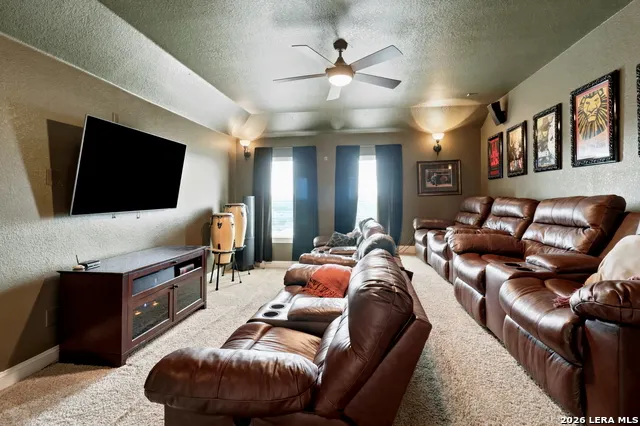
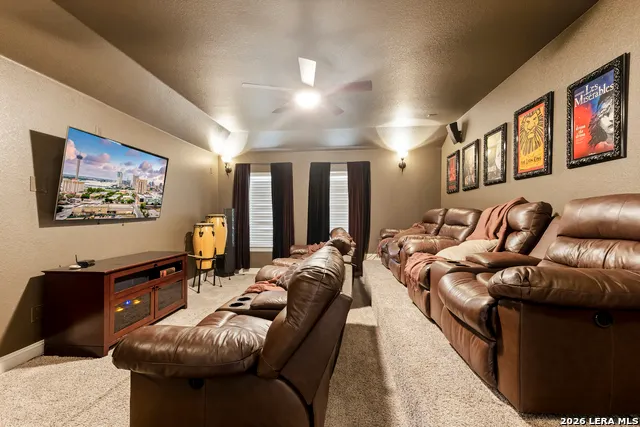
| Interior Features | Three Living Area,Separate Dining Room,Eat-In Kitchen,Island Kitchen,Breakfast Bar,Walk-In Pantry,Study/Library,Media Room,Utility Room Inside,High Ceilings,Open Floor Plan,Cable TV Available,High Sp |
| Stories | 2 |
| Dining Room Length | 13 |
| Dining Room Width | 12 |
| Breakfast Room Length | 14 |
| Breakfast Room Width | 10 |
| Flooring | Ceramic Tile,Wood |
| Living Room Width | 12 |
| Utility Room Length | 10 |
| Utility Room Width | 10 |
| Heating Fuel | Natural Gas |
| # of Fireplaces | 1 |
| Bedroom2 Width | 12 |
| Bedroom3 Length | 11 |
| Bedroom3 Width | 13 |
| Bedroom4 Length | 14 |
| Bedroom4 Width | 11 |
| Bedroom5 Length | 14 |
| Bedroom5 Width | 12 |
| Entry Room Length | 31 |
| Entry Room Width | 5 |
| Family Room Length | 19 |
| Living Room Length | 12 |
| Study/Office Length | 13 |
| Study/Office Width | 11 |
| WINDOW COVERINGS | All Remain |
Exterior Features
| Exterior | Brick,4 Sides Masonry,Stone/Rock,Stucco,Cement Fiber |
|---|---|
| Foundation | Slab |
| Pool (Y/N) | Yes |
| Exterior Features | Patio Slab,Bar-B-Que Pit/Grill,Deck/Balcony,Privacy Fence,Sprinkler System,Storm Windows,Double Pane Windows,Storage Building/Shed,Mature Trees,Outdoor Kitchen,Other - See Remarks |
| Pool | In Ground Pool,AdjoiningPool/Spa,Hot Tub,Pool is Heated,Pools Sweep |
| Lot Size | 0.451 |
| Water/Sewer | Sewer System,City |
| Lot Description | Cul-de-Sac/Dead End,Bluff View,1/4 - 1/2 Acre,Partially Wooded,Sloping |
| Inclusions | Ceiling Fans,Washer Connection,Dryer Connection,Built-In Oven,Self-Cleaning Oven,Microwave Oven,Gas Cooking,Refrigerator,Disposal,Dishwasher,Water Softener (owned),Vent Fan,Smoke Alarm,Security Syste |
| Lot Improvements | Street Paved,Curbs,Sidewalks,Streetlights,Fire Hydrant w/in 500',Asphalt |
| Garage Parking | Three Car Garage,Attached,Oversized |
Amenities
- Foreclosure
- Views
- Short Sale
- New Construction
- Adult 55+
- Lease To Own
- No HOA Fees
- Furnished
- Primary On Main
- Air Conditioning
- Seller Finance
- Green
- Fixer Upper
- Horse
- Golf
- Fireplace
- Deck
- Garage
- Basement
- Pool
Property vs Single Family Average in 78258
Price
Taxes
Year Built
Visits
In The Neighborhood
Views
San Antonio
$ 525,000
- Type
- Single Family
- Size
- 3,536 SqFt
- Rooms
- 4 Beds + 2.5 Baths
Real Broker, LLC 855-450-0442
Open House
San Antonio
$ 535,000
- Type
- Single Family
- Size
- 2,955 SqFt
- Rooms
- 4 Beds + 3.5 Baths
Keller Williams Legacy 210-482-3200
Golf Course
San Antonio
$ 449,900
- Type
- Single Family
- Size
- 2,717 SqFt
- Rooms
- 4 Beds + 3 Baths
Keller Williams Heritage 210-493-3030
Reduced
San Antonio
$ 525,000
- Type
- Single Family
- Size
- 3,420 SqFt
- Rooms
- 5 Beds + 3 Baths
Keller Williams Legacy 210-482-3200
Reduced
San Antonio
$ 709,000
- Type
- Single Family
- Size
- 3,291 SqFt
- Rooms
- 4 Beds + 3.5 Baths
United Realty Group of Texas, LLC 210-710-8434
Reduced
San Antonio
$ 459,900
- Type
- Single Family
- Size
- 2,710 SqFt
- Rooms
- 3 Beds + 2 Baths
Keller Williams Heritage 210-493-3030
Reduced
San Antonio
$ 675,000
- Type
- Single Family
- Size
- 3,602 SqFt
- Rooms
- 4 Beds + 3.5 Baths
JB Goodwin, REALTORS 210-581-9050
Reduced
San Antonio
$ 474,995
- Type
- Single Family
- Size
- 2,450 SqFt
- Rooms
- 4 Beds + 2.5 Baths
Mission Real Estate Group 210-690-0050
Reduced
San Antonio
$ 599,000
- Type
- Single Family
- Size
- 3,559 SqFt
- Rooms
- 5 Beds + 3.5 Baths
Resi Realty, LLC 210-253-3137
Reduced
San Antonio
$ 430,000
- Type
- Single Family
- Size
- 2,913 SqFt
- Rooms
- 5 Beds + 3 Baths
Keller Williams Heritage 210-493-3030
Reduced
San Antonio
$ 730,000
- Type
- Single Family
- Size
- 3,894 SqFt
- Rooms
- 4 Beds + 3.5 Baths
Real Broker, LLC 855-450-0442
Reduced
San Antonio
$ 489,000
- Type
- Single Family
- Size
- 2,535 SqFt
- Rooms
- 4 Beds + 2.5 Baths
The Agency San Antonio 210-963-9993
 Information provided courtesy of LERA MLS. IDX information is provided exclusively for consumers' personal, non-commercial use and may not be used for any purpose other than to identify prospective properties consumers may be interested in purchasing. Information is believed to be accurate but not guaranteed. Provided courtesy of LERA MLS. Copyright 2026 LERA MLS, All Rights Reserved. Data last updated September 15, 2026 12:24 PM UTC
 All information deemed reliable but not guaranteed. All properties are subject to prior sale, change or withdrawal. Neither listing broker(s) or information provider(s) shall be responsible for any typographical errors, misinformation, misprints and shall be held totally harmless. Listing(s) information is provided for consumer's personal, non-commercial use and may not be used for any purpose other than to identify prospective properties consumers may be interested in purchasing. The data relating
