
Eco Friendly

Address
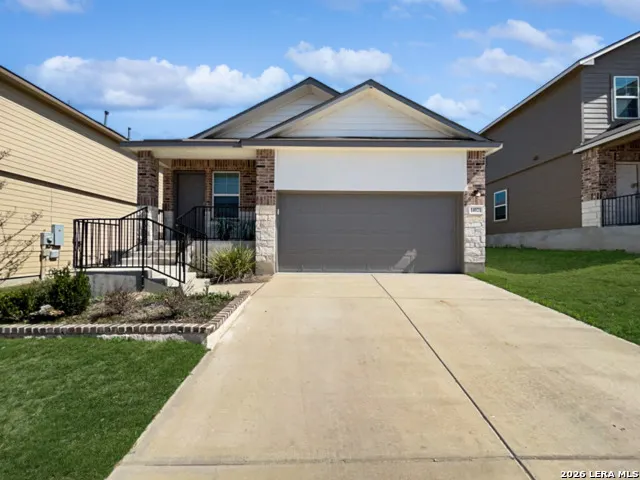
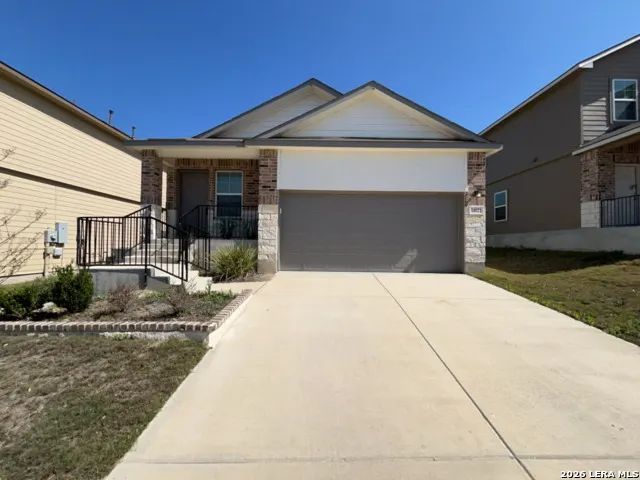
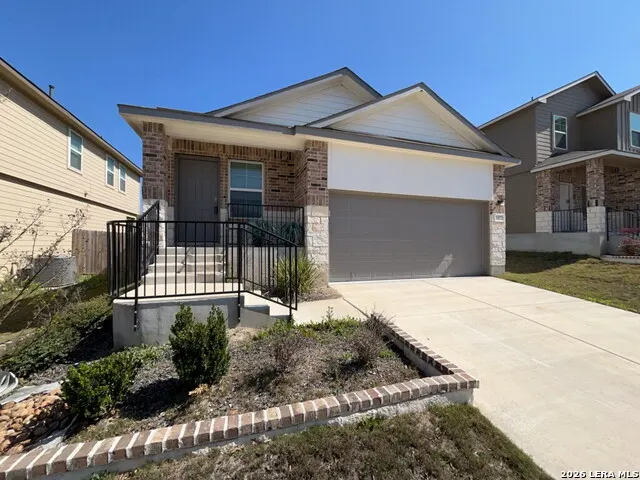
14021 Kenyte Row, San Antonio, TX
Price
$ 268,000
Property Attributes
- MLS#2002277
- TypeSingle Family
- Listing Status Active
- CountyBEXAR
- CitySan Antonio
- Area0102
- NeighborhoodRiverstone-Ut
- Zip78253
- StyleOne Story
- Year Built2021
- Taxes$ 6468
- Price$ 268,000
- Bedrooms3
- Full Bathrooms2
- Half Bathrooms0
- Sqr Footage1531
- Lot Size0.124 Acres
Data Source:
LERA MLS
Property Description
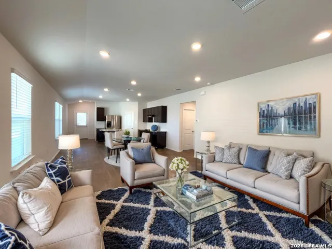
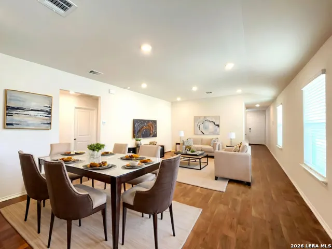
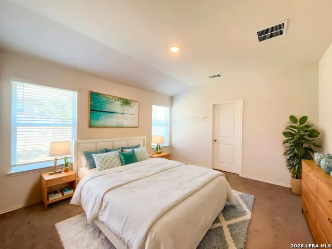
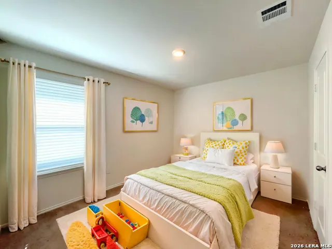
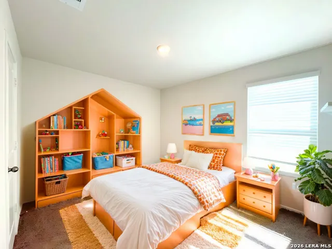
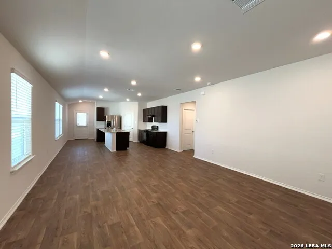
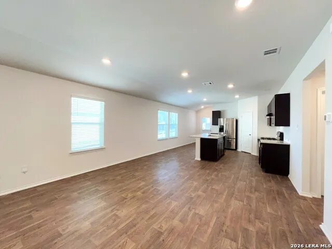
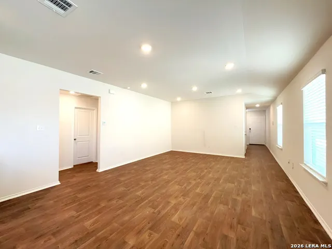
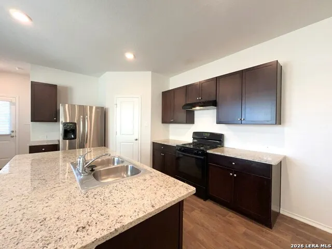
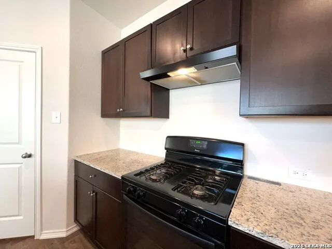
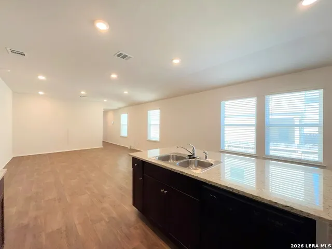
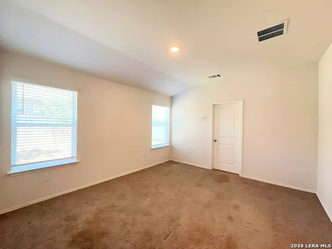
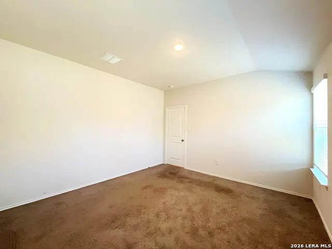
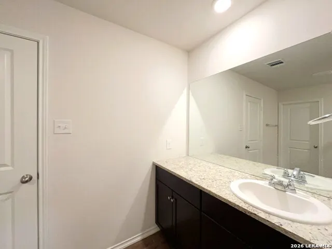
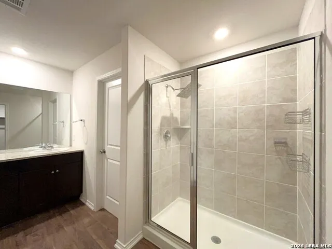
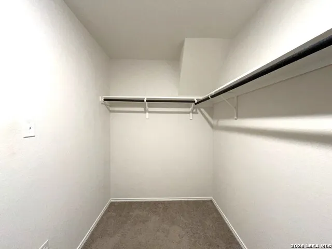
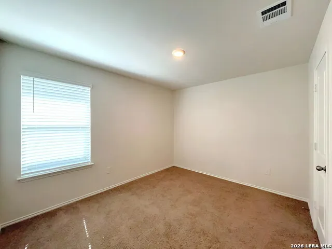
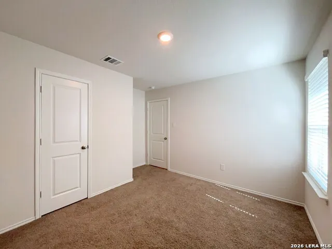
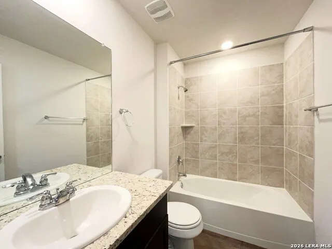
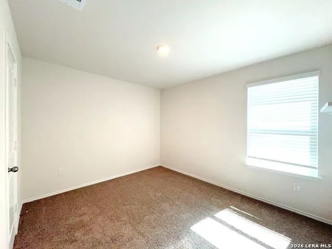
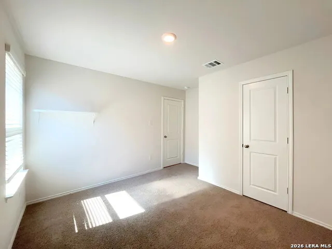
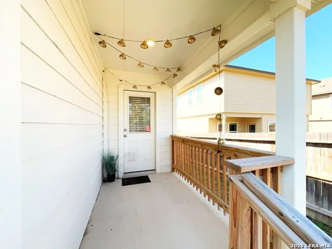
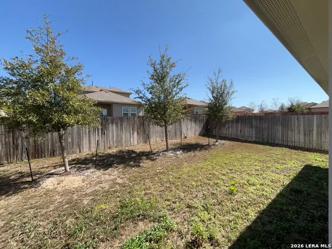
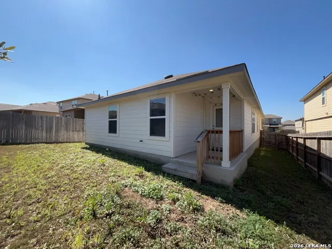
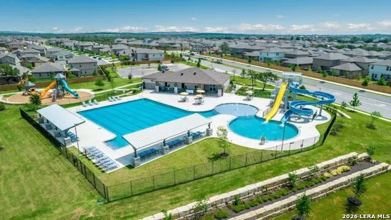
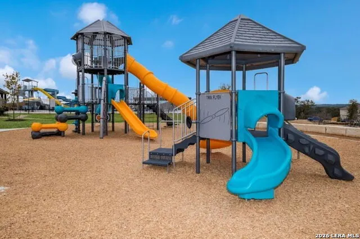
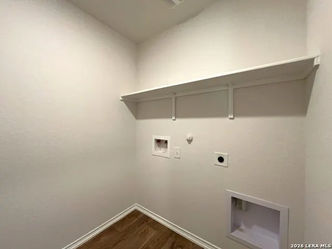
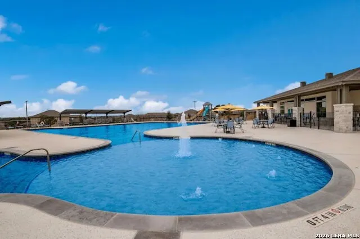
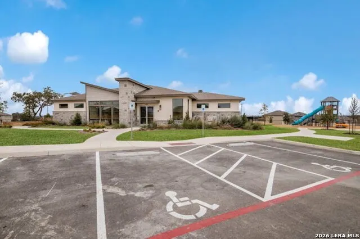
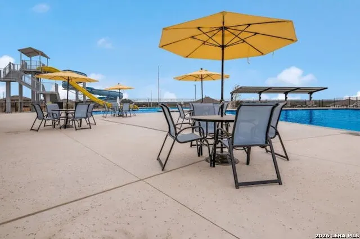
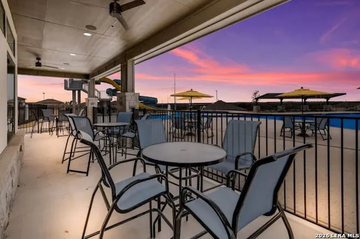
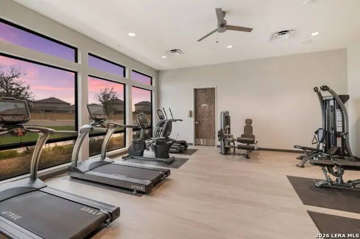
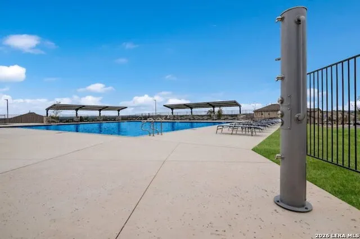
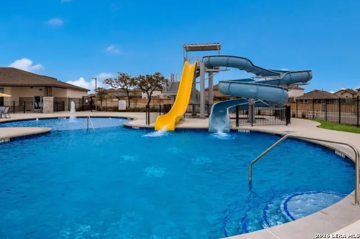
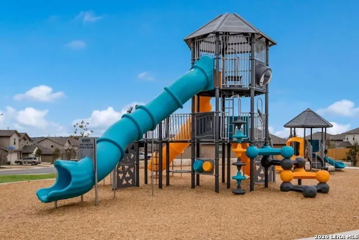
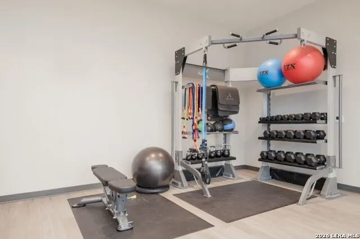
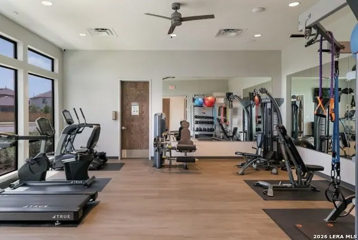
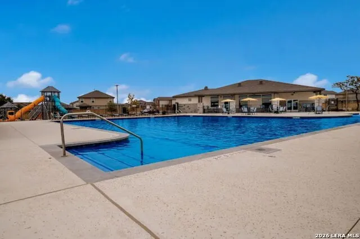
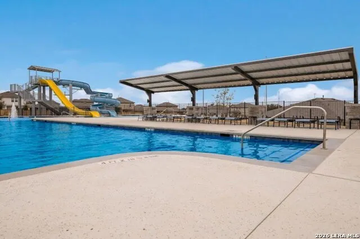
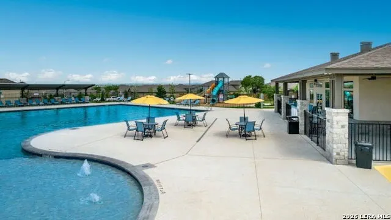
Welcome to 14021 Kenyte Row, a beautifully maintained 3-bedroom, 2-bath home offering modern comfort, thoughtful design, and exceptional community amenities. The open-concept living and dining areas are enhanced by soaring ceilings, creating a bright and spacious atmosphere that's perfect for both everyday living and entertaining. The well-appointed kitchen features a center island, solid surface countertops, a gas range, dishwasher, and ample cabinet space, making meal preparation both easy and enjoyable. Energy-efficient windows, gas heating, a programmable thermostat, and a gas water heater help provide year-round comfort and efficiency. The private primary suite offers a relaxing retreat with an ensuite bath, while two additional bedrooms provide flexibility for family, guests, or a home office. A dedicated laundry room with washer and dryer hookups and an attached two-car garage with an automatic opener add everyday convenience. Step outside to a covered patio overlooking a privacy-fenced backyard-an ideal setting for morning coffee, weekend barbecues, or relaxing evenings outdoors. Residents enjoy access to outstanding neighborhood amenities, including a clubhouse, fitness center, barbecue and picnic areas, playground, kiddie pool, resort-style pool with splash pad and water slides, and more. Conveniently located near shopping, dining, and everyday conveniences, this home offers the perfect blend of comfort, recreation, and accessibility. Don't miss this exceptional opportunity to make 14021 Kenyte Row your next home!
| Elementary School | Middle School | High School |
|---|---|---|
| Chumbley Elementary | Bernal Middle School | Harlan HS |
| Price History | |
|---|---|
| 7/22/2026 | Listed $268,000 |
General Features
| Living Area | 1531 |
|---|---|
| Energy Efficiency | Programmable Thermostat,Double Pane Windows,Low E Windows |
| Construction | Pre-Owned |
| Heating | Central |
| Cooling | One Central |
| Bathrooms | 2 |
| HOA Fee | 250 |
| Subdivision | RIVERSTONE-UT |
| Builder | CLONTINENTAL HOMES |
| Class | Single Residential |
| Type | Single Family Detached |
| Style | One Story |
| Roof | Composition |
| HOA Mandatory | Mandatory |
| Miscellaneous | Cluster Mail Box |
| Status | Active |
| HOA Frequency | Quarterly |
| Attached Garage | Yes |
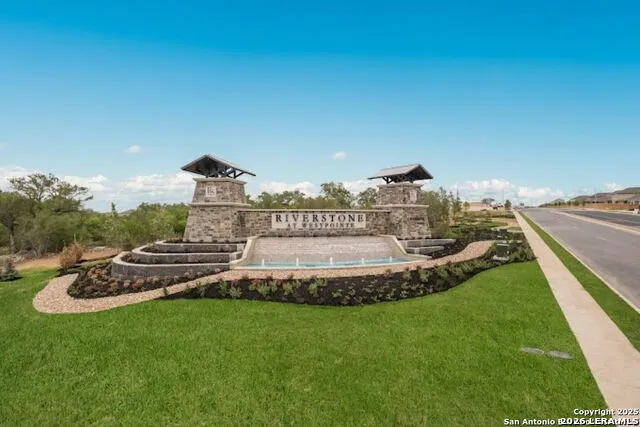
| HOA Name | RIVERSTONE @ WESTPOINTE |
| Neighborhood Amenities | Pool,Clubhouse,Park/Playground,Jogging Trails |
| Multiple HOA | No |
| Area | 0102 |
| Year Built | 2021 |
| High School | Harlan HS |
| School District | Northside |
| Accessibility | Level Lot,Level Drive,First Floor Bath,Full Bath/Bed on 1st Flr,First Floor Bedroom,Stall Shower |
| Proposed Terms | Conventional,FHA,VA,Cash |
| Elementary School | Chumbley Elementary |
| Middle School | Bernal |
| Legal Description | Cb 4388A (Riverstone Ut-C4),Block 10 Lot 5 2022-New Per Pla |
| Taxes | 6468.46 |
Interior Features
| Kitchen Length | 13 |
|---|---|
| Kitchen Width | 10 |
| Total Bedrooms | 3 |
| Full Baths | 2 |
| Interior Features | One Living Area,Liv/Din Combo,Island Kitchen,Breakfast Bar,Walk-In Pantry,1st Floor Lvl/No Steps,High Ceilings,Open Floor Plan,Cable TV Available,High Speed Internet,Laundry Room,Walk in Closets,Atti |
| Stories | 1 |
| Dining Room Length | 16 |
| Dining Room Width | 8 |
| Flooring | Carpeting,Vinyl |
| Living Room Width | 16 |
| Utility Room Length | 6 |
| Utility Room Width | 6 |
| Heating Fuel | Natural Gas |
| Bedroom2 Width | 10 |
| Bedroom3 Length | 12 |
| Bedroom3 Width | 10 |
| Entry Room Length | 8 |
| Entry Room Width | 4 |
| Living Room Length | 16 |
| WINDOW COVERINGS | All Remain |
Exterior Features
| Exterior | Brick,Siding |
|---|---|
| Foundation | Slab |
| Pool (Y/N) | No |
| Exterior Features | Patio Slab,Covered Patio,Privacy Fence,Double Pane Windows |
| Lot Dimensions | 45x120 |
| Pool | None |
| Lot Size | 0.124 |
| Water/Sewer | Water System,Sewer System |
| Lot Description | Level |
| Inclusions | Washer Connection,Dryer Connection,Stove/Range,Refrigerator,Disposal,Dishwasher,Ice Maker Connection,Water Softener (owned),Vent Fan,Smoke Alarm,Gas Water Heater,Garage Door Opener,Plumb for Water So |
| Garage Parking | Two Car Garage,Attached |
Amenities
- Foreclosure
- Views
- Short Sale
- New Construction
- Adult 55+
- Lease To Own
- No HOA Fees
- Furnished
- Primary On Main
- Air Conditioning
- Seller Finance
- Green
- Fixer Upper
- Horse
- Golf
- Fireplace
- Deck
- Garage
- Basement
- Pool
Property vs Single Family Average in 78253
Price
Taxes
Year Built
Visits
In The Neighborhood
Just Listed
San Antonio
$ 295,000
- Type
- Single Family
- Size
- 1,902 SqFt
- Rooms
- 4 Beds + 2 Baths
Keller Williams Heritage 210-493-3030
San Antonio
$ 359,900
- Type
- Single Family
- Size
- 2,675 SqFt
- Rooms
- 5 Beds + 3 Baths
Beycome Brokerage Realty LLC 804-656-5007
Primary On Main
San Antonio
$ 299,000
- Type
- Single Family
- Size
- 2,538 SqFt
- Rooms
- 5 Beds + 2.5 Baths
eXp Realty 888-519-7431
Eco Friendly
San Antonio
$ 360,000
- Type
- Single Family
- Size
- 2,322 SqFt
- Rooms
- 4 Beds + 2.5 Baths
Hester Realty Services 210-251-9139
Eco Friendly
San Antonio
$ 255,000
- Type
- Single Family
- Size
- 1,393 SqFt
- Rooms
- 3 Beds + 2 Baths
Drayton Realty, LLC 210-326-4696
San Antonio
$ 285,000
- Type
- Single Family
- Size
- 1,491 SqFt
- Rooms
- 3 Beds + 2 Baths
Keller Williams City-View 210-696-9996
San Antonio
$ 249,000
- Type
- Single Family
- Size
- 2,100 SqFt
- Rooms
- 5 Beds + 3 Baths
Fathom Realty LLC 888-455-6040
San Antonio
$ 285,000
- Type
- Single Family
- Size
- 1,531 SqFt
- Rooms
- 3 Beds + 2 Baths
SERHANT. 281-768-8265
Reduced
San Antonio
$ 324,900
- Type
- Single Family
- Size
- 1,707 SqFt
- Rooms
- 4 Beds + 2 Baths
Real Broker, LLC 855-450-0442
Eco Friendly
San Antonio
$ 325,000
- Type
- Single Family
- Size
- 2,518 SqFt
- Rooms
- 4 Beds + 3 Baths
Keller Williams Legacy 210-482-3200
Reduced
San Antonio
$ 335,000
- Type
- Single Family
- Size
- 2,253 SqFt
- Rooms
- 3 Beds + 2.5 Baths
Harzheim Properties, LLC 830-426-0048
Open House
San Antonio
$ 265,000
- Type
- Single Family
- Size
- 1,517 SqFt
- Rooms
- 4 Beds + 2.5 Baths
Levi Rodgers Real Estate Group 210-331-7000
 Information provided courtesy of LERA MLS. IDX information is provided exclusively for consumers' personal, non-commercial use and may not be used for any purpose other than to identify prospective properties consumers may be interested in purchasing. Information is believed to be accurate but not guaranteed. Provided courtesy of LERA MLS. Copyright 2026 LERA MLS, All Rights Reserved. Data last updated September 19, 2026 3:26 PM UTC
 All information deemed reliable but not guaranteed. All properties are subject to prior sale, change or withdrawal. Neither listing broker(s) or information provider(s) shall be responsible for any typographical errors, misinformation, misprints and shall be held totally harmless. Listing(s) information is provided for consumer's personal, non-commercial use and may not be used for any purpose other than to identify prospective properties consumers may be interested in purchasing. The data relating
