
Price Reduction - Views
Address
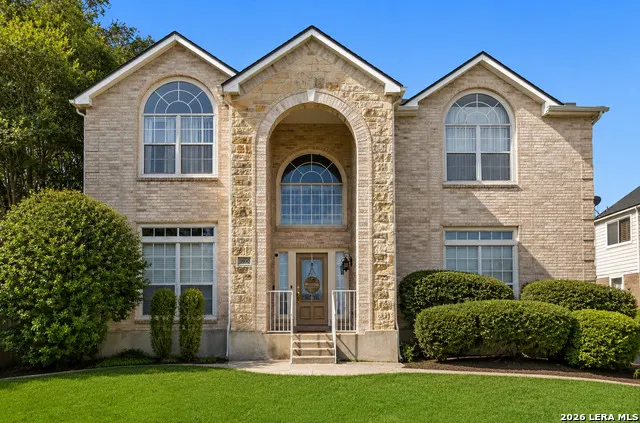
9106 Thomas York Blvd, San Antonio, TX
Price
$ 379,000
Property Attributes
- MLS#2001323
- TypeSingle Family
- Listing Status Active
- CountyBEXAR
- CitySan Antonio
- Area0200
- NeighborhoodThe Heights At Westover
- Zip78251
- StyleTwo Story,Traditional
- Year Built2002
- Taxes$ 8349
- Price$ 379,000
- Bedrooms5
- Full Bathrooms3
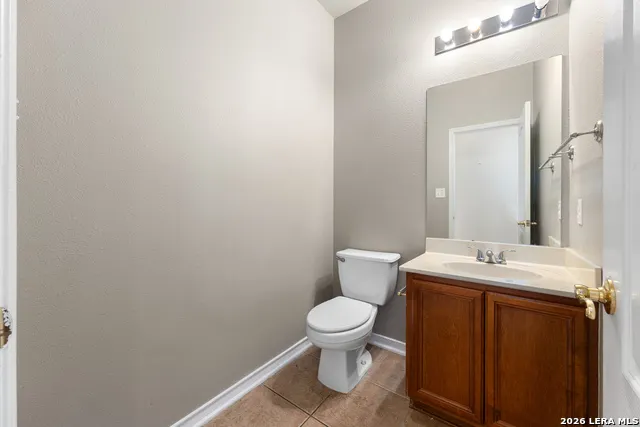
- Half Bathrooms1
- Sqr Footage3034
- Lot Size0.179 Acres
Data Source:
LERA MLS
Property Description
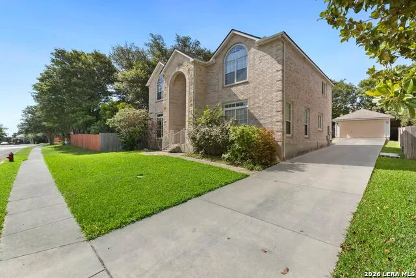
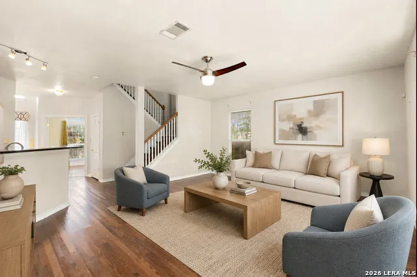
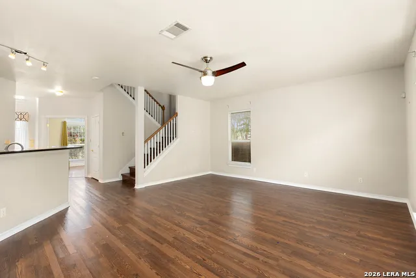
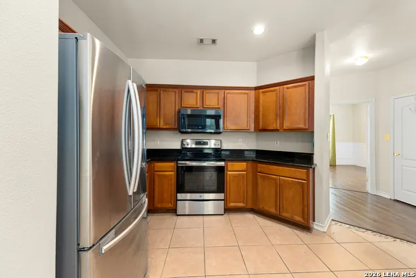
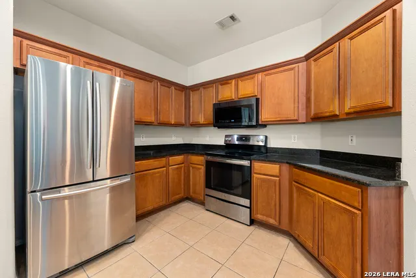
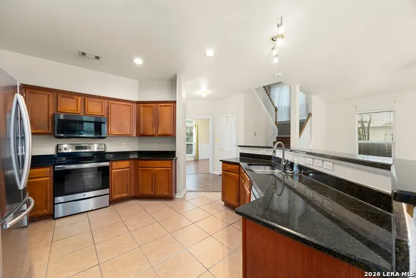
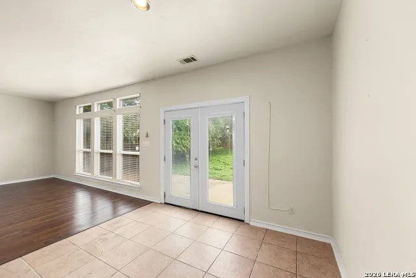
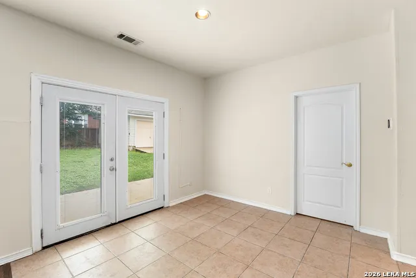
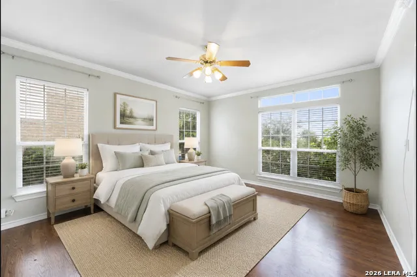
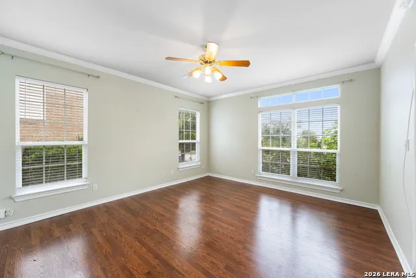
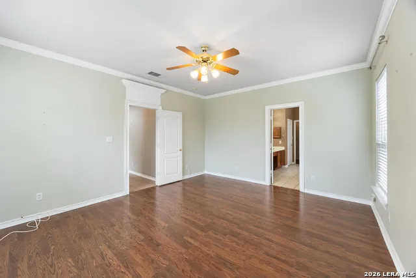
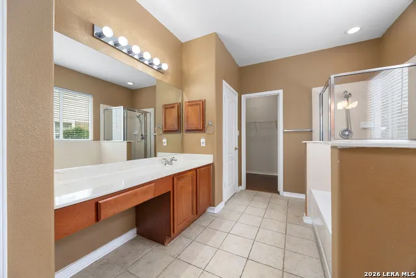
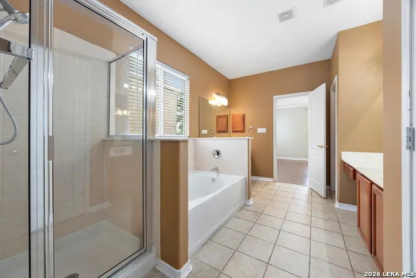
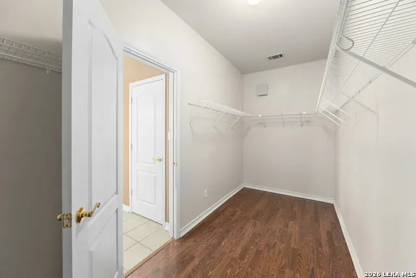
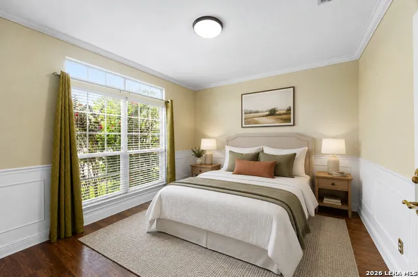
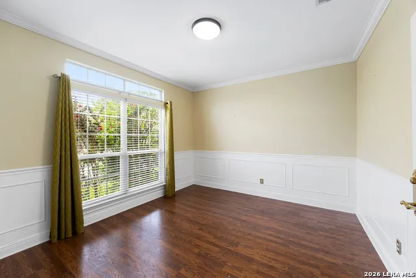
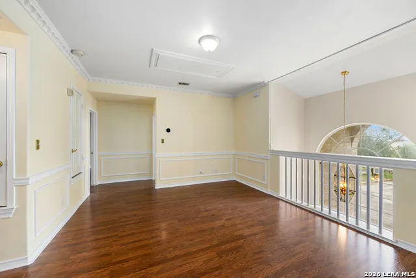
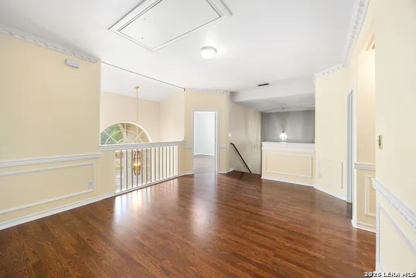
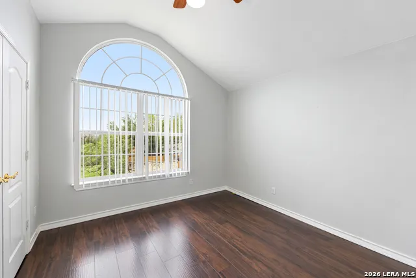
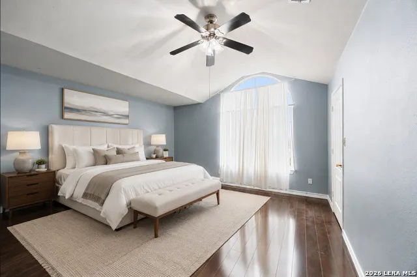
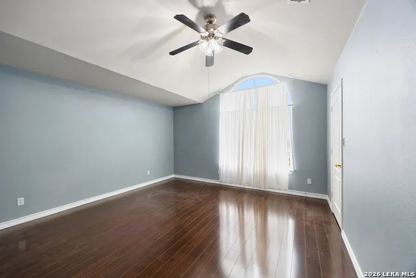
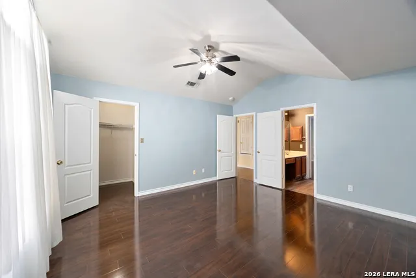
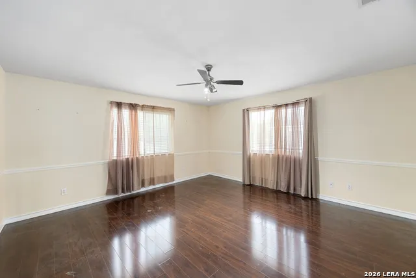
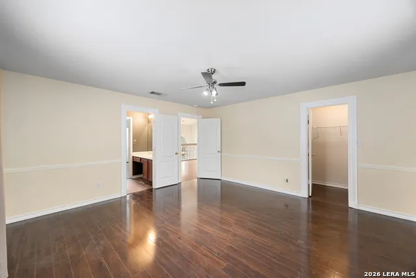
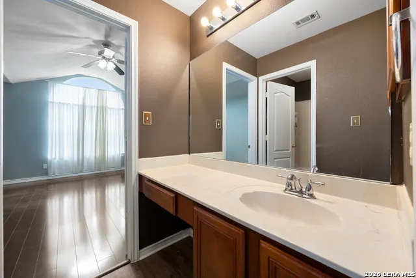
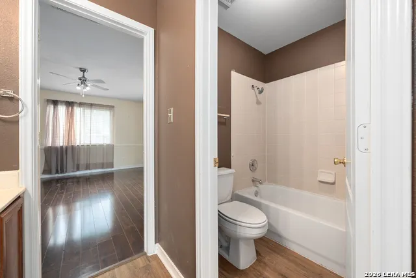
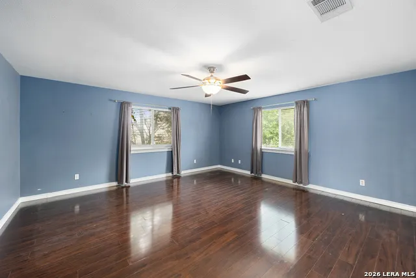
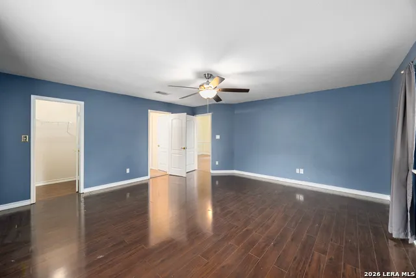
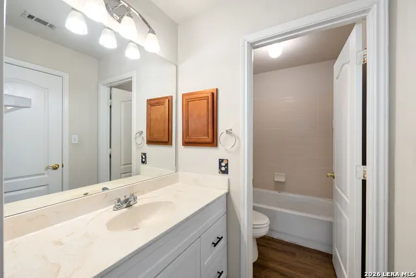
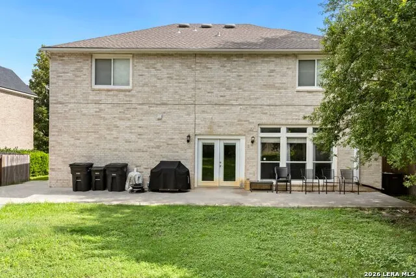
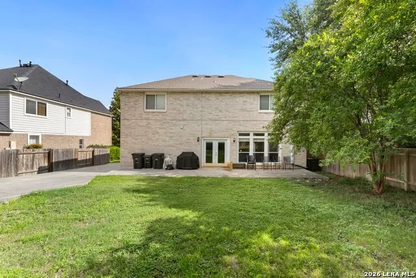
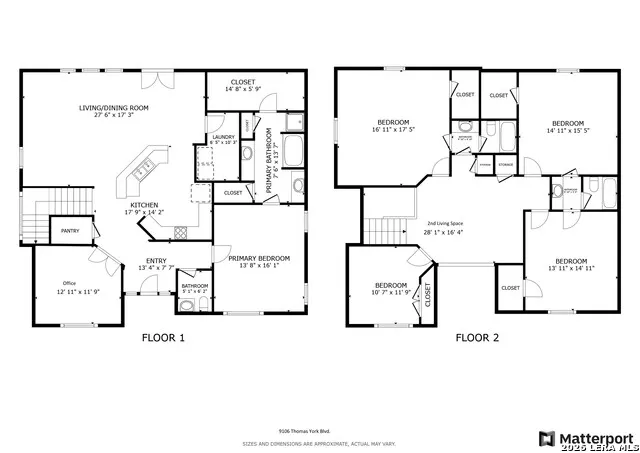
Located in the gated community of The Heights of Westover Hills, this 5-bedroom, 3.5-bath home offers a bright and open layout with plenty of space for comfortable living. The first floor features a spacious great room with views of the backyard that flows into the open kitchen. The kitchen is equipped with stainless steel appliances, granite countertops, a breakfast bar, and an adjacent dining area with outdoor access, great for everyday meals or casual gatherings. The main level includes a split primary suite with a large walk-in closet and a private bath featuring a soaking tub and walk-in shower, while upstairs you'll find an additional primary suite, offering an ideal setup for multigenerational living, extended guests, or added privacy. The upper level also features generously sized secondary bedrooms and a second living area, perfect for a game room or media space. A dedicated home office adds flexibility for remote work or study. The fenced backyard offers privacy and room to enjoy the outdoors. The seller reports no foundation issues (please see the attached engineer's report), the roof is approximately five years old, and the HVAC system has received annual maintenance, providing added peace of mind. With a practical floor plan, spacious rooms, and a location within minutes of the community facilities, this home offers both charm and convenience. Positioned just off Highway 151 between Loop 1604 and Loop 410, you'll have quick access to schools, shopping, and major city attractions. Schedule your tour today!
| Elementary School | Middle School | High School |
|---|---|---|
| Murnin Elementary School | Robert Vale Middle School | Stevens High School |
| Price History | |
|---|---|
| 7/17/2026 | Listed $380,000 |
| 8/21/2026 | 1$379,000 |
General Features
| Living Area | 3034 |
|---|---|
| Energy Efficiency | Programmable Thermostat,Energy Star Appliances,Ceiling Fans |
| Construction | Pre-Owned |
| Heating | Central |
| Cooling | Two Central |
| Half Baths | 1 |
| Bathrooms | 4 |
| HOA Fee | 305.61 |
| Subdivision | THE HEIGHTS AT WESTOVER |
| Builder | Hartman |
| Class | Single Residential |
| Type | Single Family Detached |
| Style | Two Story,Traditional |
| Roof | Composition |
| HOA Mandatory | Mandatory |
| Miscellaneous | Virtual Tour |
| Status | Active |
| HOA Frequency | Quarterly |
| Attached Garage | No |
| HOA Name | HEIGHTS AT WESTOVER HILLS HOA |
| Neighborhood Amenities | Controlled Access,Pool,Tennis,Park/Playground,BBQ/Grill |
| Multiple HOA | No |
| Area | 0200 |
| Year Built | 2002 |
| High School | Stevens |
| School District | Northside |
| Accessibility | 2+ Access Exits,Int Door Opening 32 +,Ext Door Opening 36 +,36 inch or more wide halls,Flooring Modifications,Kitchen Modifications,Low Bathroom Mirrors,No Carpet,First Floor Bath,Full Bath/Bed on 1s |
| Proposed Terms | Conventional,FHA,VA,Cash |
| Elementary School | Murnin |
| Middle School | Robert Vale |
| Legal Description | Ncb 18406 Blk 3 Lot 18 Meadows At Westover Hills |
| Taxes | 8349 |
Interior Features
| Kitchen Length | 14 |
|---|---|
| Kitchen Width | 15 |
| Total Bedrooms | 5 |
| Full Baths | 3 |
| Interior Features | Two Living Area,Breakfast Bar,Game Room,Loft,Utility Room Inside,Open Floor Plan |
| Stories | 2 |
| Dining Room Length | 13 |
| Dining Room Width | 11 |
| Flooring | Wood |
| Living Room Width | 17 |
| Utility Room Length | 6 |
| Utility Room Width | 10 |
| Heating Fuel | Electric |
| Bedroom2 Width | 17 |
| Bedroom3 Length | 15 |
| Bedroom3 Width | 15 |
| Bedroom4 Length | 14 |
| Bedroom4 Width | 15 |
| Bedroom5 Length | 11 |
| Bedroom5 Width | 12 |
| Entry Room Length | 13 |
| Entry Room Width | 8 |
| Living Room Length | 17 |
| Study/Office Length | 13 |
| Study/Office Width | 12 |
| WINDOW COVERINGS | All Remain |
Exterior Features
| Exterior | Stucco |
|---|---|
| Foundation | Slab |
| Pool (Y/N) | No |
| Exterior Features | Patio Slab,Privacy Fence,Double Pane Windows,Has Gutters |
| Pool | None |
| Lot Size | 0.179 |
| Water/Sewer | City |
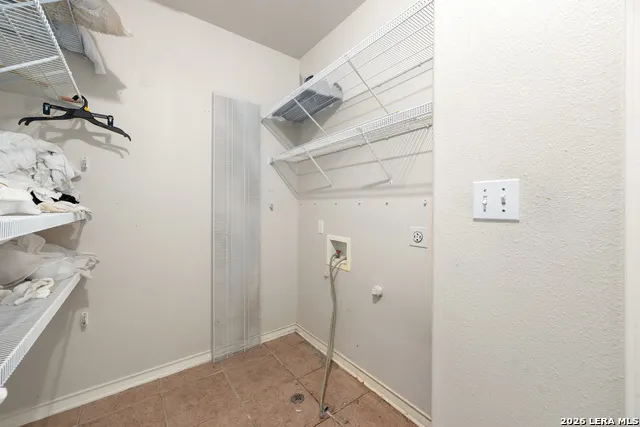
| Inclusions | Ceiling Fans,Washer Connection,Dryer Connection,Electric Water Heater,Smooth Cooktop,Solid Counter Tops |
| Lot Improvements | Street Paved |
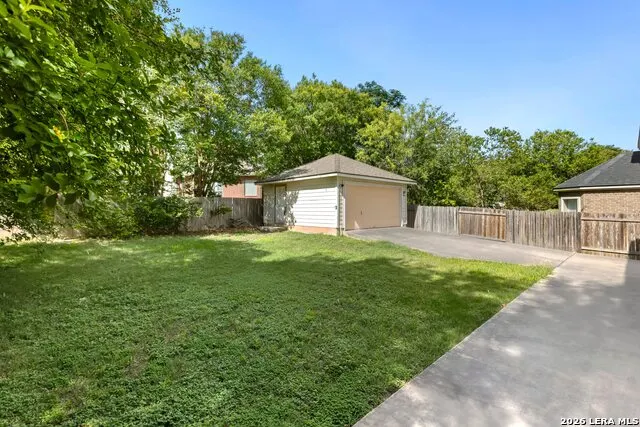
| Garage Parking | Two Car Garage,Detached,Rear Entry |
Amenities
- Foreclosure
- Views
- Short Sale
- New Construction
- Adult 55+
- Lease To Own
- No HOA Fees
- Furnished
- Primary On Main
- Air Conditioning
- Seller Finance
- Green
- Fixer Upper
- Horse
- Golf
- Fireplace
- Deck
- Garage
- Basement
- Pool
Property vs Single Family Average in 78251
Price
Taxes
Year Built
Visits
 Information provided courtesy of LERA MLS. IDX information is provided exclusively for consumers' personal, non-commercial use and may not be used for any purpose other than to identify prospective properties consumers may be interested in purchasing. Information is believed to be accurate but not guaranteed. Provided courtesy of LERA MLS. Copyright 2026 LERA MLS, All Rights Reserved. Data last updated September 18, 2026 2:47 PM UTC
 All information deemed reliable but not guaranteed. All properties are subject to prior sale, change or withdrawal. Neither listing broker(s) or information provider(s) shall be responsible for any typographical errors, misinformation, misprints and shall be held totally harmless. Listing(s) information is provided for consumer's personal, non-commercial use and may not be used for any purpose other than to identify prospective properties consumers may be interested in purchasing. The data relating
