
Price Reduction - Primary on Main









Address
18323 Apache Springs Dr, San Antonio, TX
Price
$ 649,900
Property Attributes
- MLS#1995743
- TypeSingle Family
- Listing Status Active
- CountyBEXAR
- CitySan Antonio
- Area1802
- NeighborhoodEmerald Forest
- Zip78259
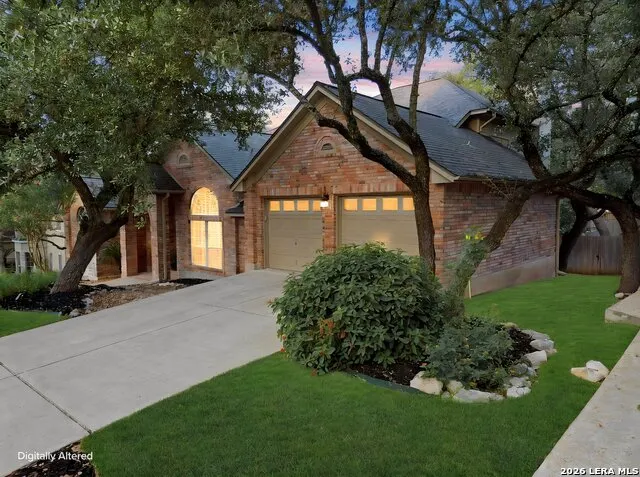
- StyleTwo Story
- Year Built1994
- Taxes$ 14330
- Price$ 649,900
- Bedrooms4
- Full Bathrooms3
- Half Bathrooms1
- Sqr Footage3264
- Lot Size0.248 Acres
Data Source:
LERA MLS
Property Description
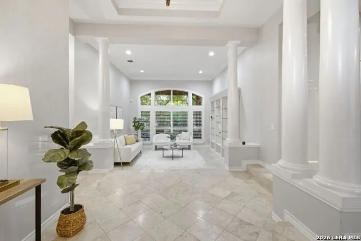
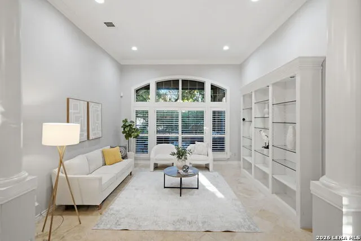
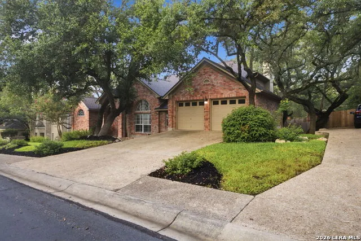
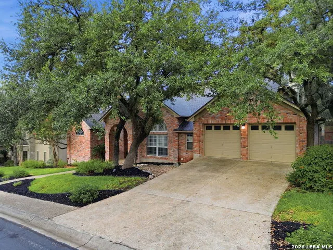
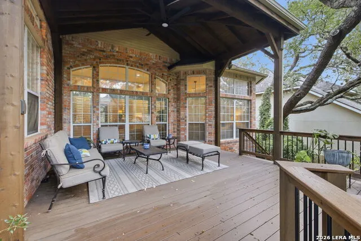
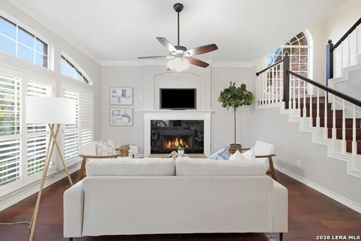
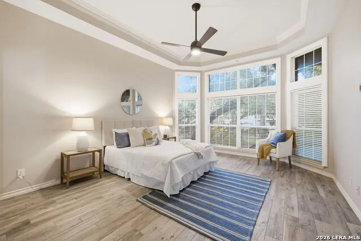
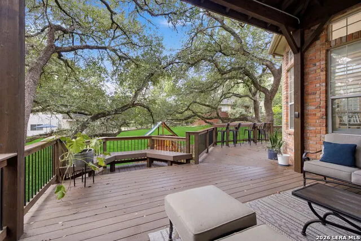
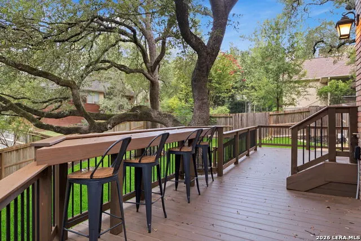
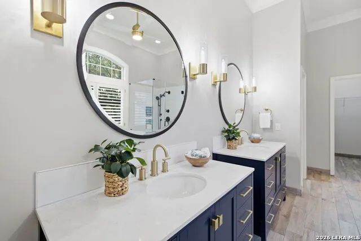
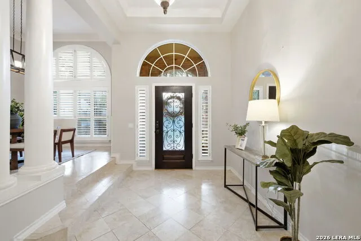
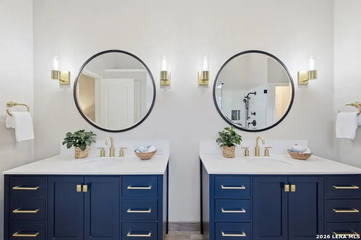
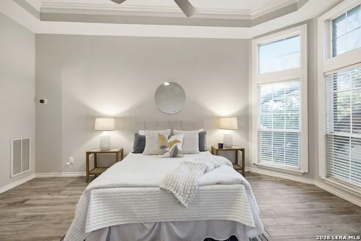
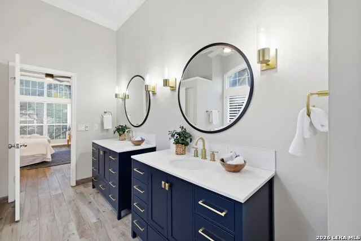
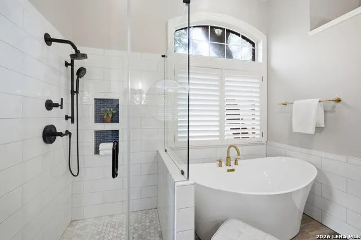
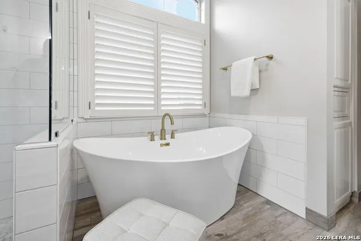
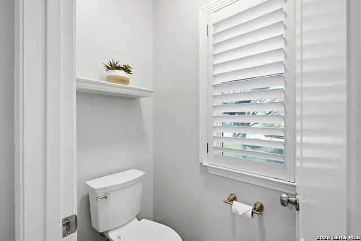
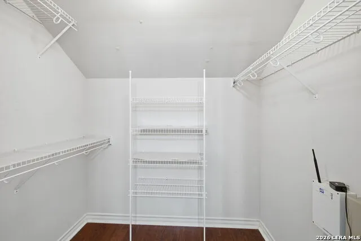
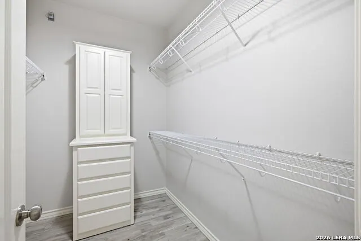
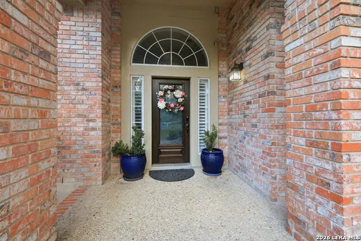
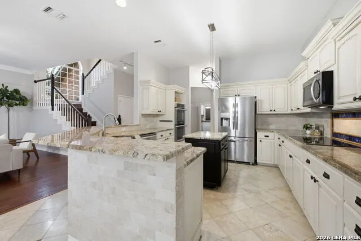
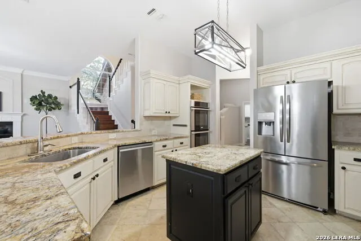
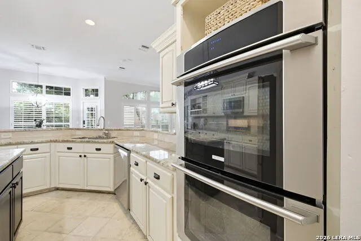
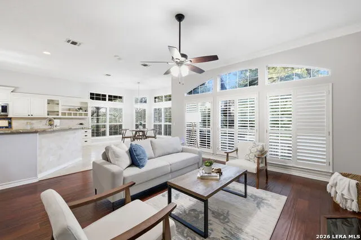
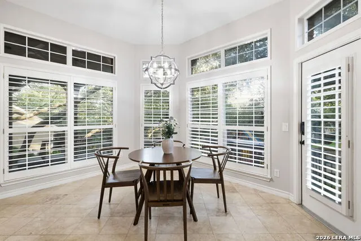
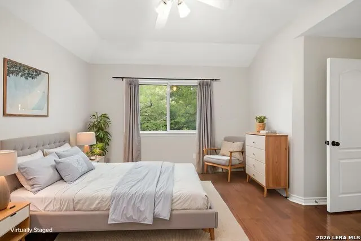
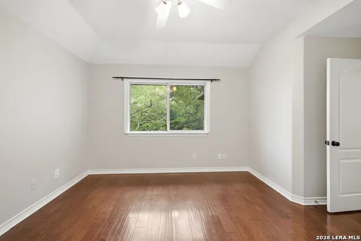
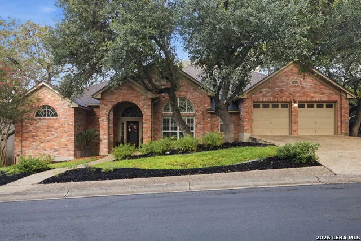
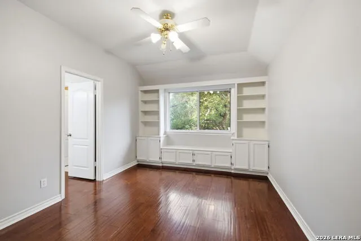
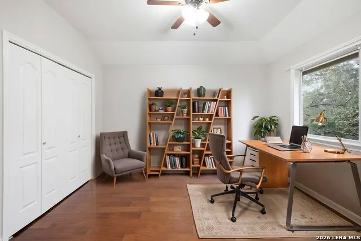
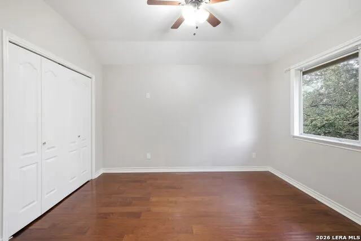
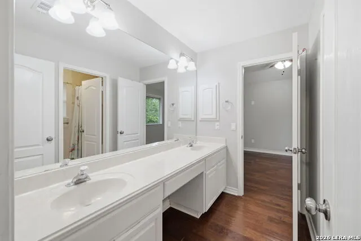
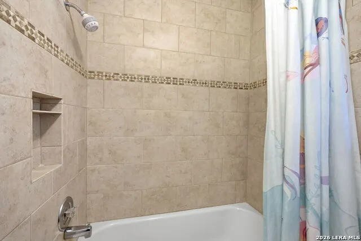
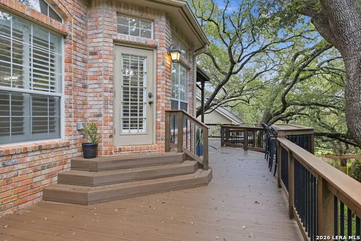
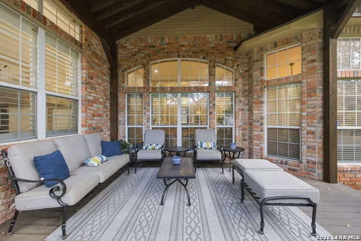
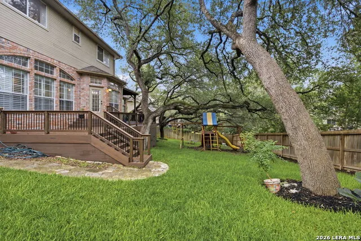
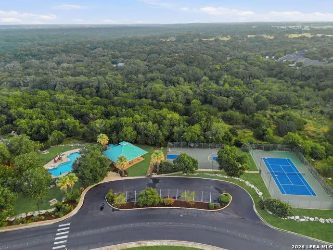
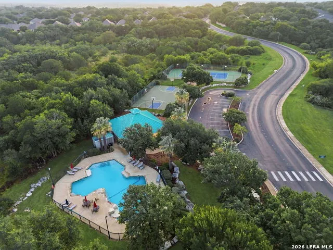
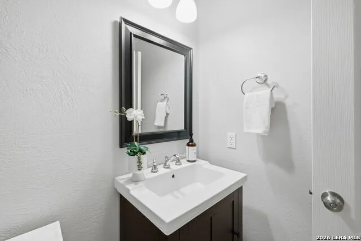
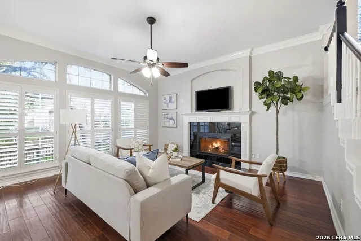
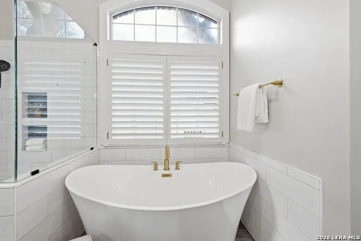
Set behind the 24-hour staffed guard gate of Emerald Forest, this thoughtfully updated Sitterle home has received more than $100,000 in documented improvements and replacements within the past five years, in addition to a roof installed in 2018. Offering 3,264 square feet, the home features 4 bedrooms, 3.5 baths, a downstairs primary suite, generous living and dining spaces, high ceilings, and travertine and wood flooring throughout-no carpet. The island kitchen includes granite countertops, custom cabinetry, a breakfast bar, walk-in pantry, updated lighting, a convection oven replaced in 2023, and a dishwasher replaced in 2025. The spacious primary suite offers multiple closets and a beautifully remodeled bathroom completed in 2022 with updated cabinetry, lighting, flooring, tub, shower, and finishes. Outside, mature trees and established landscaping frame an extraordinary custom deck added in 2025, creating an impressive setting for outdoor dining, entertaining, and everyday enjoyment. Additional improvements include HVAC systems replaced in 2020 and 2022, a fence replaced in 2021, a water softener replaced in 2024, a water heater replaced in 2025, an updated front door, interior paint, updated ceiling fans, LeafGuard gutter protection, and specialized living-room window tint. Residents enjoy controlled access, a community pool, tennis and sports courts, playgrounds, and walking trails, along with convenient access to Loop 1604, shopping, dining, and NEISD schools.
| Elementary School | Middle School | High School |
|---|---|---|
| Bulverde Creek Elementary School | Tex Hill Middle School | Johnson High School |
| Price History | |
|---|---|
| 7/16/2026 | Listed $709,900 |
| 7/31/2026 | 6$669,500 |
| 9/3/2026 | 3$649,900 |
General Features
| Living Area | 3264 |
|---|---|
| Construction | Pre-Owned |
| Heating | Central |
| Cooling | Two Central |
| Half Baths | 1 |
| Bathrooms | 4 |
| HOA Fee | 530.79 |
| Subdivision | EMERALD FOREST |
| Builder | Sitterle |
| Class | Single Residential |
| Type | Single Family Detached |
| Style | Two Story |
| Roof | Composition |
| HOA Mandatory | Mandatory |
| Miscellaneous | Investor Potential |
| Status | Active |
| HOA Frequency | Quarterly |
| Attached Garage | Yes |
| HOA Name | PUD EMERALD FOREST HOMEOWNERS ASSOCIATION |
| Neighborhood Amenities | Controlled Access,Pool,Tennis,Park/Playground,Jogging Trails,Sports Court,Basketball Court |
| Multiple HOA | No |
| Area | 1802 |
| Year Built | 1994 |
| High School | Johnson |
| School District | North East I.S.D. |
| Proposed Terms | Conventional,FHA,VA,TX Vet,Cash,Investors OK |
| Elementary School | Bulverde Creek |
| Middle School | Tex Hill |
| Legal Description | NCB 34955A Blk Lot 22 (Emerald Forest Pud Ut-1) Emerald For |
| Taxes | 14330.44 |
Interior Features
| Kitchen Length | 14 |
|---|---|
| Kitchen Width | 13 |
| Total Bedrooms | 4 |
| Full Baths | 3 |
| Interior Features | Two Living Area,Separate Dining Room,Eat-In Kitchen,Two Eating Areas,Island Kitchen,Breakfast Bar,Walk-In Pantry,Utility Room Inside,High Ceilings,Laundry Main Level,Laundry Room,Walk in Closets |
| Stories | 2 |
| Flooring | Wood,Stone |
| Utility Room Length | 9 |
| Utility Room Width | 7 |
| Heating Fuel | Electric,Natural Gas |
| # of Fireplaces | 1 |
| Bedroom2 Width | 12 |
| Bedroom3 Length | 14 |
| Bedroom3 Width | 11 |
| Bedroom4 Length | 13 |
| Bedroom4 Width | 11 |
| Family Room Length | 17 |
| WINDOW COVERINGS | Some Remain |
Exterior Features
| Exterior | Brick,Siding |
|---|---|
| Foundation | Slab |
| Pool (Y/N) | No |
| Exterior Features | Covered Patio,Deck/Balcony,Privacy Fence,Sprinkler System,Has Gutters,Mature Trees |
| Pool | None |
| Lot Size | 0.248 |
| Water/Sewer | Water System,City |
| Inclusions | Ceiling Fans,Chandelier,Washer Connection,Dryer Connection,Cook Top,Built-In Oven,Self-Cleaning Oven,Microwave Oven,Stove/Range,Disposal,Dishwasher,Water Softener (owned),Smoke Alarm,Garage Door Open |
| Lot Improvements | Street Paved,Curbs,Street Gutters,Sidewalks,Streetlights |
| Garage Parking | Two Car Garage,Attached |
Amenities
- Foreclosure
- Views
- Short Sale
- New Construction
- Adult 55+
- Lease To Own
- No HOA Fees
- Furnished
- Primary On Main
- Air Conditioning
- Seller Finance
- Green
- Fixer Upper
- Horse
- Golf
- Fireplace
- Deck
- Garage
- Basement
- Pool
Property vs Single Family Average in 78259
Price
Taxes
Year Built
Visits
In The Neighborhood
Just Listed
San Antonio
$ 494,500
- Type
- Single Family
- Size
- 2,149 SqFt
- Rooms
- 3 Beds + 2 Baths
Keller Williams City-View 210-696-9996
Views
San Antonio
$ 535,000
- Type
- Single Family
- Size
- 2,794 SqFt
- Rooms
- 3 Beds + 2.5 Baths
Orchard Brokerage 844-515-9880
Reduced
San Antonio
$ 698,500
- Type
- Single Family
- Size
- 2,838 SqFt
- Rooms
- 4 Beds + 2.5 Baths
BHHS Don Johnson Realtors - SA 210-493-1766
 Information provided courtesy of LERA MLS. IDX information is provided exclusively for consumers' personal, non-commercial use and may not be used for any purpose other than to identify prospective properties consumers may be interested in purchasing. Information is believed to be accurate but not guaranteed. Provided courtesy of LERA MLS. Copyright 2026 LERA MLS, All Rights Reserved. Data last updated September 21, 2026 3:29 PM UTC
 All information deemed reliable but not guaranteed. All properties are subject to prior sale, change or withdrawal. Neither listing broker(s) or information provider(s) shall be responsible for any typographical errors, misinformation, misprints and shall be held totally harmless. Listing(s) information is provided for consumer's personal, non-commercial use and may not be used for any purpose other than to identify prospective properties consumers may be interested in purchasing. The data relating
