
Views
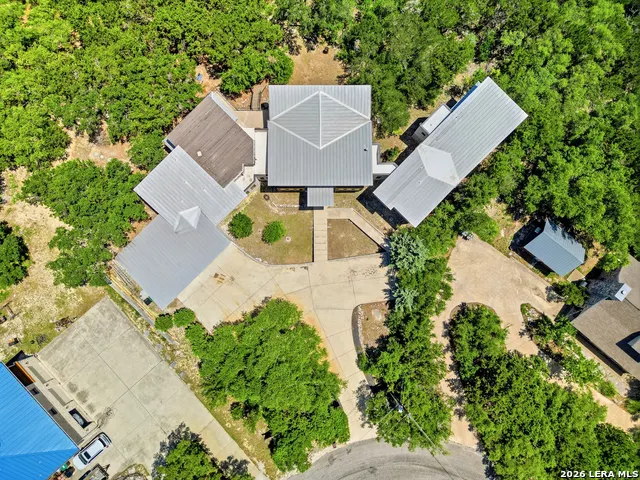
Address
9910 Circle Hill Dr, San Antonio, TX
Price
$ 1,150,000
Property Attributes
- MLS#1992282
- TypeSingle Family
- Listing Status Active
- CountyBEXAR
- CitySan Antonio
- Area1400
- NeighborhoodScenic Hills Estates
- Zip78255
- StyleOne Story,Split Level,Contemporary,Texas Hill Coun
- Year Built2016
- Taxes$ 21758
- Price$ 1,150,000
- Bedrooms4
- Full Bathrooms3
- Half Bathrooms1
- Sqr Footage4246
- Lot Size1.75 Acres
Data Source:
LERA MLS
Property Description
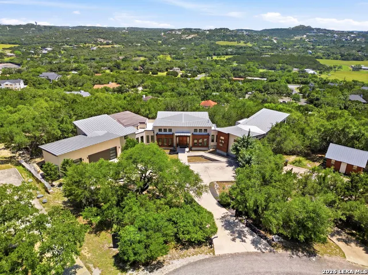
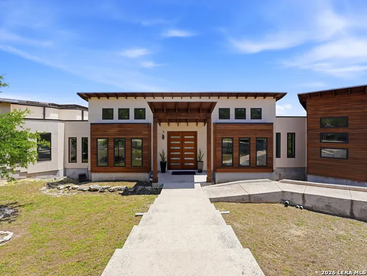
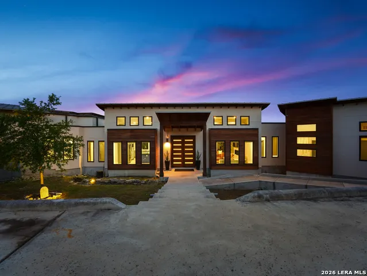
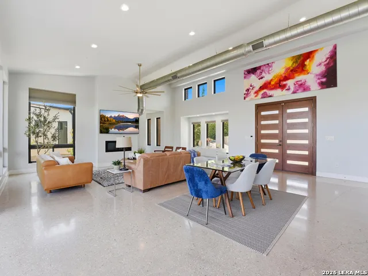
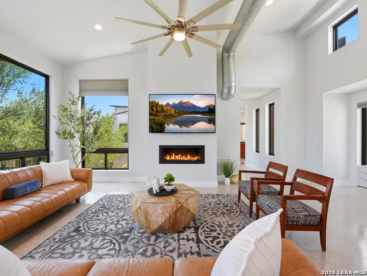
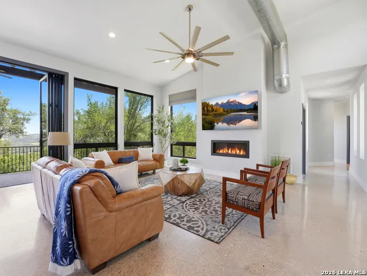
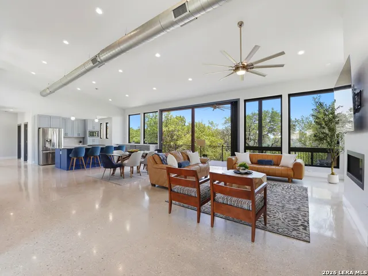
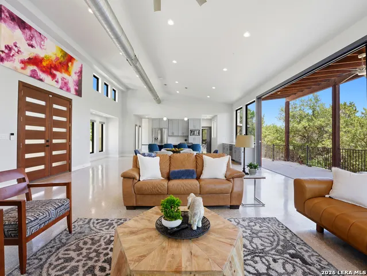
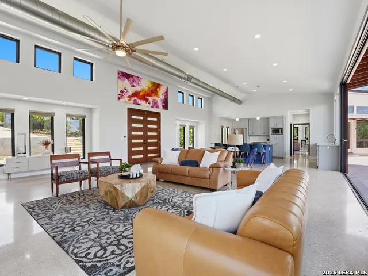
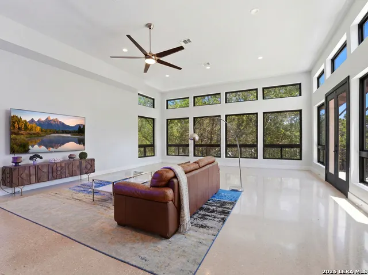
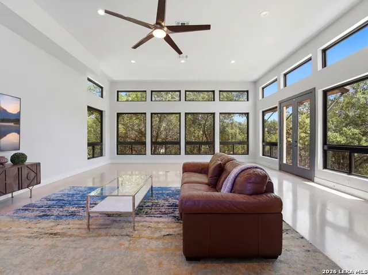
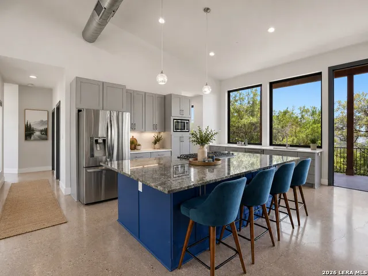
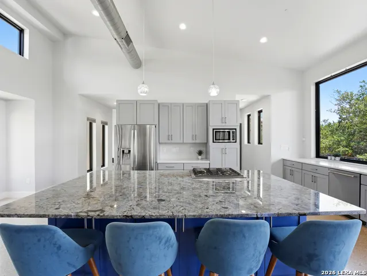
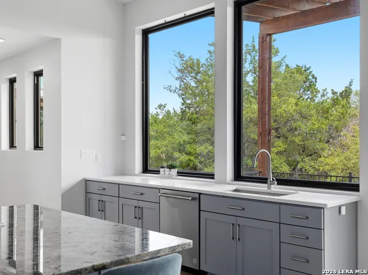
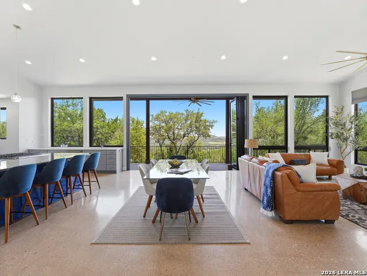
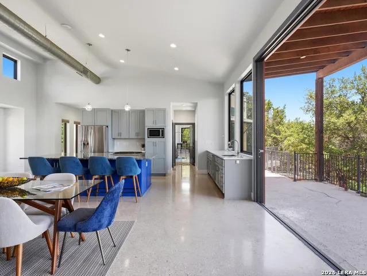
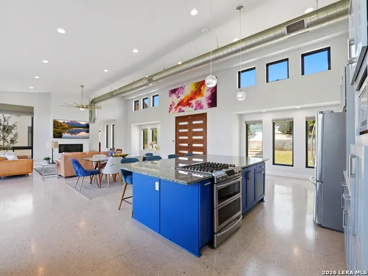
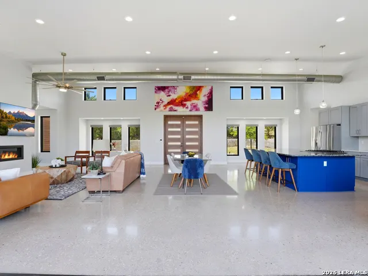
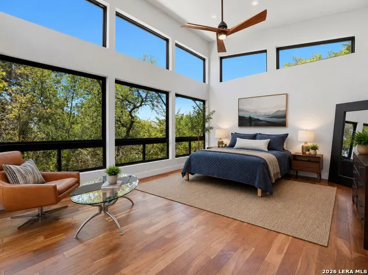
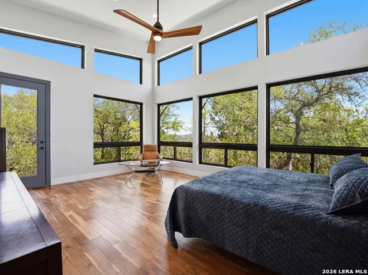
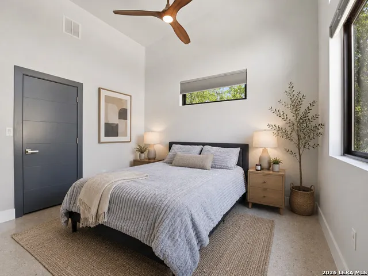
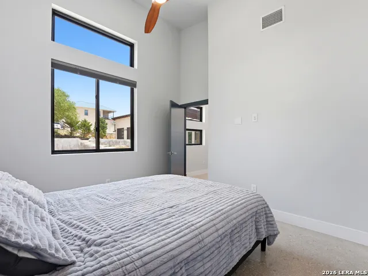
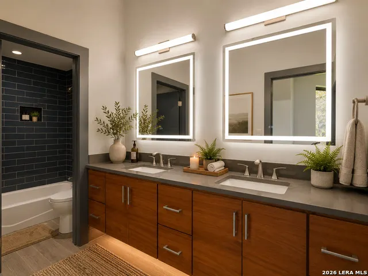
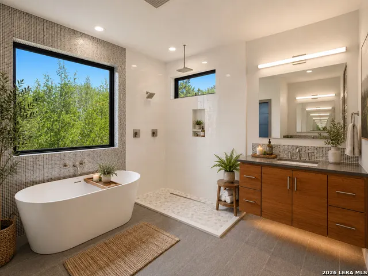
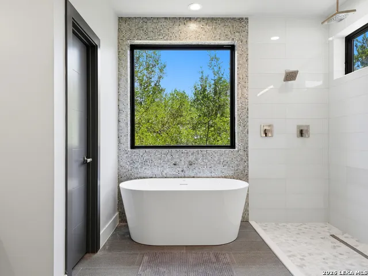
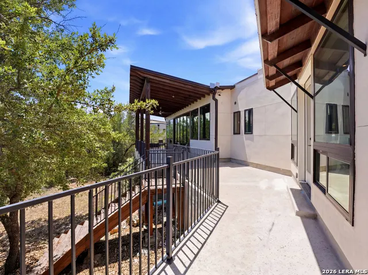
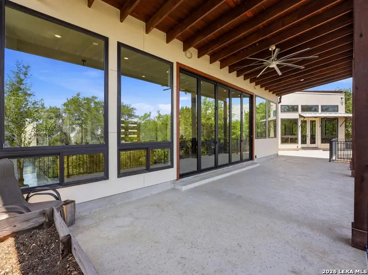
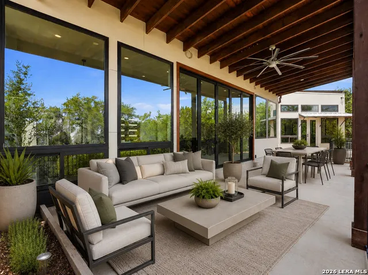
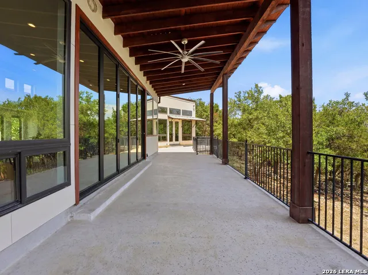
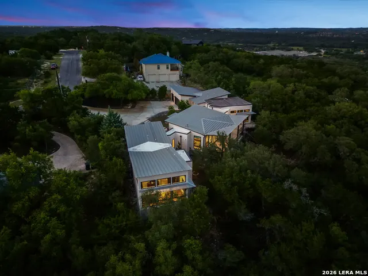
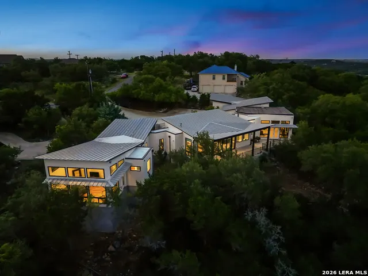
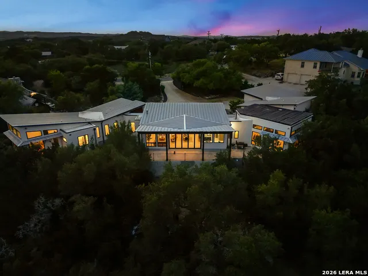
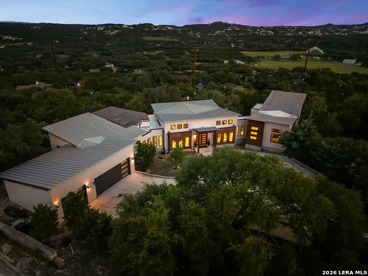
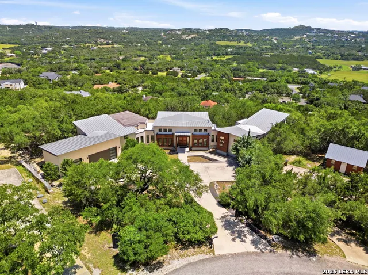
Experience the perfect blend of contemporary luxury and Hill Country serenity at 9910 Circle Hill, a remarkable custom residence thoughtfully designed for sustainability, comfort, and unforgettable entertaining. Situated on a sprawling 1.75-acre homesite, this stunning 4,246-square-foot home offers 4 spacious bedrooms, 3.5 designer bathrooms, and a 3-car garage, all surrounded by mature trees and breathtaking countryside views. Every detail has been carefully considered to create a home that feels both luxurious and connected to nature. At the heart of the residence, the expansive great room showcases soaring 15-foot ceilings, premium finishes, and spectacular La Cantina accordion-style doors that open completely to the outdoors, creating a seamless transition between indoor and outdoor living. Whether hosting an elegant gathering or enjoying a quiet evening at home, the panoramic views become part of the living experience. Oversized picture windows throughout the home flood every room with natural light while framing the lush surroundings. The result is a tranquil atmosphere where each space feels immersed in the beauty of the Texas Hill Country, bringing the outdoors in from virtually every angle. Designed with entertaining in mind, the open-concept floor plan offers exceptional flow and versatility, creating inviting spaces for everything from intimate family gatherings to large-scale celebrations. The luxurious primary suite serves as a private sanctuary, filled with natural light and designed to promote relaxation and tranquility. Every bathroom delivers a spa-inspired experience, featuring oversized mirrors, custom wood cabinetry, and sophisticated finishes that elevate everyday living. A spectacular 700-square-foot ultimate game room and home theater offers endless possibilities for entertainment. Designed with 10-gigabit Ethernet connectivity and whole-home audio integration capabilities, this space is perfectly equipped for immersive movie nights, next-level gaming experiences, sports viewing, or a private media lounge tailored to your lifestyle. Adding to the property's unique appeal is a striking 400-square-foot dome-style bungalow, offering a versatile space that can serve as a yoga studio, creative workspace, wellness sanctuary, or private escape nestled among the natural surroundings. This extraordinary residence was also thoughtfully designed with a future observation deck in mind, providing the opportunity for homeowners to create a stunning elevated vantage point with 360-degree panoramic views of the surrounding Hill Country and the property's beautiful 1.75-acre landscape. If you're searching for a home that combines contemporary architecture, luxury finishes, innovative technology, and the peaceful beauty of Hill Country living, 9910 Circle Hill is truly one of a kind. More than just a home, it is a private retreat where modern sophistication and natural beauty come together to create an exceptional living experience.
| Elementary School | Middle School | High School |
|---|---|---|
| Sara B McAndrew Elementary School | Rawlinson Middle School | Clark High School |
| Price History | |
|---|---|
| 6/16/2026 | Listed $1,150,000 |
General Features
| Living Area | 4246 |
|---|---|
| Energy Efficiency | 16+ SEER AC,Programmable Thermostat,Double Pane Windows,Low E Windows |
| Construction | Pre-Owned |
| Heating | Heat Pump |
| Cooling | Three+ Central |
| Half Baths | 1 |
| Bathrooms | 4 |
| HOA Fee | 45 |
| Subdivision | SCENIC HILLS ESTATES |
| Builder | Unknown |
| Class | Single Residential |
| Type | Single Family Detached |
| Style | One Story,Split Level,Contemporary,Texas Hill Country |
| Roof | Metal |
| HOA Mandatory | Mandatory |
| Status | Active |
| HOA Frequency | Annually |
| Attached Garage | No |
| HOA Name | SERENE SCENIC HILLS HOMEOWNERS ASSOCIATION |
| Neighborhood Amenities | None |
| Multiple HOA | No |
| Area | 1400 |
| Year Built | 2016 |
| High School | Clark |
| School District | Northside |
| Proposed Terms | Conventional,Cash |
| Elementary School | Sara B McAndrew |
| Middle School | Rawlinson |
| Legal Description | CB 4703B BLK 2 LOT 5 |
| Potential Short Sale | No |
| Taxes | 21758.29 |
Interior Features
| Kitchen Length | 12 |
|---|---|
| Kitchen Width | 26 |
| Total Bedrooms | 4 |
| Full Baths | 3 |
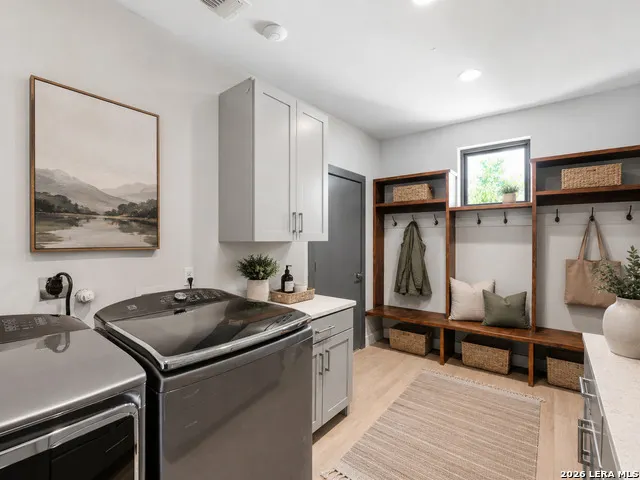
| Interior Features | One Living Area,Liv/Din Combo,Eat-In Kitchen,Island Kitchen,Walk-In Pantry,Utility Room Inside,1st Floor Lvl/No Steps,High Ceilings,Open Floor Plan,High Speed Internet,All Bedrooms Downstairs,Laundry |
| Stories | 1.5 |
| Dining Room Length | 13 |
| Dining Room Width | 17 |
| Flooring | Stained Concrete |
| Living Room Width | 26 |
| Utility Room Length | 12 |
| Utility Room Width | 12 |
| Heating Fuel | Electric,Propane Owned |
| # of Fireplaces | 1 |
| Bedroom2 Width | 14 |
| Bedroom3 Length | 16 |
| Bedroom3 Width | 14 |
| Bedroom4 Length | 17 |
| Bedroom4 Width | 17 |
| Living Room Length | 13 |
| WINDOW COVERINGS | All Remain |
Exterior Features
| Exterior | Wood,Stucco |
|---|---|
| Foundation | Slab |
| Pool (Y/N) | No |
| Pool | None |
| Lot Size | 1.75 |
| Water/Sewer | Aerobic Septic,City |
| Inclusions | Ceiling Fans,Washer Connection,Dryer Connection,Microwave Oven,Stove/Range,Gas Cooking,Refrigerator,Disposal,Dishwasher,Ice Maker Connection,Smoke Alarm,Electric Water Heater,Garage Door Opener,Down |
| Garage Parking | Three Car Garage |
Amenities
- Foreclosure
- Views
- Short Sale
- New Construction
- Adult 55+
- Lease To Own
- No HOA Fees
- Furnished
- Primary On Main
- Air Conditioning
- Seller Finance
- Green
- Fixer Upper
- Horse
- Golf
- Fireplace
- Deck
- Garage
- Basement
- Pool
Property vs Single Family Average in 78255
Price
Taxes
Year Built
Visits
In The Neighborhood
Just Listed
San Antonio
$ 510,000
- Type
- Single Family
- Size
- 2,364 SqFt
- Rooms
- 3 Beds + 3 Baths
eXp Realty 888-519-7431
 Information provided courtesy of LERA MLS. IDX information is provided exclusively for consumers' personal, non-commercial use and may not be used for any purpose other than to identify prospective properties consumers may be interested in purchasing. Information is believed to be accurate but not guaranteed. Provided courtesy of LERA MLS. Copyright 2026 LERA MLS, All Rights Reserved. Data last updated September 20, 2026 3:36 PM UTC
 All information deemed reliable but not guaranteed. All properties are subject to prior sale, change or withdrawal. Neither listing broker(s) or information provider(s) shall be responsible for any typographical errors, misinformation, misprints and shall be held totally harmless. Listing(s) information is provided for consumer's personal, non-commercial use and may not be used for any purpose other than to identify prospective properties consumers may be interested in purchasing. The data relating
