
Views - Eco Friendly
Address
23103 Henness Pass, San Antonio, TX
Price
$ 1,200,000
Property Attributes
- MLS#1990928
- TypeSingle Family
- Listing Status Active
- CountyBEXAR
- CitySan Antonio
- Area1004
- NeighborhoodPalmira-The
- Zip78255
- StyleTwo Story
- Year Built2018
- Taxes$ 22500
- Price$ 1,200,000
- Bedrooms3
- Full Bathrooms3
- Half Bathrooms1
- Sqr Footage3710
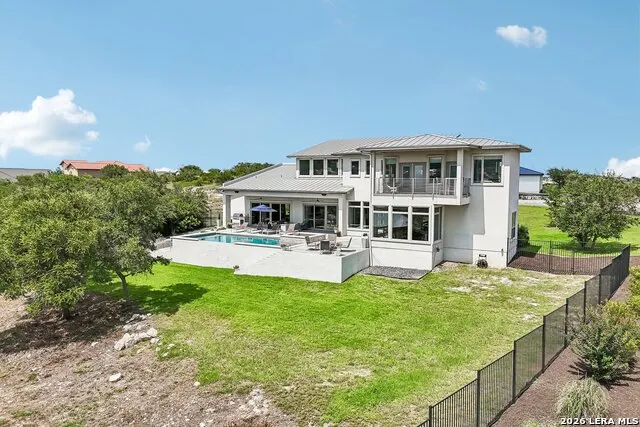
- Lot Size0.614 Acres
Data Source:
LERA MLS
Property Description
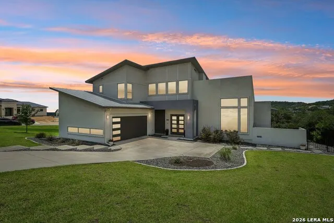
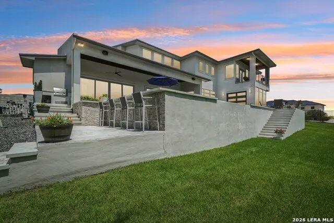
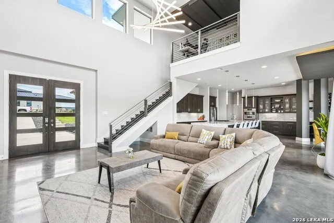
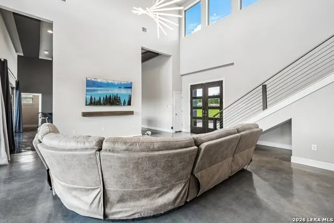
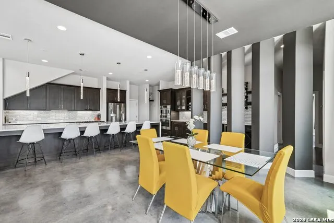
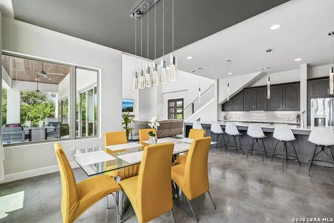
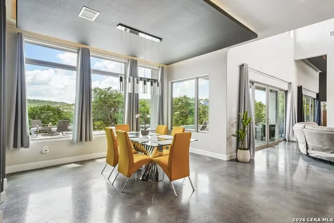
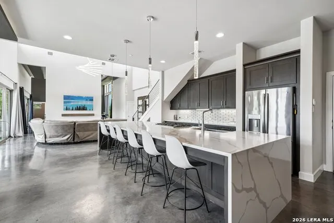
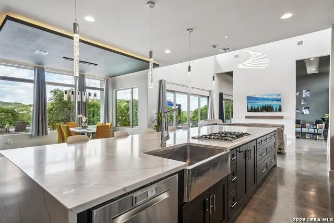
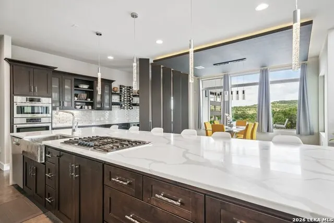
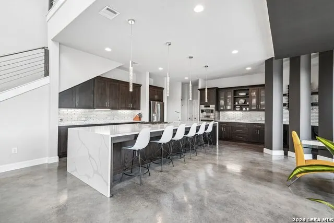
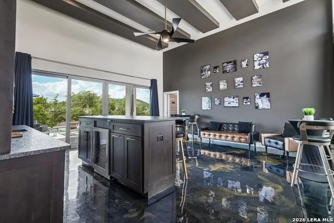
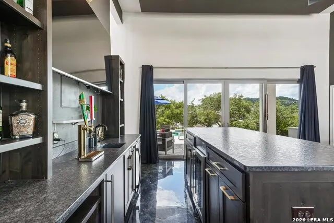
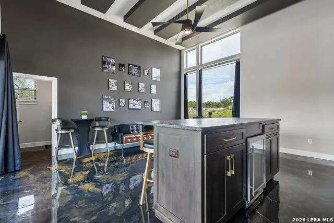
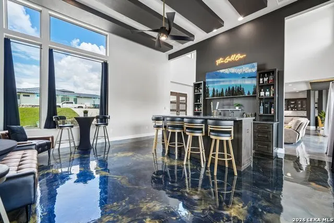
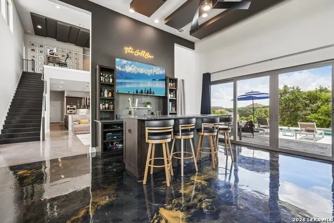
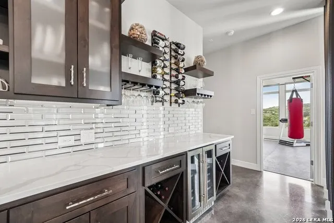
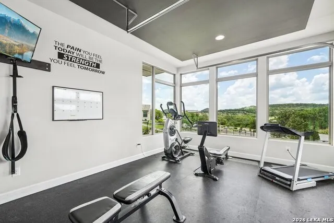
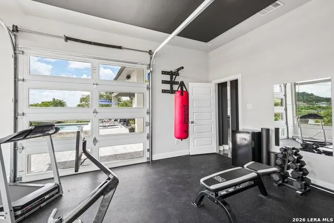
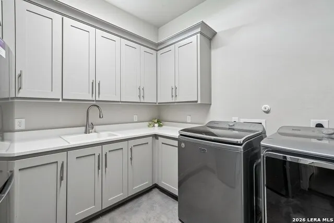
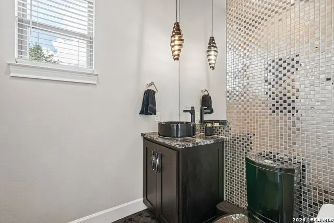
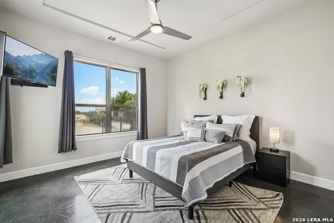
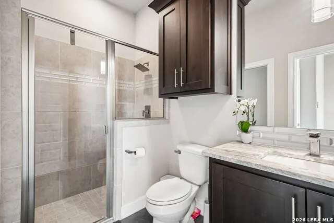
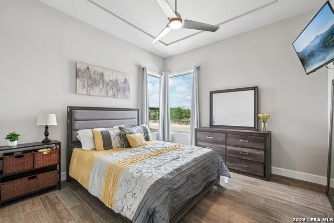
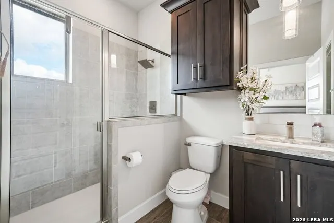
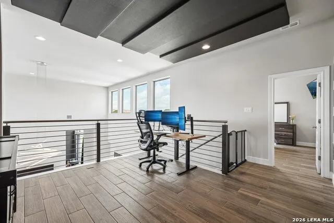
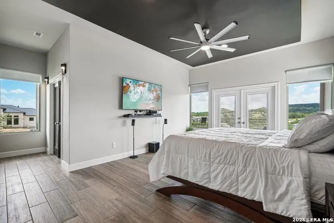
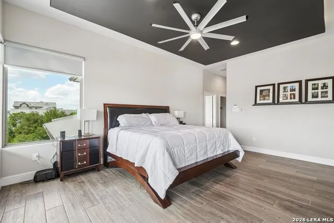
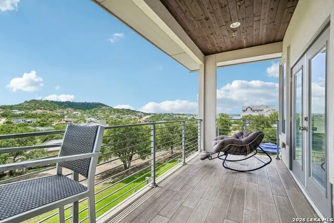
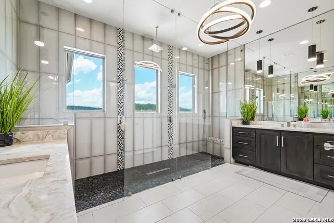
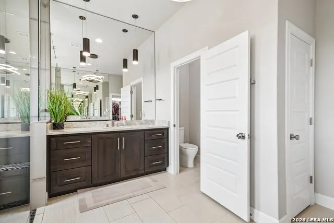
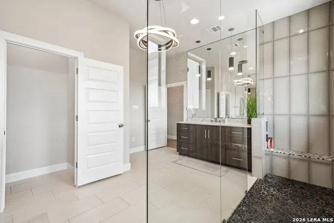
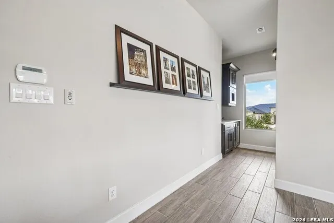
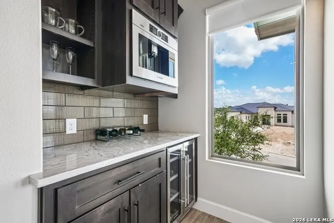
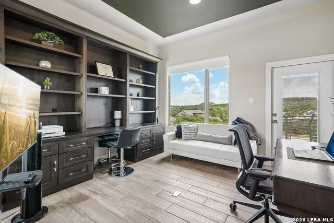
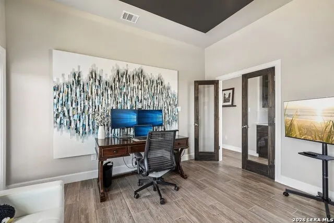
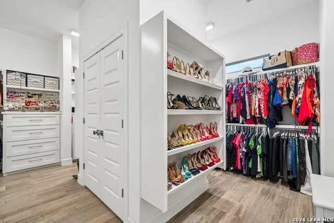
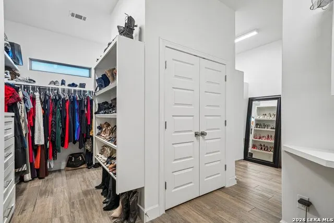
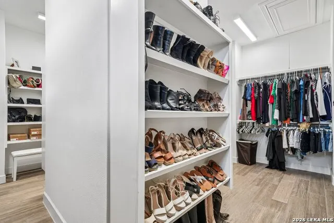
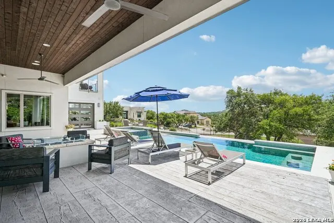
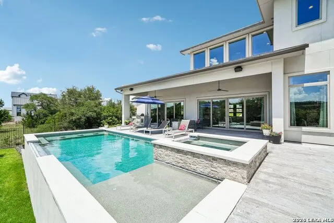
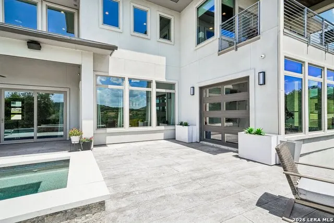
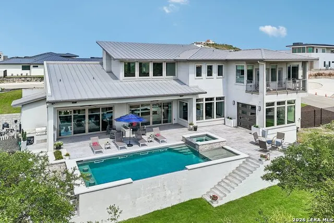
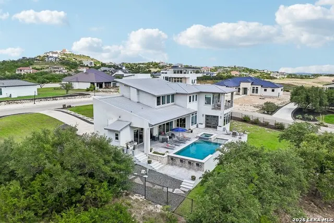
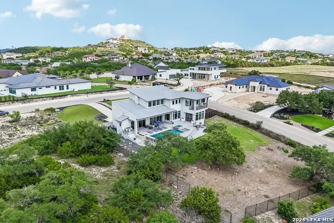
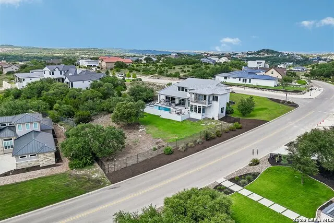
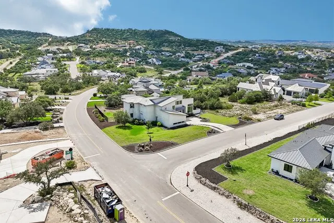
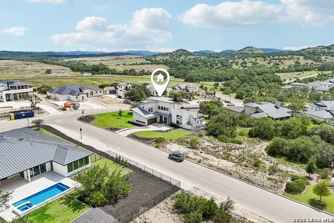
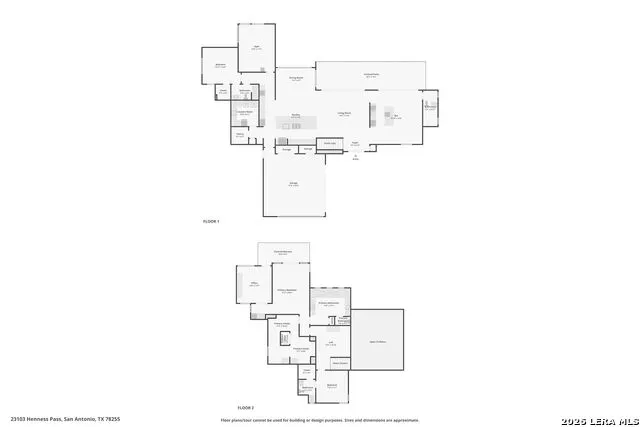
Experience elevated Hill Country living in this exceptional contemporary residence situated on a private 0.61-acre homesite in the prestigious Canyons at Scenic Loop. Offering over 3,700 square feet of thoughtfully designed living space, this 3-bedroom, 3.5-bath home showcases panoramic views, striking modern architecture, and a seamless blend of luxury and functionality. Expansive windows fill the home with natural light, while polished concrete floors and designer finishes create a sophisticated yet comfortable atmosphere. The open-concept floor plan centers around a chef's kitchen featuring a dramatic waterfall island, premium appliances, abundant cabinetry, and effortless flow into the spacious living and dining areas. Designed for entertaining, the home includes a dedicated bar lounge, multiple wine and beverage stations, custom built-ins, and a private fitness studio with inspiring Hill Country views. Upstairs, a versatile loft provides additional living space, while the primary suite serves as a true retreat with a spa-like bath, custom boutique-style closet, private laundry area, dedicated office, coffee and wine bar, and a covered balcony overlooking the surrounding landscape. Outdoor living is equally impressive with a sparkling pool, elevated spa, expansive patio, covered entertaining space, and multiple seating areas designed to take full advantage of the breathtaking views. Located in one of San Antonio's premier luxury communities, this remarkable property offers privacy, modern design, and resort-style living just minutes from the city.
| Elementary School | Middle School | High School |
|---|---|---|
| Sara B McAndrew Elementary School | Rawlinson Middle School | Clark High School |
| Price History | |
|---|---|
| 6/11/2026 | Listed $1,200,000 |
General Features
| Living Area | 3710 |
|---|---|
| Construction | Pre-Owned |
| Green Certification | Energy Star Certified |
| Heating | Central |
| Cooling | Two Central |
| Half Baths | 1 |
| Bathrooms | 4 |
| HOA Fee | 1010 |
| Subdivision | PALMIRA/THE |
| Builder | Unknown |
| Class | Single Residential |
| Type | Single Family Detached |
| Style | Two Story |
| Roof | Metal |
| HOA Mandatory | Mandatory |
| Status | Active |
| HOA Frequency | Annually |
| Attached Garage | Yes |
| HOA Name | CANYON'S AT SCENIC LOOP POA |
| Neighborhood Amenities | Park/Playground,Jogging Trails,Bike Trails |
| Multiple HOA | No |
| Area | 1004 |
| Year Built | 2018 |
| High School | Clark |
| School District | Northside |
| Proposed Terms | Conventional,FHA,VA,Cash |
| Elementary School | Sara B McAndrew |
| Middle School | Rawlinson |
| Legal Description | CB 4695A (BLACKBUCK RANCH PH-1 UT-1 PUD),BLOCK 15 LOT 7 |
| Potential Short Sale | No |
| Taxes | 22500.23 |
Interior Features
| Kitchen Length | 14 |
|---|---|
| Kitchen Width | 19 |
| Total Bedrooms | 3 |
| Full Baths | 3 |
| Interior Features | One Living Area,Liv/Din Combo,Eat-In Kitchen,Island Kitchen,Walk-In Pantry,Study/Library,Loft,Utility Room Inside,Secondary Bedroom Down,High Ceilings,Open Floor Plan,Laundry Main Level,Laundry Upper |
| Stories | 2 |
| Dining Room Length | 14 |
| Dining Room Width | 8 |
| Flooring | Ceramic Tile,Stained Concrete |
| Living Room Width | 17 |
| Utility Room Length | 9 |
| Utility Room Width | 9 |
| Heating Fuel | Electric |
| Bedroom2 Width | 11 |
| Bedroom3 Length | 13 |
| Bedroom3 Width | 13 |
| Entry Room Length | 9 |
| Entry Room Width | 4 |
| Living Room Length | 19 |
| Study/Office Length | 12 |
| Study/Office Width | 13 |
| WINDOW COVERINGS | None Remain |
Exterior Features
| Exterior | Stucco |
|---|---|
| Foundation | Slab |
| Pool (Y/N) | Yes |
| Exterior Features | Covered Patio,Gas Grill,Deck/Balcony,Wrought Iron Fence,Sprinkler System,Double Pane Windows,Has Gutters,Mature Trees |
| Pool | In Ground Pool,AdjoiningPool/Spa |
| Lot Size | 0.614 |
| Water/Sewer | Water System,Sewer System,Septic |
| Lot Description | Corner,1/2-1 Acre |
| Inclusions | Ceiling Fans,Washer Connection,Dryer Connection,Cook Top,Microwave Oven,Disposal,Dishwasher,Smoke Alarm,Security System (Owned),Carbon Monoxide Detector |
| Lot Improvements | Street Paved,Curbs,Street Gutters,Sidewalks |
| Garage Parking | Two Car Garage,Attached,Oversized |
Amenities
- Foreclosure
- Views
- Short Sale
- New Construction
- Adult 55+
- Lease To Own
- No HOA Fees
- Furnished
- Primary On Main
- Air Conditioning
- Seller Finance
- Green
- Fixer Upper
- Horse
- Golf
- Fireplace
- Deck
- Garage
- Basement
- Pool
Property vs Single Family Average in 78255
Price
Taxes
Year Built
Visits
 Information provided courtesy of LERA MLS. IDX information is provided exclusively for consumers' personal, non-commercial use and may not be used for any purpose other than to identify prospective properties consumers may be interested in purchasing. Information is believed to be accurate but not guaranteed. Provided courtesy of LERA MLS. Copyright 2026 LERA MLS, All Rights Reserved. Data last updated September 19, 2026 3:26 PM UTC
 All information deemed reliable but not guaranteed. All properties are subject to prior sale, change or withdrawal. Neither listing broker(s) or information provider(s) shall be responsible for any typographical errors, misinformation, misprints and shall be held totally harmless. Listing(s) information is provided for consumer's personal, non-commercial use and may not be used for any purpose other than to identify prospective properties consumers may be interested in purchasing. The data relating
