
Open House Sat, Sep 26th 12:00 AM - 02:00 PM - Price Reduction
Address
9843 Midsomer Place, San Antonio, TX
Price
$ 1,124,900
Property Attributes
- MLS#1972485
- TypeSingle Family
- Listing Status Active
- CountyBEXAR
- CitySan Antonio
- Area1004
- NeighborhoodCantera Hills
- Zip78255
- StyleOne Story,Contemporary
- Year Built2020
- Taxes$ 22820
- Price$ 1,124,900
- Bedrooms3
- Full Bathrooms3
- Half Bathrooms1
- Sqr Footage2741
- Lot Size0.552 Acres
Data Source:
LERA MLS
Property Description
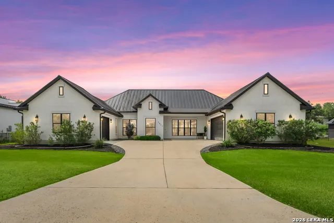
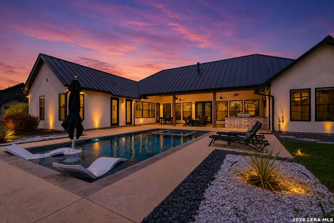
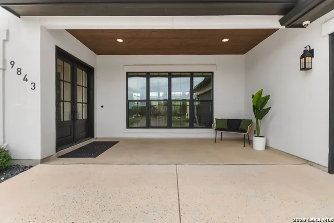
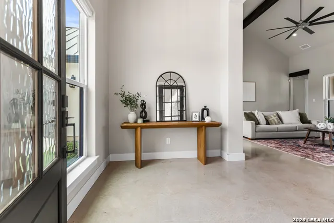
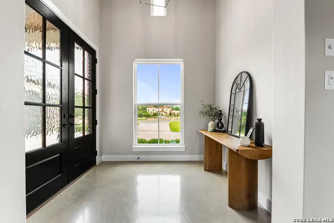
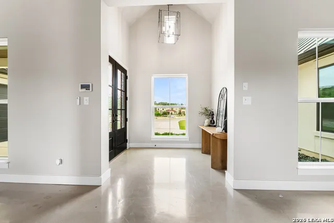
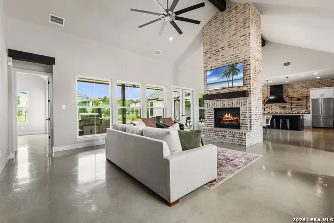
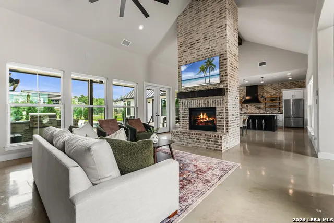
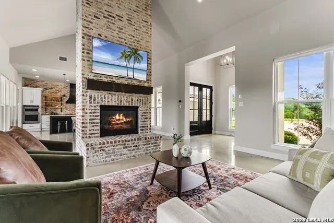
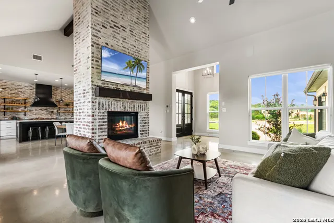
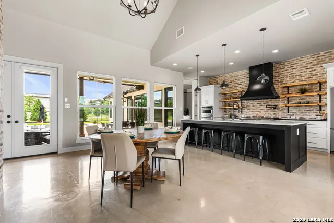
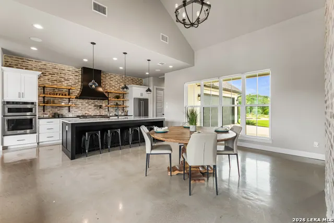
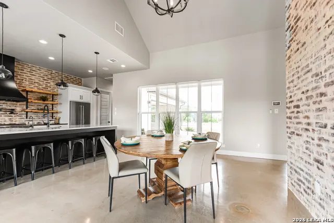
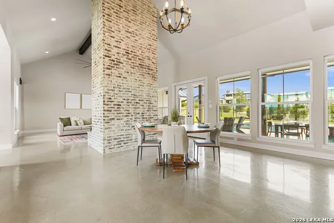
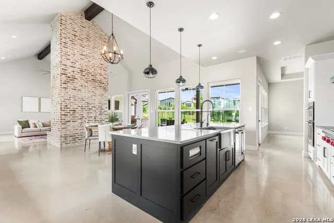
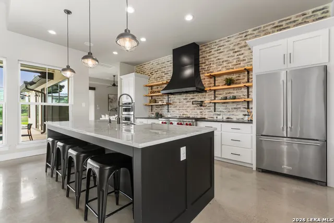
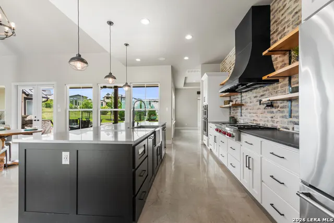
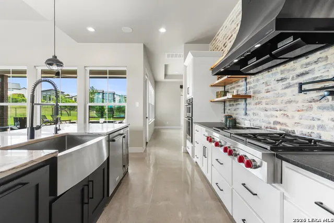
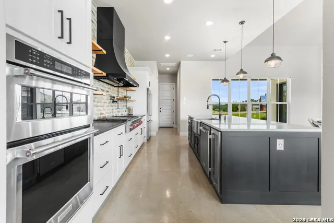
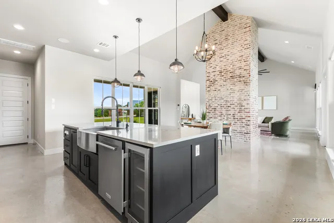
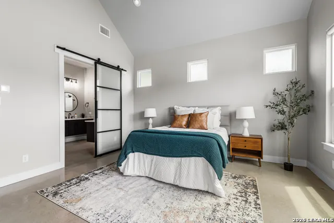
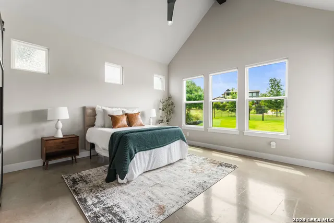
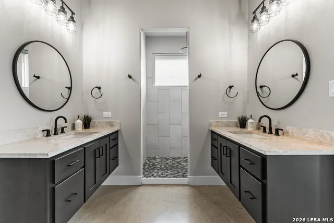
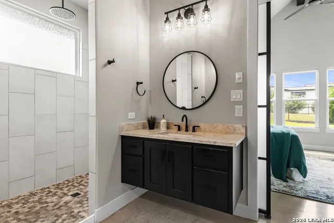
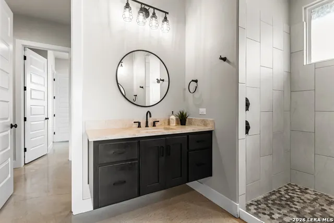
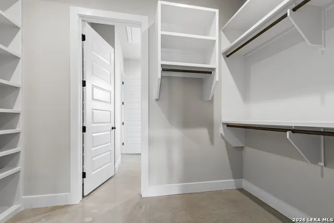
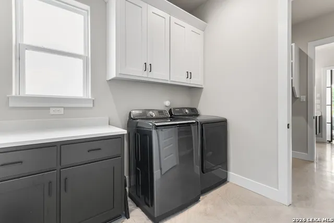
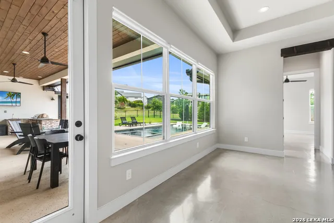
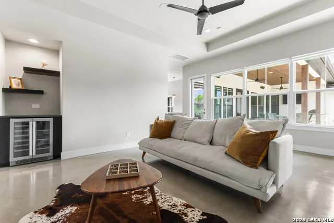
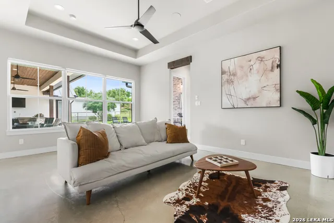
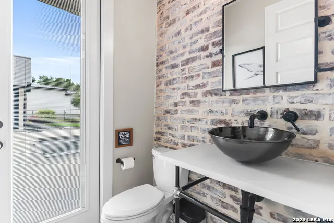
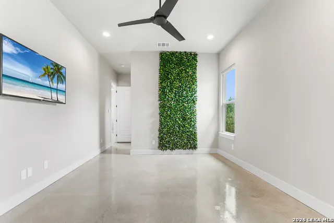
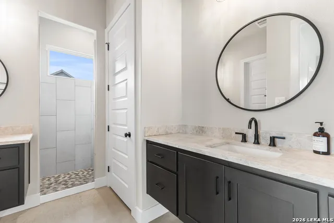
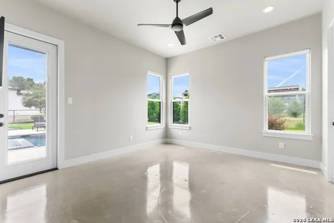
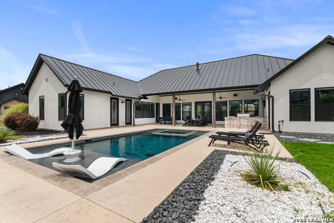
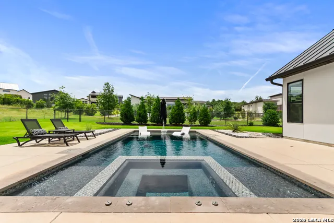
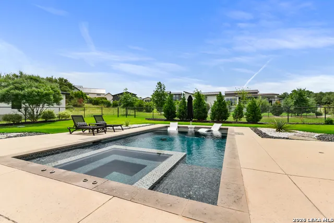
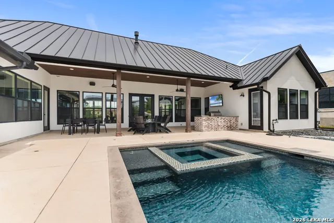
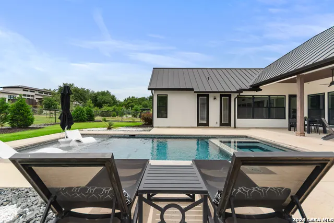
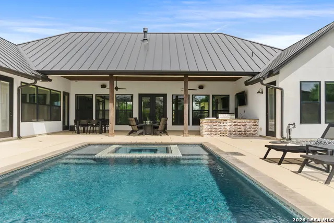
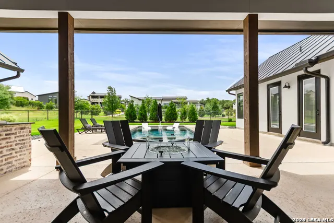
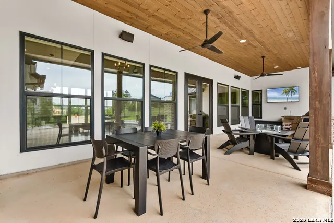
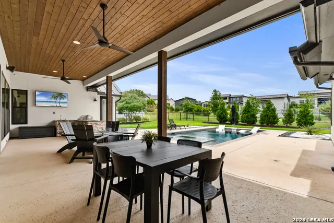
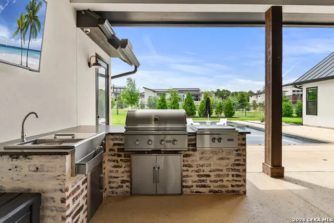
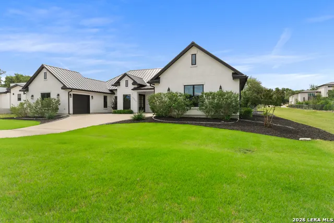
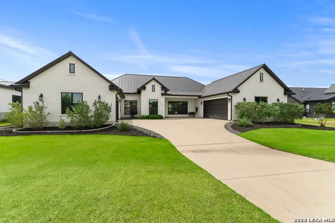
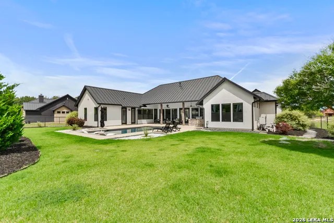
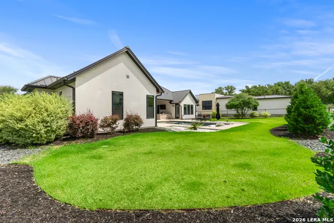
** OFFER ACCEPTED BEFORE 9/30 AND RECEIVE $1500 TOWARDS CLOSING COSTS - OPEN HOUSE SATURDAY 9/26 FROM 12-2PM** Experience refined Hill Country living in the prestigious gated community of Cantera Hills!! This home is just minutes from La Cantera, The Rim, world-class dining, shopping, and entertainment. Situated on over half an acre with the property extending beyond the fenced backyard, this exceptional single-story Casa Domain custom home won't dissapoint! Featuring 3 bedrooms each with their own bathroom, or turn the office into a 4th bedroom! Step inside to soaring ceilings, abundant natural light, and an open-concept floor plan designed for both everyday living and entertaining. The chef-inspired kitchen features an oversized island, premium finishes, and seamless flow into the spacious living and dining areas. A private study provides the perfect work-from-home space, while the large game room/loft area offers additional flexibility for recreation or relaxation. The resort-style backyard is a true retreat, showcasing a custom heated Keith Zars pool and spa, outdoor kitchen, oversized covered patio, and ample space to enjoy the serene surroundings. Additional upgrades include automatic blinds, a recently installed whole-home generator (approximately $20,000)! All bedrooms are thoughtfully located on one level, including a spacious primary suite designed for comfort and privacy. A three-car garage offers plenty of storage and functionality for extra parking or home gym. This meticulously maintained custom home offers luxury finishes, exceptional outdoor living, and a prime location in one of the area's most sought-after communities.
| Elementary School | Middle School | High School |
|---|---|---|
| Sara B McAndrew Elementary School | Rawlinson Middle School | Clark High School |
| Price History | |
|---|---|
| 6/4/2026 | Listed $1,250,000 |
| 6/26/2026 | 5$1,199,990 |
| 7/2/2026 | 1$1,199,900 |
| 7/13/2026 | 5$1,149,900 |
| 8/6/2026 | 3$1,125,000 |
| 9/15/2026 | 1$1,124,900 |
General Features
| Living Area | 2741 |
|---|---|
| Construction | Pre-Owned |
| Heating | Central |
| Cooling | Two Central |
| Half Baths | 1 |
| Bathrooms | 4 |
| HOA Fee | 402.63 |
| Subdivision | CANTERA HILLS |
| Builder | CASA DOMAIN |
| Class | Single Residential |
| Type | Single Family Detached |
| Style | One Story,Contemporary |
| Roof | Metal |
| HOA Mandatory | Mandatory |
| Status | Price Change |
| HOA Frequency | Quarterly |
| Attached Garage | Yes |
| HOA Name | FIRST SERVICE RESIDENTIAL |
| Neighborhood Amenities | Controlled Access |
| Multiple HOA | No |
| Area | 1004 |
| Year Built | 2020 |
| High School | Clark |
| School District | Northside |
| Proposed Terms | Conventional,VA,Cash |
| Elementary School | Sara B McAndrew |
| Middle School | Rawlinson |
| Legal Description | Cb 4696A (Cantera Hills Ut-1 (Enclave)),Block 2 Lot 20 2018 |
| Taxes | 22820 |
Interior Features
| Kitchen Length | 18 |
|---|---|
| Kitchen Width | 11 |
| Total Bedrooms | 3 |
| Full Baths | 3 |
| Interior Features | Two Living Area,Liv/Din Combo,Eat-In Kitchen,Two Eating Areas,Island Kitchen,Walk-In Pantry,Study/Library,Game Room,Loft,Utility Room Inside,High Ceilings,Open Floor Plan,High Speed Internet,All Bedr |
| Stories | 1 |
| Flooring | Stained Concrete |
| Living Room Width | 18 |
| Heating Fuel | Electric |
| # of Fireplaces | 1 |
| Bedroom2 Width | 13 |
| Bedroom3 Length | 14 |
| Bedroom3 Width | 12 |
| Living Room Length | 19 |
| Study/Office Length | 11 |
| Study/Office Width | 10 |
| WINDOW COVERINGS | Some Remain |
Exterior Features
| Exterior | Stucco |
|---|---|
| Foundation | Slab |
| Pool (Y/N) | Yes |
| Pool | In Ground Pool,Hot Tub,Pool is Heated |
| Lot Size | 0.552 |
| Water/Sewer | Water System,Septic |
| Inclusions | Ceiling Fans,Washer Connection,Dryer Connection,Cook Top,Microwave Oven,Stove/Range,Disposal,Dishwasher,Water Softener (owned),Smooth Cooktop,Solid Counter Tops,Custom Cabinets,City Garbage service |
| Garage Parking | Three Car Garage,Attached,Oversized |
Amenities
- Foreclosure
- Views
- Short Sale
- New Construction
- Adult 55+
- Lease To Own
- No HOA Fees
- Furnished
- Primary On Main
- Air Conditioning
- Seller Finance
- Green
- Fixer Upper
- Horse
- Golf
- Fireplace
- Deck
- Garage
- Basement
- Pool
Property vs Single Family Average in 78255
Price
Taxes
Year Built
Visits
In The Neighborhood
Just Listed
San Antonio
$ 2,299,000
- Type
- Single Family
- Size
- 5,947 SqFt
- Rooms
- 4 Beds + 4.5 Baths
Phyllis Browning Company 210-408-2500
Eco Friendly
San Antonio
$ 2,295,000
- Type
- Single Family
- Size
- 5,140 SqFt
- Rooms
- 4 Beds + 4.5 Baths
Keller Williams Legacy 210-482-3200
San Antonio
$ 2,095,000
- Type
- Single Family
- Size
- 4,332 SqFt
- Rooms
- 4 Beds + 4.5 Baths
SERHANT. 281-768-8265
New Construction
San Antonio
$ 1,490,000
- Type
- Single Family
- Size
- 3,294 SqFt
- Rooms
- 4 Beds + 5.5 Baths
Jerry Fullerton Realty, Inc. 281-687-1000
San Antonio
$ 2,100,000
- Type
- Single Family
- Size
- 4,551 SqFt
- Rooms
- 4 Beds + 4.5 Baths
Realty United 210-544-4722
Views
San Antonio
$ 1,435,000
- Type
- Single Family
- Size
- 3,624 SqFt
- Rooms
- 4 Beds + 3.5 Baths
SERHANT. 281-768-8265
New Construction
San Antonio
$ 1,475,000
- Type
- Single Family
- Size
- 3,335 SqFt
- Rooms
- 4 Beds + 4 Baths
Jerry Fullerton Realty, Inc. 281-687-1000
Open House
San Antonio
$ 2,175,000
- Type
- Single Family
- Size
- 4,366 SqFt
- Rooms
- 4 Beds + 4.5 Baths
Next Space Realty 210-386-0772
 Information provided courtesy of LERA MLS. IDX information is provided exclusively for consumers' personal, non-commercial use and may not be used for any purpose other than to identify prospective properties consumers may be interested in purchasing. Information is believed to be accurate but not guaranteed. Provided courtesy of LERA MLS. Copyright 2026 LERA MLS, All Rights Reserved. Data last updated September 18, 2026 2:47 PM UTC
 All information deemed reliable but not guaranteed. All properties are subject to prior sale, change or withdrawal. Neither listing broker(s) or information provider(s) shall be responsible for any typographical errors, misinformation, misprints and shall be held totally harmless. Listing(s) information is provided for consumer's personal, non-commercial use and may not be used for any purpose other than to identify prospective properties consumers may be interested in purchasing. The data relating
