
Price Reduction - Views
Address
2822 Low Oak St, San Antonio, TX
Price
$ 537,900
Property Attributes
- MLS#1971395
- TypeSingle Family
- Listing Status Active
- CountyBEXAR
- CitySan Antonio
- Area1400
- NeighborhoodThousand Oaks
- Zip78232
- StyleTwo Story
- Year Built1975
- Taxes$ 9804
- Price$ 537,900
- Bedrooms4
- Full Bathrooms2
- Half Bathrooms1
- Sqr Footage2806
- Lot Size0.256 Acres
Data Source:
LERA MLS
Property Description
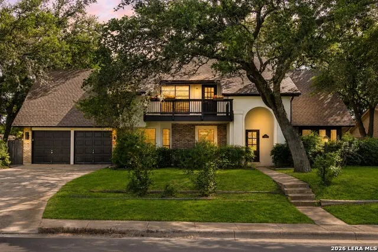
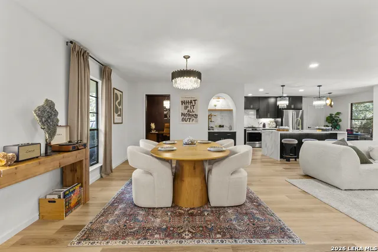
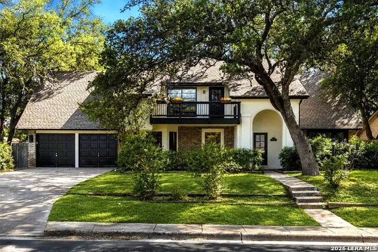
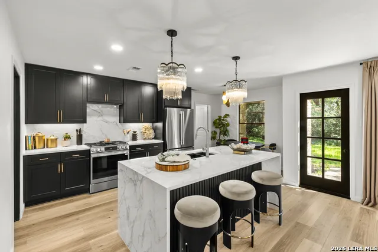
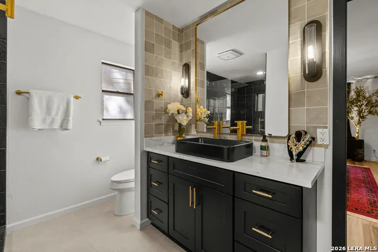
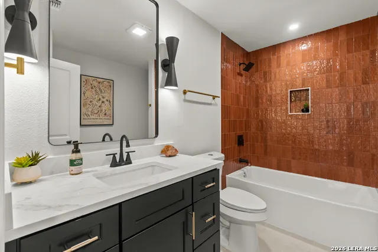
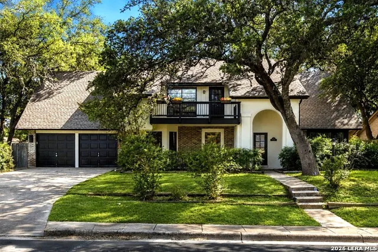
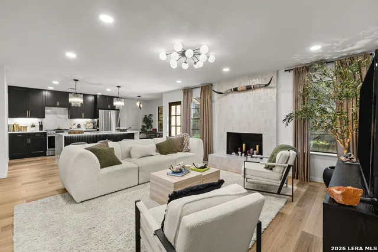
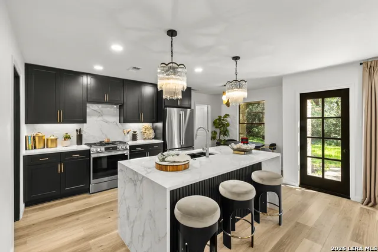
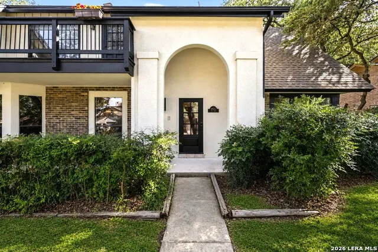
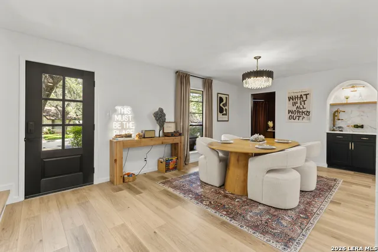
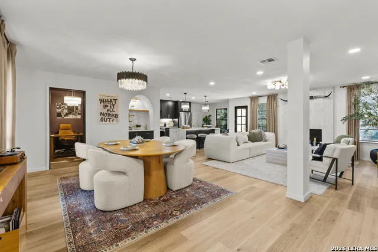
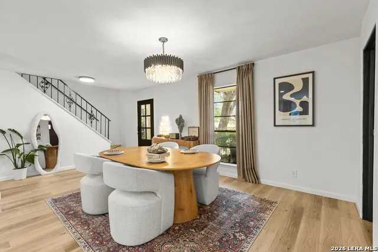
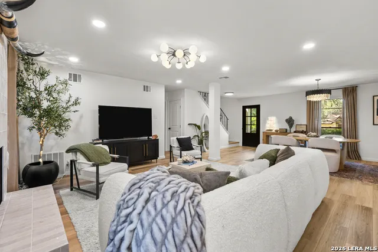
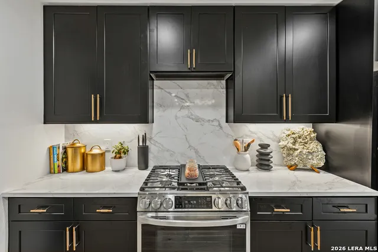
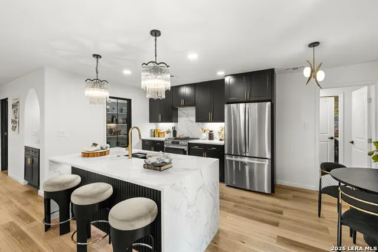
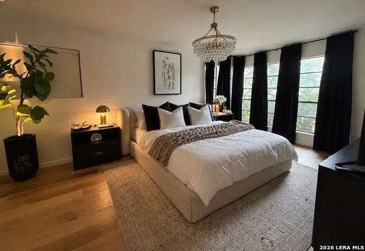
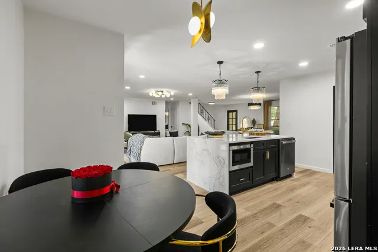
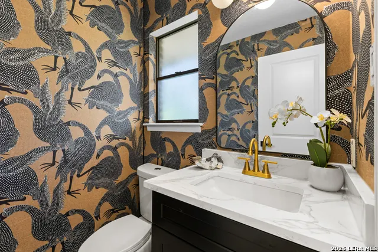
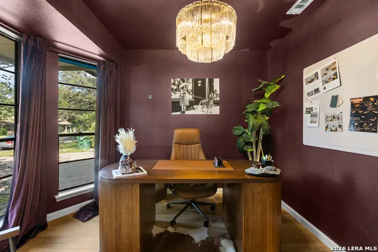
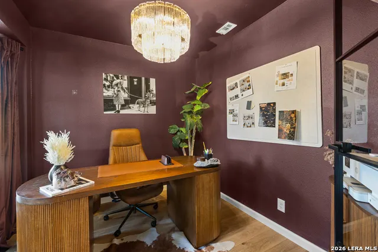
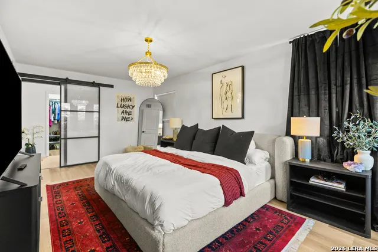
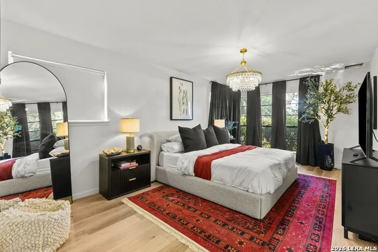
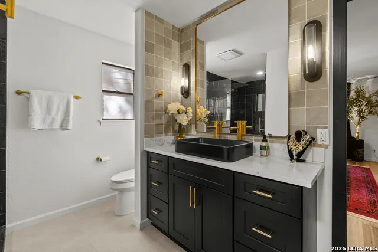
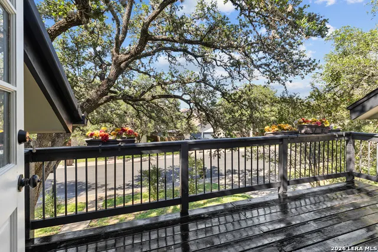
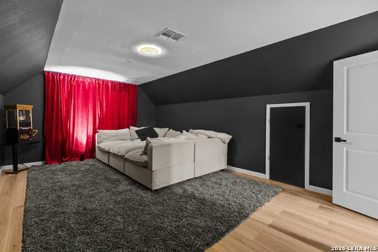
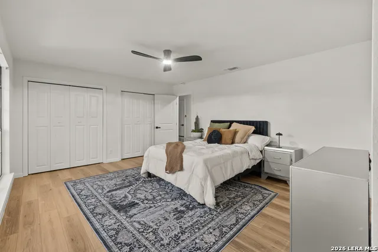
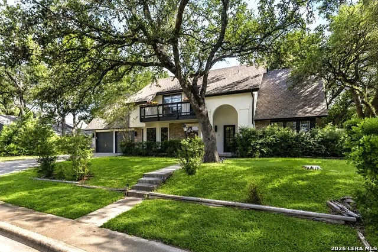
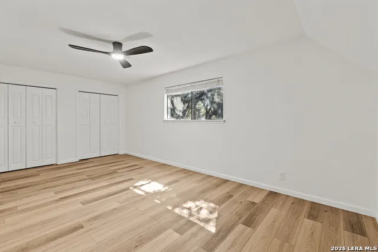
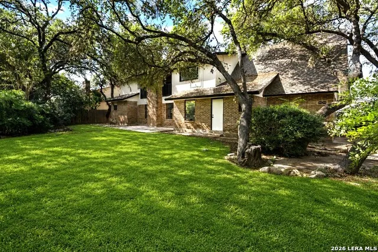
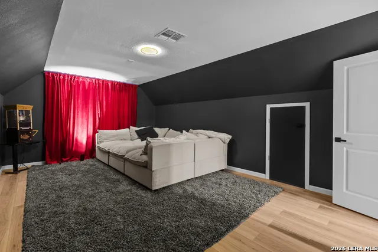
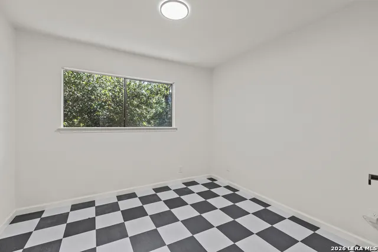
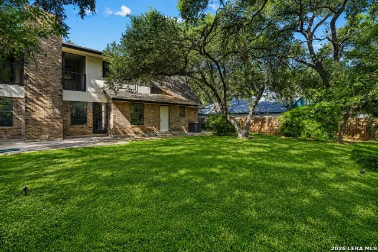
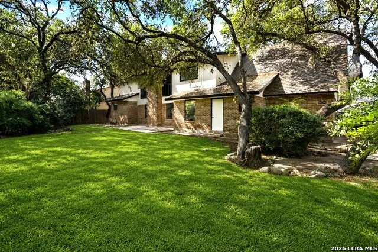
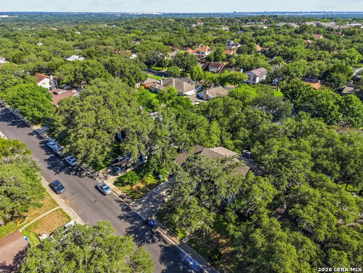
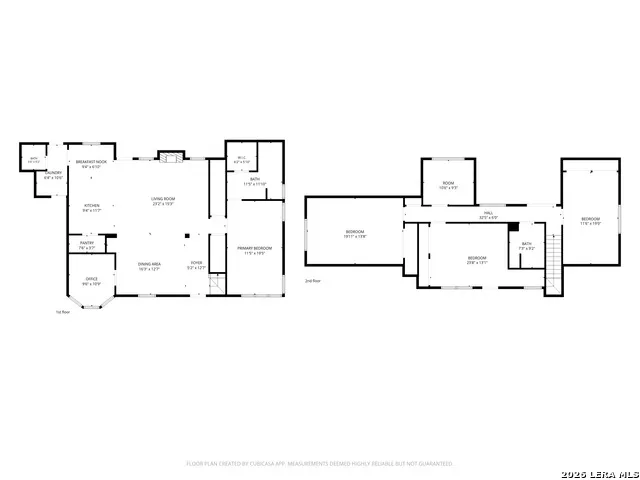
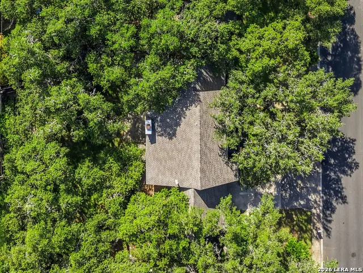
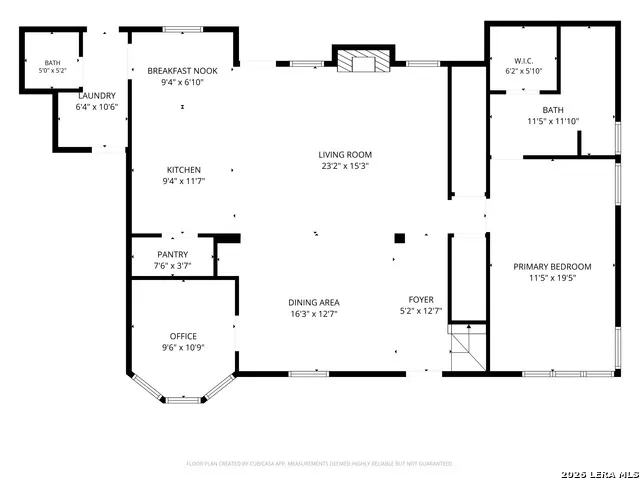
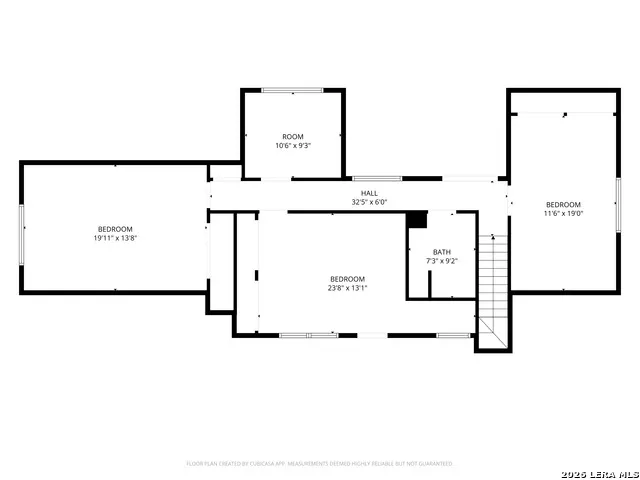
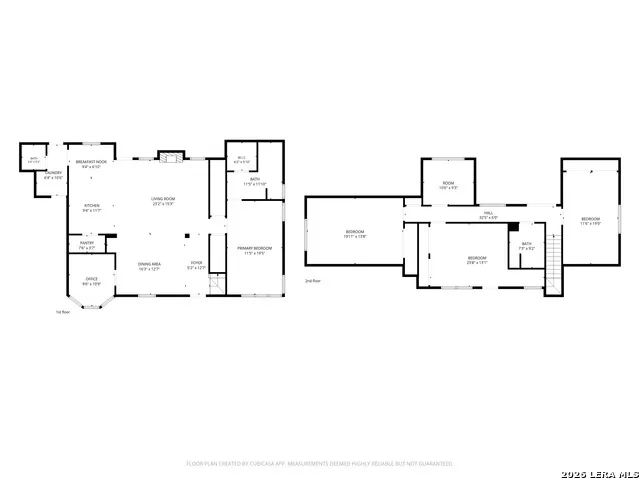
**Completely reimagined from top to bottom, this stunning Thousand Oaks home delivers the space and character buyers love in established neighborhoods with the designer finishes and modern updates typically found in luxury new construction.** Every room has been thoughtfully remodeled with high-end finishes, stylish fixtures, and meticulous attention to detail. From the brand-new kitchen to the updated lighting throughout, this is truly a move-in-ready showpiece with no carpet anywhere in the home. Offering over 2,800 square feet, this exceptional residence features 4 bedrooms, 2.5 baths, a dedicated office, and multiple flexible living spaces designed to adapt to your lifestyle. The primary suite is conveniently located downstairs, while upstairs you'll find oversized secondary bedrooms that are increasingly difficult to find in today's homes. Each bedroom is large enough to accommodate a sitting area, study space, or reading nook, providing comfort and versatility well beyond the standard bedroom layout. The fourth bedroom is currently utilized as a media room, creating the perfect retreat for movie nights and entertainment. An additional flex room upstairs offers endless possibilities as a second office, craft room, playroom, fitness space, or even a small fifth guest room. Adding to the home's charm are two beautifully refinished covered balconies-a beloved architectural feature in Thousand Oaks. Enjoy morning coffee overlooking the front yard or relax in the evening while taking in peaceful views of the backyard from your private outdoor retreat. Nestled within one of North Central San Antonio's most established and sought-after communities, this home offers a rare combination of timeless charm, generous room sizes, and a fresh, modern feel that is nearly impossible to replicate. Conveniently located near parks, walking trails, shopping, dining, major highways, the airport, and top-rated NEISD schools, this is more than a home-it's a lifestyle upgrade.
| Elementary School | Middle School | High School |
|---|---|---|
| Thousand Oaks Elementary School | Bradley Middle School | Macarthur High School |
| Price History | |
|---|---|
| 5/31/2026 | Listed $600,000 |
| 6/8/2026 | 2$590,000 |
| 6/11/2026 | 3$575,000 |
| 6/22/2026 | 2$565,000 |
| 6/29/2026 | 2$559,000 |
| 7/9/2026 | 2$549,000 |
| 7/23/2026 | 2$539,000 |
| 8/15/2026 | 1$538,900 |
| 8/30/2026 | 1$537,900 |
General Features
| Living Area | 2806 |
|---|---|
| Construction | Pre-Owned |
| Heating | Central,1 Unit |
| Cooling | One Central |
| Half Baths | 1 |
| Bathrooms | 3 |
| Subdivision | THOUSAND OAKS |
| Builder | Jimmy Scholl |
| Class | Single Residential |
| Type | Single Family Detached |
| Style | Two Story |
| Roof | Composition |
| HOA Mandatory | Voluntary |
| Miscellaneous | City Bus,School Bus |
| Status | Active |
| Attached Garage | Yes |
| Neighborhood Amenities | None |
| Home Faces | North |
| Area | 1400 |
| Year Built | 1975 |
| High School | Macarthur |
| School District | North East I.S.D. |
| Accessibility | Doors-Swing-In,No Carpet,Near Bus Line,First Floor Bath,Full Bath/Bed on 1st Flr,First Floor Bedroom,Stall Shower |
| Proposed Terms | Conventional,FHA,VA,Cash |
| Elementary School | Thousand Oaks |
| Middle School | Bradley |
| Legal Description | Ncb 16439 Blk 13 Lot 6 |
| Taxes | 9804.09 |
Interior Features
| Kitchen Length | 12 |
|---|---|
| Kitchen Width | 9 |
| Total Bedrooms | 4 |
| Full Baths | 2 |
| Interior Features | One Living Area,Liv/Din Combo,Two Eating Areas,Island Kitchen,Walk-In Pantry,Study/Library,Utility Room Inside,Open Floor Plan,Laundry Main Level,Walk in Closets |
| Stories | 2 |
| Dining Room Length | 13 |
| Dining Room Width | 16 |
| Breakfast Room Length | 7 |
| Breakfast Room Width | 9 |
| Flooring | Ceramic Tile,Vinyl |
| Living Room Width | 23 |
| Utility Room Length | 6 |
| Utility Room Width | 11 |
| Heating Fuel | Natural Gas |
| # of Fireplaces | 1 |
| Bedroom2 Width | 12 |
| Bedroom3 Length | 13 |
| Bedroom3 Width | 24 |
| Bedroom4 Length | 14 |
| Bedroom4 Width | 20 |
| Entry Room Length | 13 |
| Entry Room Width | 5 |
| Living Room Length | 15 |
| Study/Office Length | 10 |
| Study/Office Width | 11 |
| WINDOW COVERINGS | Some Remain |
Exterior Features
| Exterior | Brick,Stucco,Siding |
|---|---|
| Foundation | Slab |
| Pool (Y/N) | No |
| Exterior Features | Patio Slab,Deck/Balcony,Privacy Fence,Has Gutters,Mature Trees |
| Pool | None |
| Lot Size | 0.256 |
| Water/Sewer | Water System |
| Lot Description | Mature Trees (ext feat) |
| Inclusions | Ceiling Fans,Washer Connection,Dryer Connection,Dishwasher,Intercom,Smoke Alarm,Pre-Wired for Security,Attic Fan,Gas Water Heater,City Garbage service |
| Lot Improvements | Street Paved,Curbs,Sidewalks,Fire Hydrant w/in 500',City Street |
| Garage Parking | Two Car Garage,Attached |
Amenities
- Foreclosure
- Views
- Short Sale
- New Construction
- Adult 55+
- Lease To Own
- No HOA Fees
- Furnished
- Primary On Main
- Air Conditioning
- Seller Finance
- Green
- Fixer Upper
- Horse
- Golf
- Fireplace
- Deck
- Garage
- Basement
- Pool
Property vs Single Family Average in 78232
Price
Taxes
Year Built
Visits
In The Neighborhood
San Antonio
$ 350,000
- Type
- Single Family
- Size
- 1,594 SqFt
- Rooms
- 3 Beds + 2 Baths
Texas Edge Realty 210-863-9886
Views
San Antonio
$ 475,000
- Type
- Single Family
- Size
- 2,359 SqFt
- Rooms
- 4 Beds + 2 Baths
Levi Rodgers Real Estate Group 210-331-7000
Reduced
San Antonio
$ 377,000
- Type
- Single Family
- Size
- 2,006 SqFt
- Rooms
- 3 Beds + 2.5 Baths
The Woodall Group of Texas 210-441-9158
Reduced
San Antonio
$ 389,000
- Type
- Single Family
- Size
- 1,992 SqFt
- Rooms
- 4 Beds + 2 Baths
Orchard Brokerage 844-515-9880
Reduced
San Antonio
$ 407,900
- Type
- Single Family
- Size
- 2,106 SqFt
- Rooms
- 4 Beds + 2.5 Baths
eXp Realty 888-519-7431
 Information provided courtesy of LERA MLS. IDX information is provided exclusively for consumers' personal, non-commercial use and may not be used for any purpose other than to identify prospective properties consumers may be interested in purchasing. Information is believed to be accurate but not guaranteed. Provided courtesy of LERA MLS. Copyright 2026 LERA MLS, All Rights Reserved. Data last updated September 18, 2026 2:47 PM UTC
 All information deemed reliable but not guaranteed. All properties are subject to prior sale, change or withdrawal. Neither listing broker(s) or information provider(s) shall be responsible for any typographical errors, misinformation, misprints and shall be held totally harmless. Listing(s) information is provided for consumer's personal, non-commercial use and may not be used for any purpose other than to identify prospective properties consumers may be interested in purchasing. The data relating
