
Eco Friendly
Address
8827 Emerald Sky Dr, San Antonio, TX
Price
$ 398,718
Property Attributes
- MLS#1965303
- TypeSingle Family
- Listing Status Active
- CountyBEXAR
- CitySan Antonio
- Area0103
- NeighborhoodWildhorse at Tausch Farms
- Zip78254
- StyleTwo Story
- Year Built2013
- Taxes$ 6895
- Price$ 398,718
- Bedrooms4
- Full Bathrooms2
- Half Bathrooms1
- Sqr Footage2796
- Lot Size0.124 Acres
Data Source:
LERA MLS
Property Description
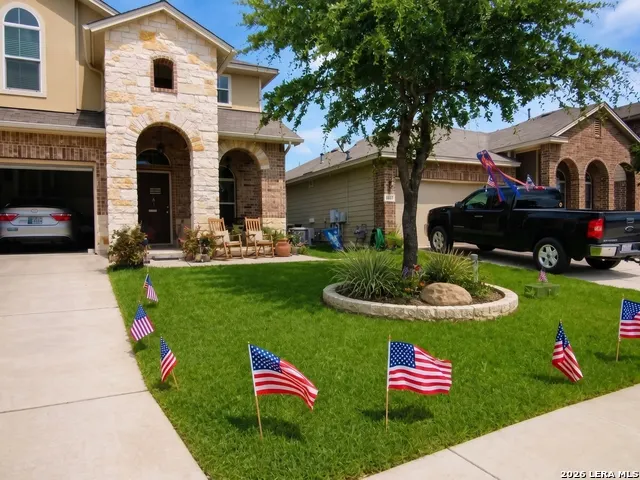
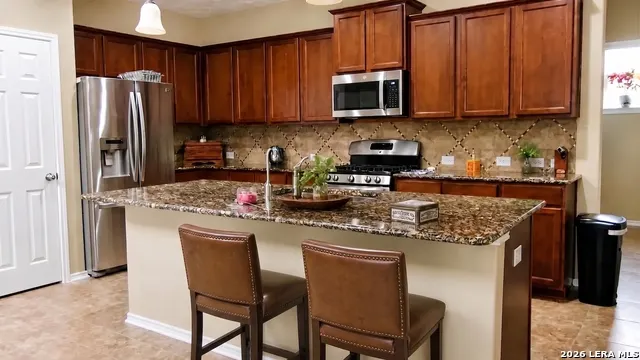
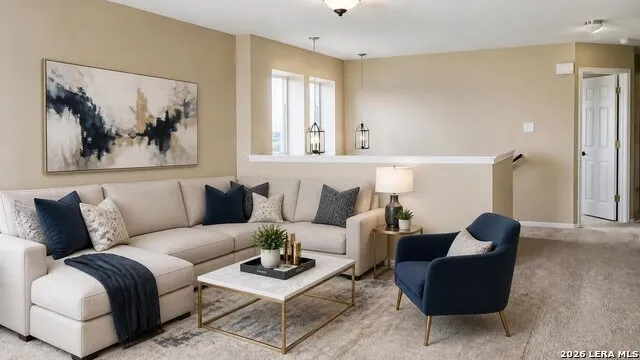
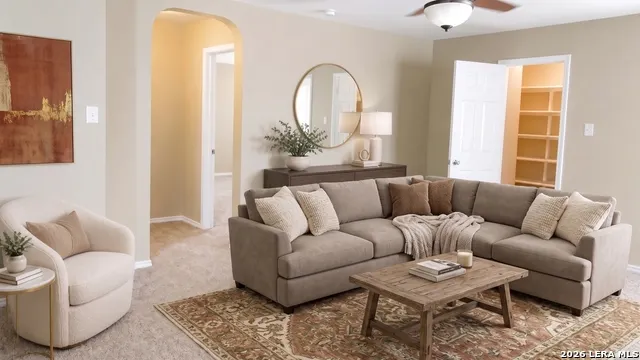
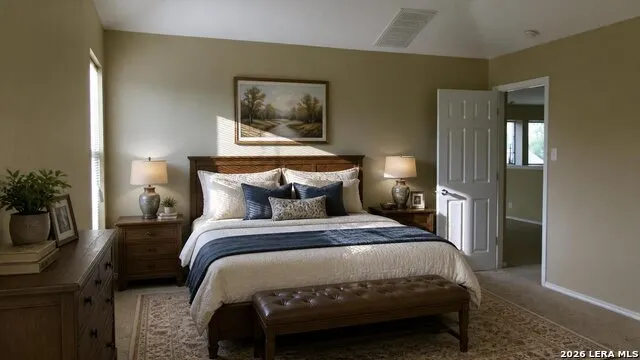
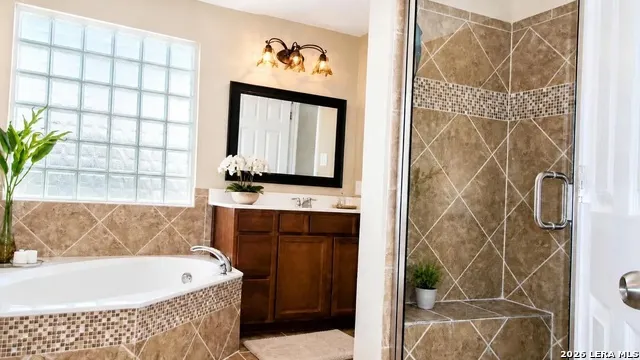
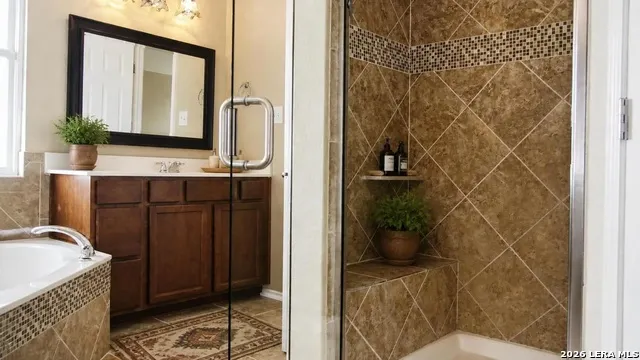
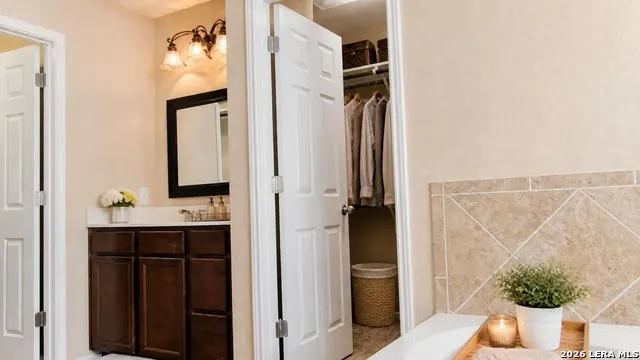
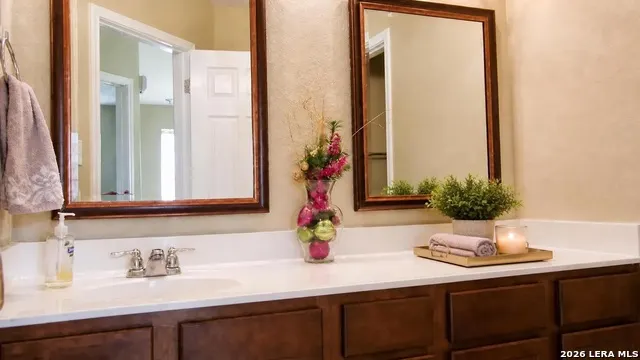
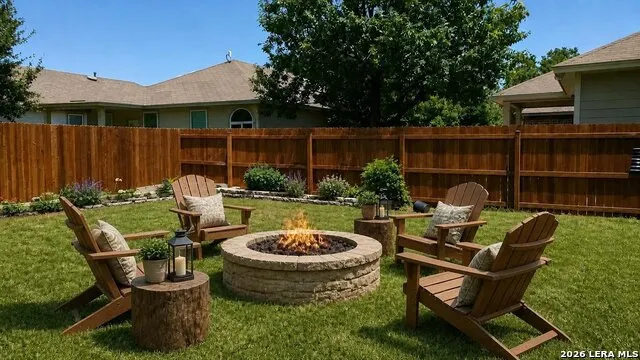
8827 Emerald Sky Drive - No City Taxes! Location, Location, Location! Welcome home to this spacious and versatile residence in the highly desirable Alamo Ranch area. Offering 4 bedrooms, 2 living areas, and a dedicated office that can easily serve as a 5th bedroom, this home provides the flexibility today's buyers need. The private primary suite features double vanities, a separate garden tub and shower, and generous his-and-her walk-in closets. The thoughtfully designed floor plan offers comfortable living spaces perfect for entertaining, working from home, or accommodating a growing household. Outside, you'll appreciate the beautifully landscaped front and backyard and a two-car garage with an extra-wide driveway, providing parking for up to two additional vehicles. Conveniently located near Alamo Ranch shopping, dining, and entertainment, with easy access to Loop 1604, Highway 151, and IH-410. Served by sought-after Northside ISD schools and best of all-NO CITY TAXES! Don't miss this incredible opportunity. Schedule your private showing today and discover everything 8827 Emerald Sky Drive has to offer!
| Elementary School | Middle School | High School |
|---|---|---|
| Fields Elementary School | Jefferson Jr High | Sotomayor High School |
| Price History | |
|---|---|
| 5/8/2026 | Listed $412,680 |
| 6/2/2026 | 2$404,500 |
| 7/29/2026 | 2$398,718 |
General Features
| Living Area | 2796 |
|---|---|
| Energy Efficiency | Radiant Barrier,Ceiling Fans |
| Construction | Pre-Owned |
| Heating | Central |
| Cooling | One Central |
| Half Baths | 1 |
| Bathrooms | 3 |
| HOA Fee | 550 |
| Subdivision | Wildhorse at Tausch Farms |
| Builder | D.R. Horton |
| Class | Single Residential |
| Type | Single Family Detached |
| Green Features | Drought Tolerant Plants |
| Style | Two Story |
| Roof | Heavy Composition |
| HOA Mandatory | Mandatory |
| Miscellaneous | No City Tax,Cluster Mail Box,School Bus |
| Status | Active |
| HOA Frequency | Annually |
| Attached Garage | No |
| HOA Name | WILDHORSE AT TAUSCH FARMS HOMEOWNERS ASSOC. |
| Neighborhood Amenities | Pool,Park/Playground |
| Home Faces | East |
| Multiple HOA | No |
| Area | 0103 |
| Year Built | 2013 |
| High School | Sotomayor High School |
| School District | Northside |
| Proposed Terms | Conventional,FHA,VA,TX Vet,Cash,USDA |
| Elementary School | FIELDS |
| Middle School | Jefferson Jr High |
| Legal Description | CB4449G (Tausch Farms UT-2A)Block 88 Lot 10 |
| Potential Short Sale | No |
| Taxes | 6895.22 |
Interior Features
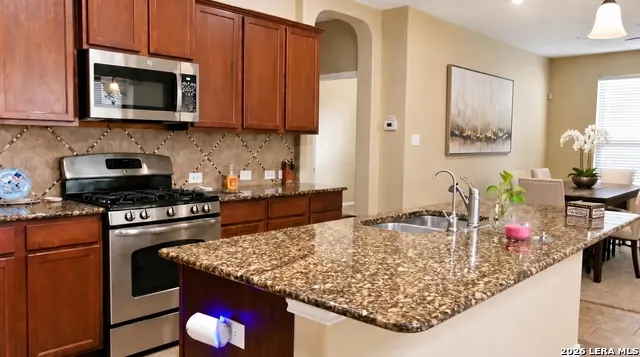
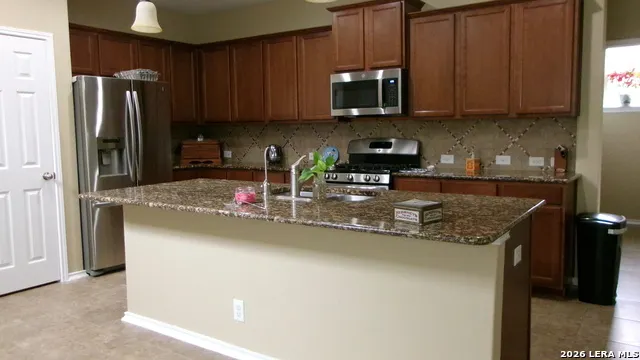
| Kitchen Length | 15 |
|---|---|
| Kitchen Width | 9 |
| Total Bedrooms | 4 |
| Full Baths | 2 |
| Interior Features | Two Living Area,Separate Dining Room,Study/Library,Loft,Utility Room Inside,All Bedrooms Upstairs,High Ceilings,Open Floor Plan,Skylights,Cable TV Available,High Speed Internet,Laundry Lower Level,Wa |
| Stories | 2 |
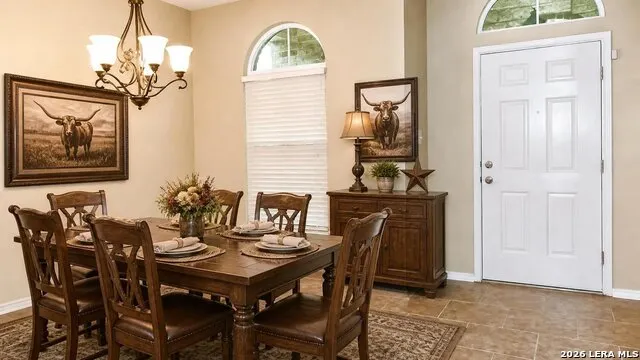
| Dining Room Length | 9 |
| Dining Room Width | 12 |
| Breakfast Room Length | 12 |
| Breakfast Room Width | 9 |
| Flooring | Carpeting,Ceramic Tile |
| Living Room Width | 15 |
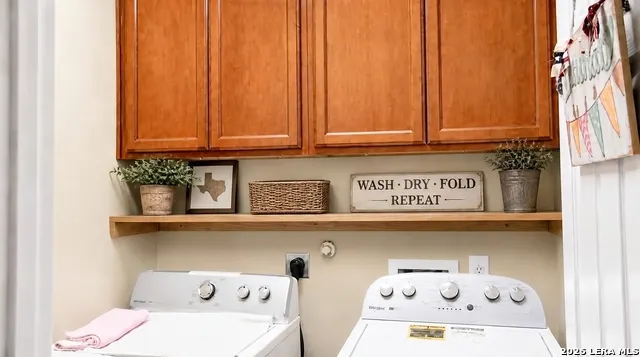
| Utility Room Length | 6 |
| Utility Room Width | 5 |
| Heating Fuel | Natural Gas |
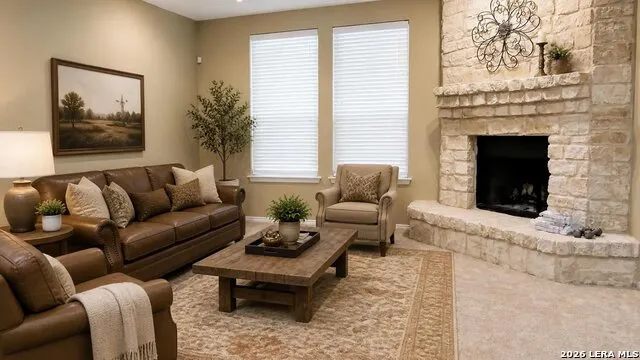
| # of Fireplaces | 1 |
| Bedroom2 Width | 13 |
| Bedroom3 Length | 12 |
| Bedroom3 Width | 13 |
| Bedroom4 Length | 11 |
| Bedroom4 Width | 12 |
| Entry Room Length | 12 |
| Entry Room Width | 9 |
| Family Room Length | 19 |
| Living Room Length | 14 |
| Study/Office Length | 14 |
| Study/Office Width | 11 |
| WINDOW COVERINGS | All Remain |
Exterior Features
| Exterior | Stone/Rock,Cement Fiber |
|---|---|
| Foundation | Slab |
| Pool (Y/N) | No |
| Exterior Features | Patio Slab,Covered Patio,Privacy Fence,Has Gutters,Special Yard Lighting,Mature Trees |
| Pool | None |
| Lot Size | 0.124 |
| Water/Sewer | Water System,Sewer System,City |
| Inclusions | Ceiling Fans,Chandelier,Washer Connection,Dryer Connection,Microwave Oven,Stove/Range,Gas Cooking,Refrigerator,Disposal,Dishwasher,Smoke Alarm,Gas Water Heater,Garage Door Opener,In Wall Pest Control |
| Lot Improvements | Street Paved,Sidewalks,Streetlights,Fire Hydrant w/in 500',Asphalt,County Road,Interstate Hwy - 1 Mile or less,US Highway |
| Garage Parking | Two Car Garage |
Amenities
- Foreclosure
- Views
- Short Sale
- New Construction
- Adult 55+
- Lease To Own
- No HOA Fees
- Furnished
- Primary On Main
- Air Conditioning
- Seller Finance
- Green
- Fixer Upper
- Horse
- Golf
- Fireplace
- Deck
- Garage
- Basement
- Pool
Property vs Single Family Average in 78254
Price
Taxes
Year Built
Visits
In The Neighborhood
Just Listed
San Antonio
$ 289,000
- Type
- Single Family
- Size
- 1,651 SqFt
- Rooms
- 3 Beds + 2 Baths
eXp Realty 888-519-7431
San Antonio
$ 385,000
- Type
- Single Family
- Size
- 2,403 SqFt
- Rooms
- 4 Beds + 2.5 Baths
Keller Williams City-View 210-696-9996
Reduced
San Antonio
$ 369,900
- Type
- Single Family
- Size
- 3,288 SqFt
- Rooms
- 5 Beds + 4.5 Baths
Premier Realty Group Platinum 210-641-1400
Reduced
San Antonio
$ 314,900
- Type
- Single Family
- Size
- 1,893 SqFt
- Rooms
- 4 Beds + 2 Baths
Real Broker, LLC 855-450-0442
San Antonio
$ 319,000
- Type
- Single Family
- Size
- 2,679 SqFt
- Rooms
- 5 Beds + 3.5 Baths
Truman and Saenz Realty 210-744-3594
 Information provided courtesy of LERA MLS. IDX information is provided exclusively for consumers' personal, non-commercial use and may not be used for any purpose other than to identify prospective properties consumers may be interested in purchasing. Information is believed to be accurate but not guaranteed. Provided courtesy of LERA MLS. Copyright 2026 LERA MLS, All Rights Reserved. Data last updated September 18, 2026 2:47 PM UTC
 All information deemed reliable but not guaranteed. All properties are subject to prior sale, change or withdrawal. Neither listing broker(s) or information provider(s) shall be responsible for any typographical errors, misinformation, misprints and shall be held totally harmless. Listing(s) information is provided for consumer's personal, non-commercial use and may not be used for any purpose other than to identify prospective properties consumers may be interested in purchasing. The data relating
