

Address
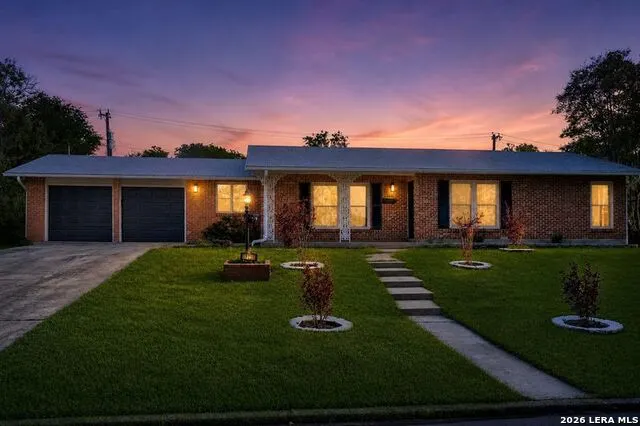
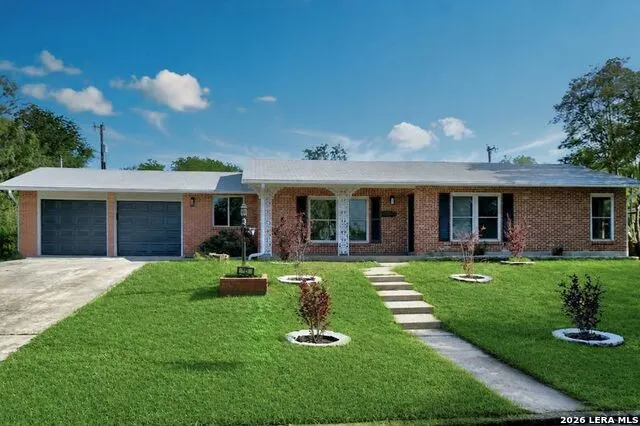
113 Aribe Dr, San Antonio, TX
Price
$ 345,000
Property Attributes
- MLS#1964887
- TypeSingle Family
- Listing Status Active
- CountyBEXAR
- CitySan Antonio
- Area0900
- NeighborhoodEast Shearer Hill
- Zip78216
- StyleOne Story,Ranch
- Year Built1961
- Taxes$ 5125
- Price$ 345,000
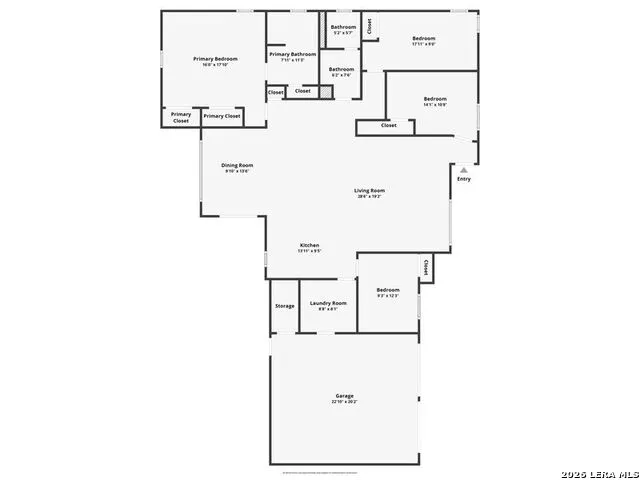
- Bedrooms4
- Full Bathrooms2
- Half Bathrooms0
- Sqr Footage1978
- Lot Size0.344 Acres
Data Source:
LERA MLS
Property Description
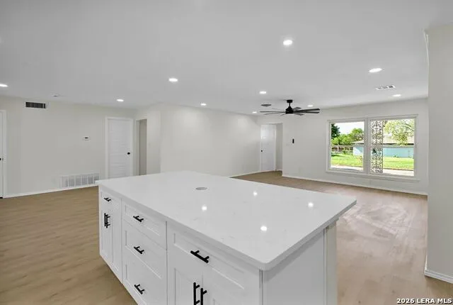
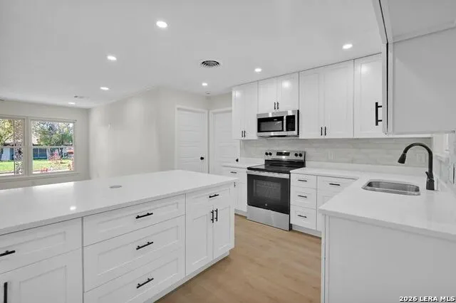
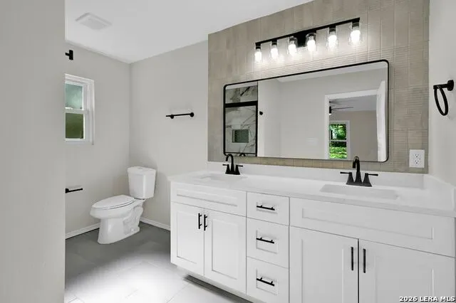
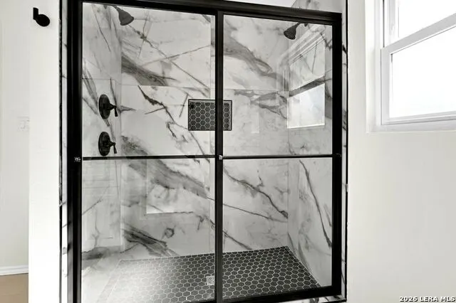
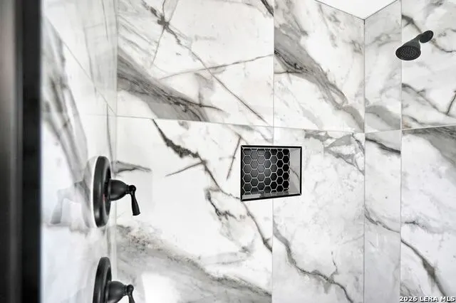
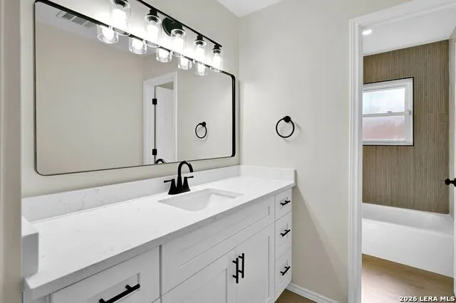
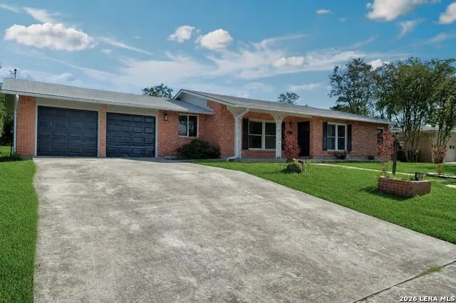
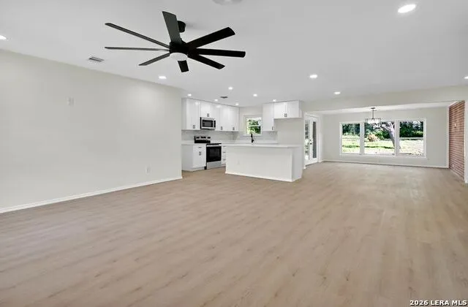
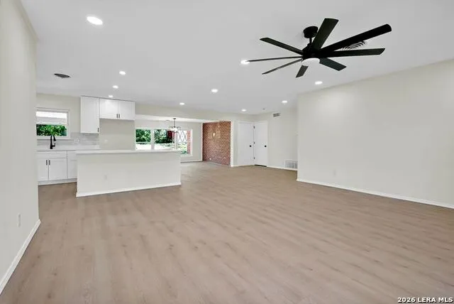
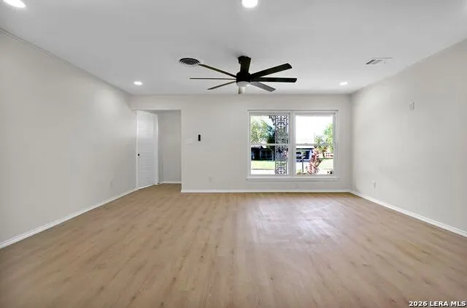
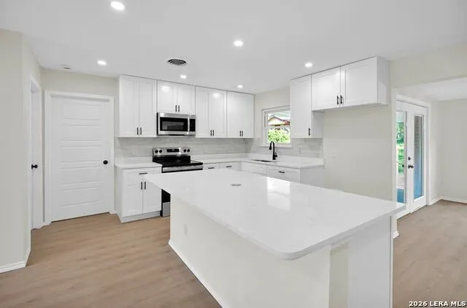
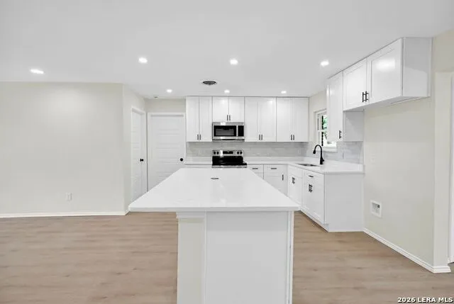
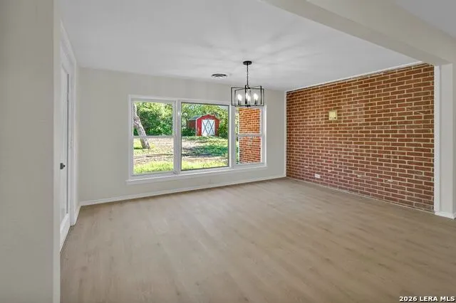
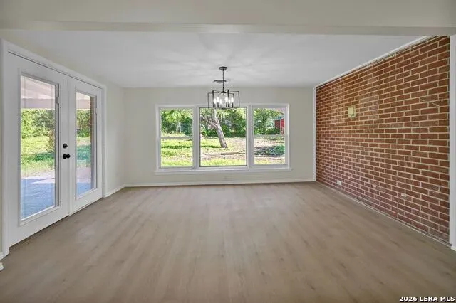
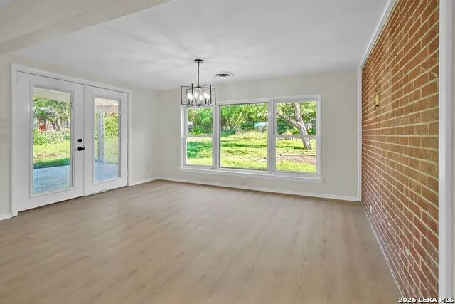
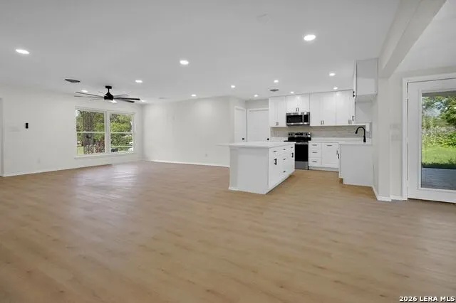
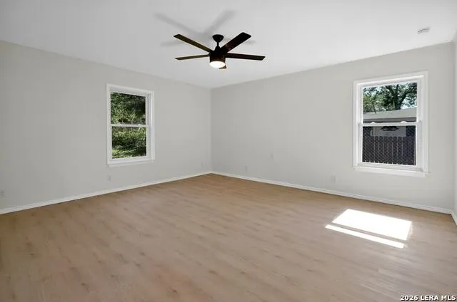
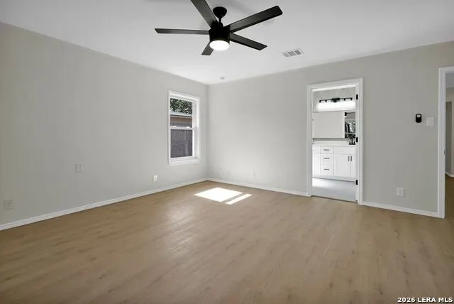
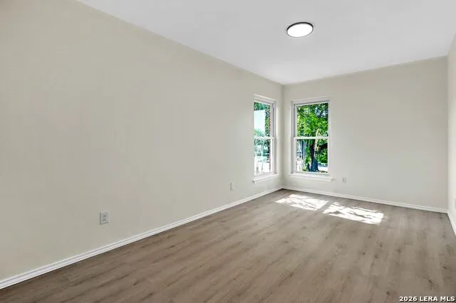
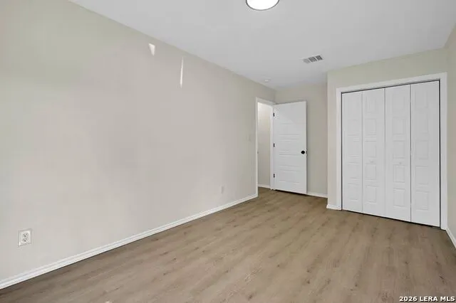
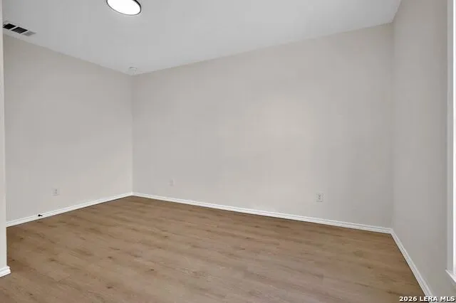
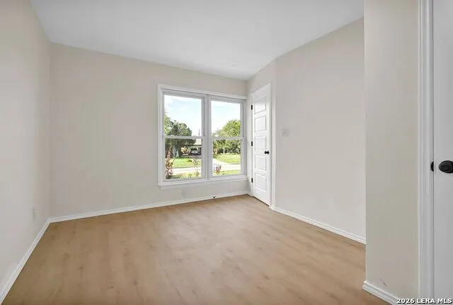
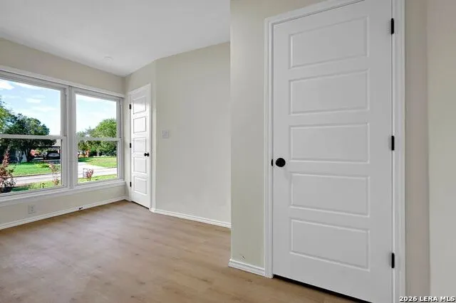
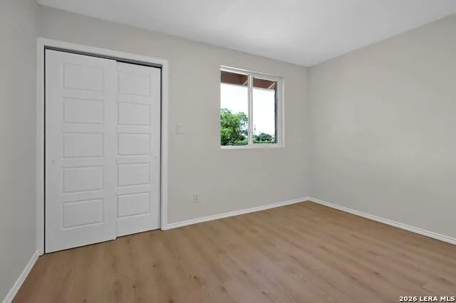
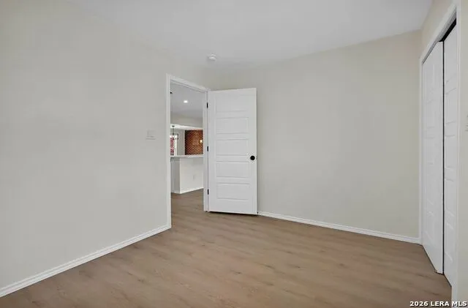
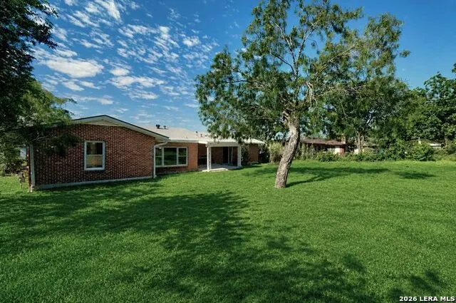
Great Open & Modern home with all the important factors such as oversized kitchen, pantry, island, walk in closets & primary bedroom with great sized bathrooms. Large front & back yard with quiet neighbors great area. Access to backyard if needed from alley or rleft side of home. No carpet in entire home. Vinyl & Ceramic Flooring in the entire home. New cabinets and Quartz counter tops. New and updated bathrooms.
| Elementary School | Middle School | High School |
|---|---|---|
| Call District Elementary School | Call District Middle School | Call District High School |
| Price History | |
|---|---|
| 5/8/2026 | Listed $300,000 |
General Features
| Living Area | 1978 |
|---|---|
| Construction | Pre-Owned |
| Heating | Central |
| Cooling | One Central |
| Bathrooms | 2 |
| Subdivision | EAST SHEARER HILL |
| Builder | Unknown |
| Class | Single Residential |
| Type | Single Family Detached |
| Style | One Story,Ranch |
| Roof | Composition |
| HOA Mandatory | None |
| Miscellaneous | Home Service Plan,City Bus,Investor Potential |
| Status | Active |
| Attached Garage | No |
| Neighborhood Amenities | None |
| Area | 0900 |
| Year Built | 1961 |
| High School | Call District |
| School District | San Antonio I.S.D. |
| Proposed Terms | Conventional,FHA,VA,TX Vet,Cash,Trade,Investors OK |
| Elementary School | Call District |
| Middle School | Call District |
| Legal Description | Ncb 10059 Blk 12 Lot 14 |
| Potential Short Sale | No |
| Taxes | 5125.17 |
Interior Features
| Kitchen Length | 14 |
|---|---|
| Kitchen Width | 12 |
| Total Bedrooms | 4 |
| Full Baths | 2 |
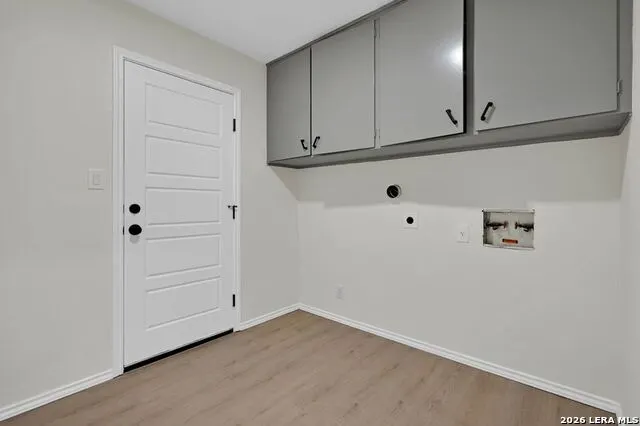
| Interior Features | One Living Area,Separate Dining Room,Two Eating Areas,Island Kitchen,Breakfast Bar,Utility Room Inside,Open Floor Plan |
| Stories | 1 |
| Dining Room Length | 14 |
| Dining Room Width | 12 |
| Breakfast Room Length | 12 |
| Breakfast Room Width | 12 |
| Flooring | Ceramic Tile,Vinyl |
| Living Room Width | 19 |
| Utility Room Length | 8 |
| Utility Room Width | 7 |
| Heating Fuel | Natural Gas |
| Bedroom2 Width | 11 |
| Bedroom3 Length | 13 |
| Bedroom3 Width | 11 |
| Bedroom4 Length | 12 |
| Bedroom4 Width | 12 |
| Entry Room Length | 4 |
| Entry Room Width | 4 |
| Living Room Length | 22 |
| WINDOW COVERINGS | All Remain |
Exterior Features
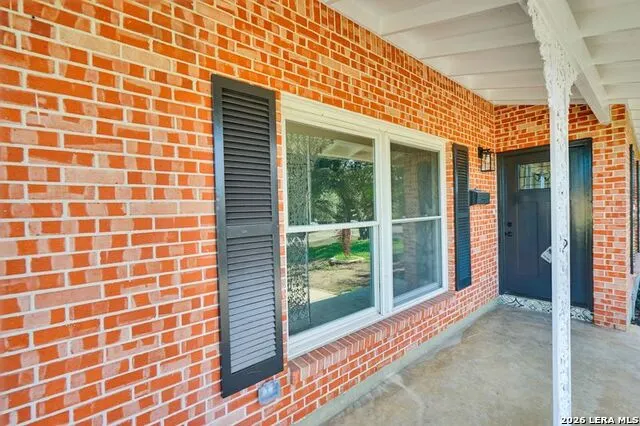
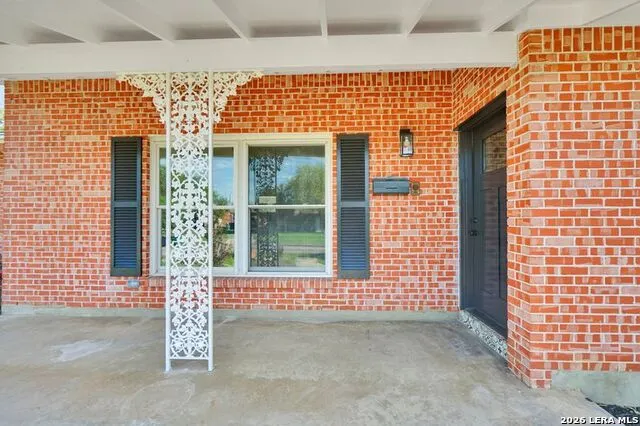
| Exterior | Brick |
|---|---|
| Foundation | Slab |
| Pool (Y/N) | No |
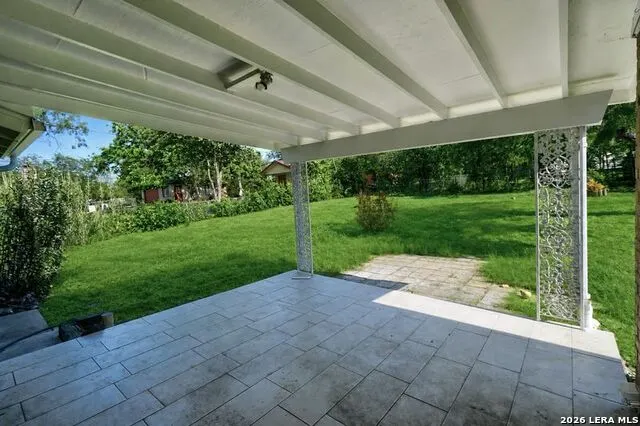
| Exterior Features | Covered Patio,Sprinkler System |
| Pool | None |
| Lot Size | 0.344 |
| Water/Sewer | Water System,Sewer System |
| Lot Description | 1/4 - 1/2 Acre |
| Inclusions | Ceiling Fans,Central Vacuum,Washer Connection,Dryer Connection,Self-Cleaning Oven,Microwave Oven,Stove/Range,Disposal,Ice Maker Connection |
| Lot Improvements | Street Paved,Curbs,Street Gutters,Streetlights |
| Garage Parking | Two Car Garage |
Amenities
- Foreclosure
- Views
- Short Sale
- New Construction
- Adult 55+
- Lease To Own
- No HOA Fees
- Furnished
- Primary On Main
- Air Conditioning
- Seller Finance
- Green
- Fixer Upper
- Horse
- Golf
- Fireplace
- Deck
- Garage
- Basement
- Pool
Property vs Single Family Average in 78216
Price
Taxes
Year Built
Visits
In The Neighborhood
Just Listed
San Antonio
$ 429,000
- Type
- Single Family
- Size
- 2,269 SqFt
- Rooms
- 2 Beds + 2.5 Baths
Red Ox Real Estate 210-784-8081
Just Listed
San Antonio
$ 543,900
- Type
- Single Family
- Size
- 2,011 SqFt
- Rooms
- 3 Beds + 2 Baths
Keller Williams Heritage 210-493-3030
San Antonio
$ 450,000
- Type
- Single Family
- Size
- 1,908 SqFt
- Rooms
- 4 Beds + 3 Baths
Texas Premier Realty 210-844-8683
Reduced
San Antonio
$ 285,000
- Type
- Single Family
- Size
- 2,047 SqFt
- Rooms
- 3 Beds + 2 Baths
Joseph Walter Realty, LLC 888-227-1009
San Antonio
$ 599,000
- Type
- Single Family
- Size
- 2,510 SqFt
- Rooms
- 3 Beds + 2 Baths
Compass RE Texas, LLC 512-720-6460
 Information provided courtesy of LERA MLS. IDX information is provided exclusively for consumers' personal, non-commercial use and may not be used for any purpose other than to identify prospective properties consumers may be interested in purchasing. Information is believed to be accurate but not guaranteed. Provided courtesy of LERA MLS. Copyright 2026 LERA MLS, All Rights Reserved. Data last updated September 19, 2026 3:26 PM UTC
 All information deemed reliable but not guaranteed. All properties are subject to prior sale, change or withdrawal. Neither listing broker(s) or information provider(s) shall be responsible for any typographical errors, misinformation, misprints and shall be held totally harmless. Listing(s) information is provided for consumer's personal, non-commercial use and may not be used for any purpose other than to identify prospective properties consumers may be interested in purchasing. The data relating
