
Price Reduction - Views - Eco Friendly





Address
181 Champions Blvd, La Vernia, TX
Price
$ 655,000
Property Attributes
- MLS#1962810
- TypeSingle Family
- Listing Status Active
- CountyWILSON
- CityLa Vernia
- Area2800
- NeighborhoodEstates Of Quail Run
- Zip78121
- StyleOne Story,Ranch
- Year Built2018
- Taxes$ 10861
- Price$ 655,000
- Bedrooms4
- Full Bathrooms2
- Half Bathrooms1
- Sqr Footage2162
- Lot Size1.29 Acres
Data Source:
LERA MLS
Property Description
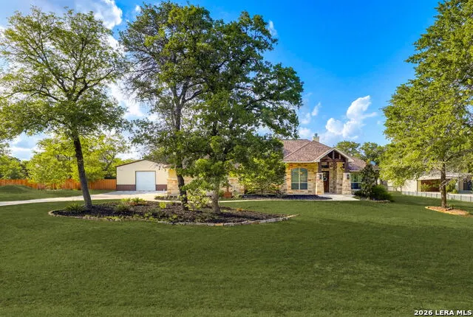
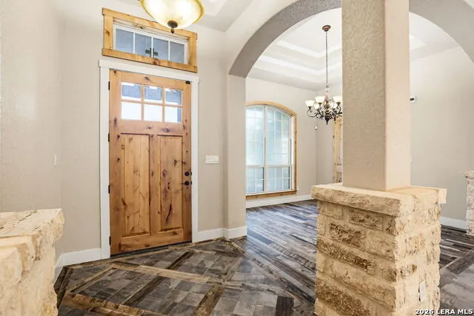
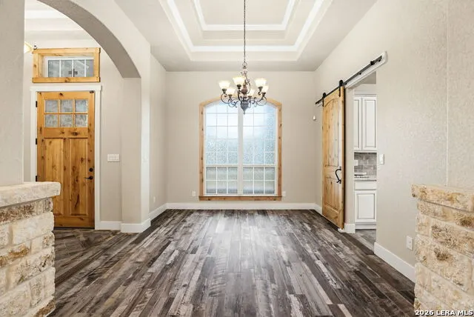
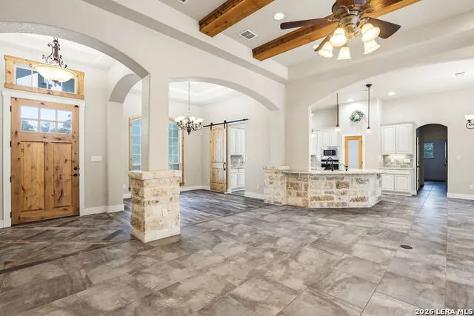
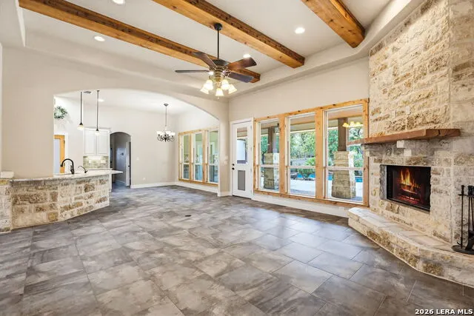
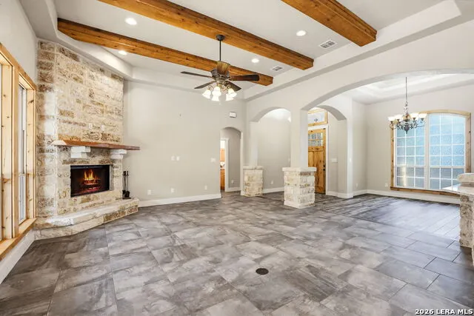
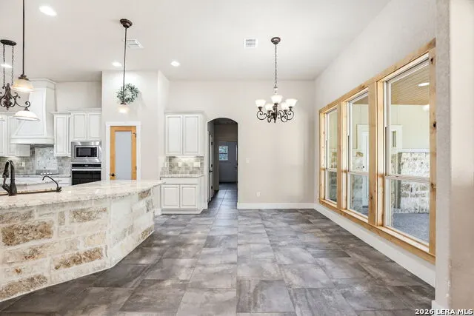
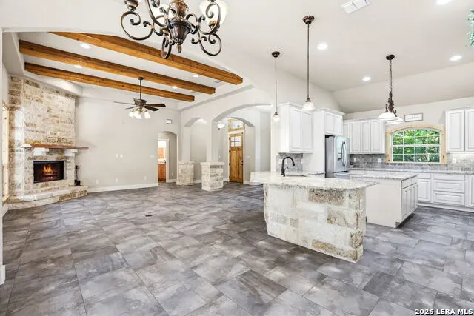
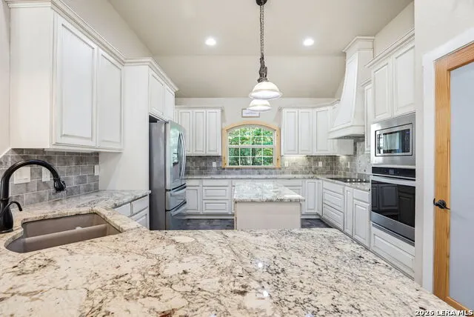
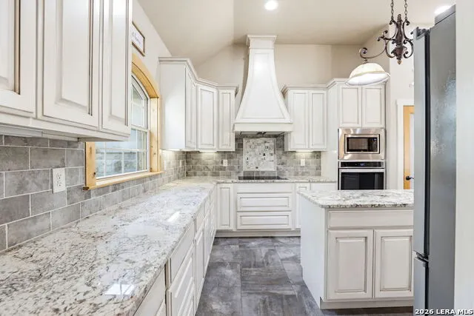
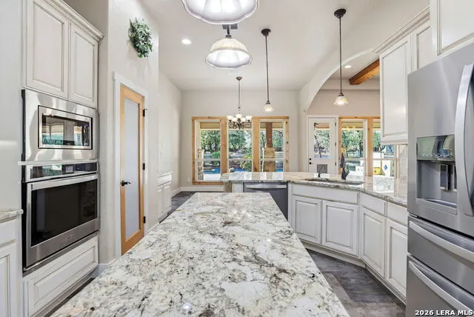
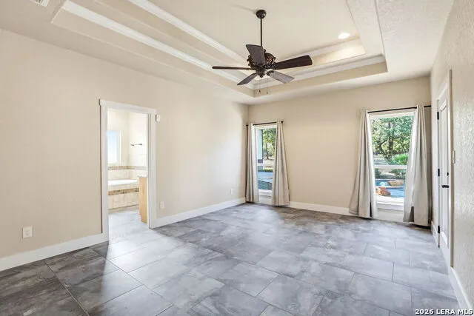
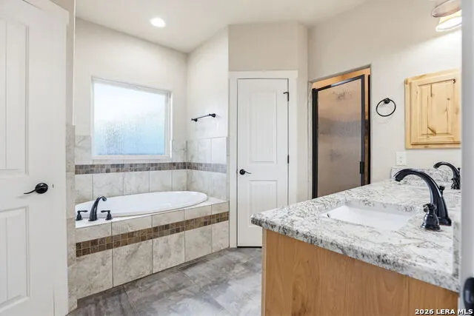
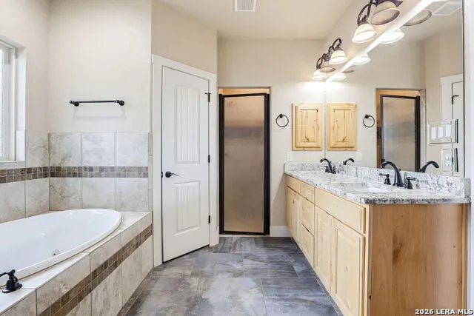
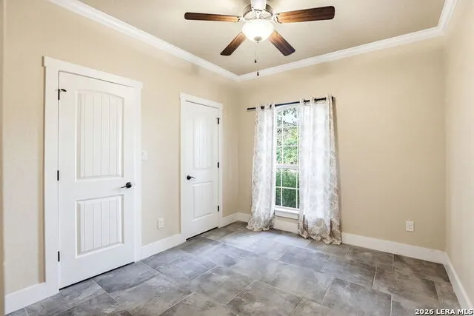
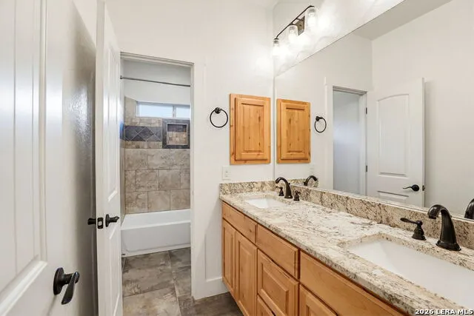
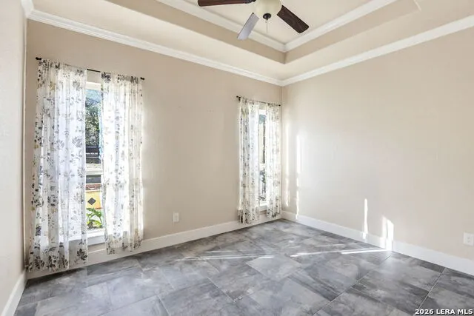
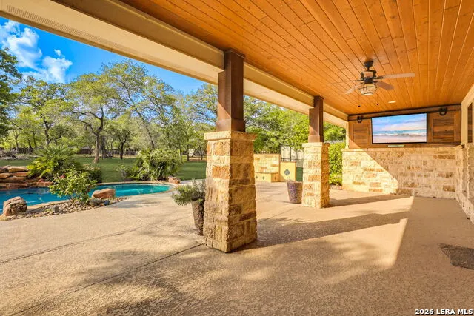
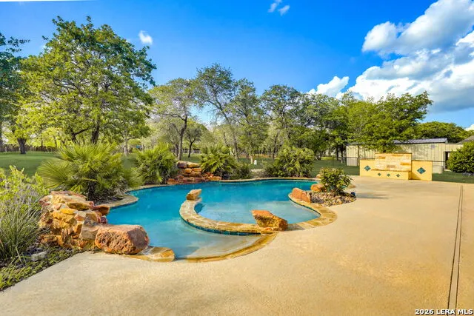
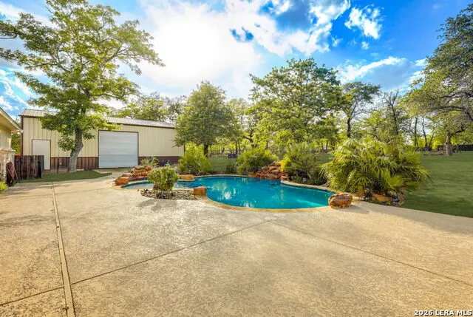
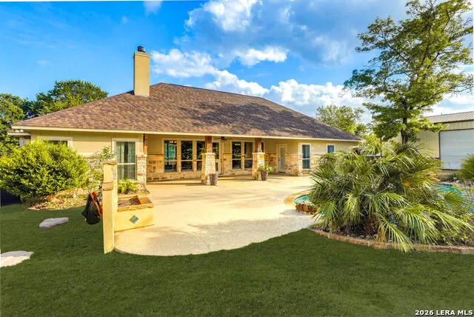
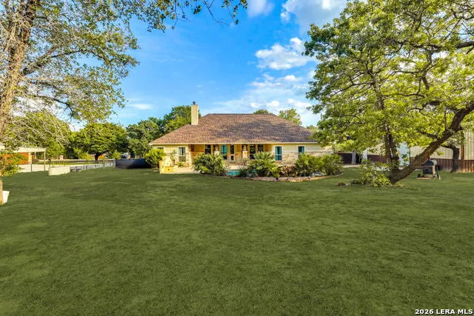
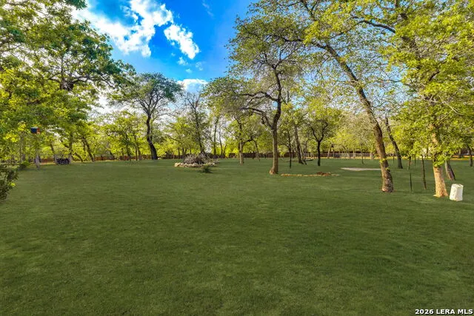
This custom home sits on 1.26 scenic acres. The property features four bedrooms and two and a half bathrooms with an open floor plan and high ceilings throughout. The living room offers a wood burning fireplace great for Texas winters. The kitchen includes a center island with granite countertops, custom cabinets, and a custom vented hood. The primary suite boasts large windows with picturesque pool views. The primary bath provides a whirlpool tub, walk-in shower, dual vanities, and separate his and her closets. The outdoor space is a peaceful oasis with a stunning custom pool built for entertaining and easy maintenance. It includes a covered patio with a custom fire pit, outdoor sprinkler system, and a water softener. The backyard borders dense woods for ultimate privacy. This property comes with a two car attached side garage and a massive 40 by 50 shop with industrial roll-up doors. Located in the La Vernia School District, this home is only 25 minutes from San Antonio.
| Elementary School | Middle School | High School |
|---|---|---|
| La Vernia Elementary School | La Vernia Middle School | La Vernia High School |
| Price History | |
|---|---|
| 5/1/2026 | Listed $710,000 |
| 5/13/2026 | 1$705,000 |
| 6/5/2026 | 3$689,000 |
| 6/27/2026 | 3$675,000 |
| 8/28/2026 | 2$665,000 |
| 9/5/2026 | 2$655,000 |
General Features
| Living Area | 2162 |
|---|---|
| Construction | Pre-Owned |
| Heating | Central |
| Cooling | One Central |
| Half Baths | 1 |
| Bathrooms | 3 |
| Subdivision | ESTATES OF QUAIL RUN |
| Builder | MG Legacy Custom Homes |
| Class | Single Residential |
| Type | Single Family Detached |
| Green Features | Drought Tolerant Plants,Low Flow Commode |
| Style | One Story,Ranch |
| Roof | Composition |
| HOA Mandatory | None |
| Miscellaneous | Builder 10-Year Warranty,No City Tax,As-Is |
| Status | Active |
| Attached Garage | No |
| Neighborhood Amenities | None |
| Area | 2800 |
| Year Built | 2018 |
| High School | La Vernia |
| School District | La Vernia Isd. |
| Proposed Terms | Conventional,FHA,VA,Cash,USDA |
| Elementary School | La Vernia |
| Middle School | La Vernia |
| Legal Description | Estates Of Quail Run,Lot 49,Acres 1.29 |
| Potential Short Sale | No |
| Taxes | 10861.31 |
Interior Features
| Kitchen Length | 14 |
|---|---|
| Kitchen Width | 12 |
| Total Bedrooms | 4 |
| Full Baths | 2 |
| Interior Features | One Living Area,Separate Dining Room,Two Eating Areas,Island Kitchen,Breakfast Bar,Walk-In Pantry,Shop,Utility Room Inside,1st Floor Lvl/No Steps,High Ceilings,Open Floor Plan,Pull Down Storage,Cable |
| Stories | 1 |
| Dining Room Length | 12 |
| Dining Room Width | 12 |
| Breakfast Room Length | 13 |
| Breakfast Room Width | 8 |
| Flooring | Ceramic Tile |
| Living Room Width | 18 |
| Utility Room Length | 13 |
| Utility Room Width | 6 |
| Heating Fuel | Electric |
| # of Fireplaces | 1 |
| Bedroom2 Width | 10 |
| Bedroom3 Length | 12 |
| Bedroom3 Width | 11 |
| Bedroom4 Length | 11 |
| Bedroom4 Width | 10 |
| Entry Room Length | 7 |
| Entry Room Width | 7 |
| Living Room Length | 20 |
| WINDOW COVERINGS | None Remain |
Exterior Features
| Exterior | 4 Sides Masonry,Stone/Rock,Wood,Stucco |
|---|---|
| Foundation | Slab |
| Pool (Y/N) | Yes |
| Exterior Features | Patio Slab,Covered Patio,Privacy Fence,Sprinkler System,Double Pane Windows,Storage Building/Shed,Mature Trees,Wire Fence,Workshop,Ranch Fence |
| Pool | In Ground Pool |
| Lot Size | 1.29 |
| Water/Sewer | Water System,Septic |
| Lot Description | County VIew,1 - 2 Acres,Mature Trees (ext feat),Level |
| Inclusions | Ceiling Fans,Chandelier,Washer Connection,Dryer Connection,Cook Top,Built-In Oven,Self-Cleaning Oven,Microwave Oven,Disposal,Dishwasher,Ice Maker Connection,Water Softener (owned),Vent Fan,Smoke Alar |
| Lot Improvements | Street Paved,County Road |
| Garage Parking | Two Car Garage,Detached,Side Entry |
Amenities
- Foreclosure
- Views
- Short Sale
- New Construction
- Adult 55+
- Lease To Own
- No HOA Fees
- Furnished
- Primary On Main
- Air Conditioning
- Seller Finance
- Green
- Fixer Upper
- Horse
- Golf
- Fireplace
- Deck
- Garage
- Basement
- Pool
Property vs Single Family Average in 78121
Price
Taxes
Year Built
Visits
In The Neighborhood
Reduced
La Vernia
$ 699,999
- Type
- Single Family
- Size
- 2,393 SqFt
- Rooms
- 4 Beds + 2.5 Baths
Century 21 Scott Myers, REALTORS 210-479-1222
Reduced
La Vernia
$ 614,700
- Type
- Single Family
- Size
- 2,405 SqFt
- Rooms
- 4 Beds + 2.5 Baths
Drayton Realty, LLC 210-326-4696
 Information provided courtesy of LERA MLS. IDX information is provided exclusively for consumers' personal, non-commercial use and may not be used for any purpose other than to identify prospective properties consumers may be interested in purchasing. Information is believed to be accurate but not guaranteed. Provided courtesy of LERA MLS. Copyright 2026 LERA MLS, All Rights Reserved. Data last updated September 21, 2026 3:29 PM UTC
 All information deemed reliable but not guaranteed. All properties are subject to prior sale, change or withdrawal. Neither listing broker(s) or information provider(s) shall be responsible for any typographical errors, misinformation, misprints and shall be held totally harmless. Listing(s) information is provided for consumer's personal, non-commercial use and may not be used for any purpose other than to identify prospective properties consumers may be interested in purchasing. The data relating
