
Eco Friendly




Address
25028 Las Pilas, San Antonio, TX
Price
$ 615,000
Property Attributes
- MLS#1960616
- TypeSingle Family
- Listing Status Active
- CountyBEXAR
- CitySan Antonio
- Area1804
- NeighborhoodCibolo Canyons-Monteverde
- Zip78261
- StyleTwo Story
- Year Built2023
- Taxes$ 12598
- Price$ 615,000
- Bedrooms5
- Full Bathrooms3
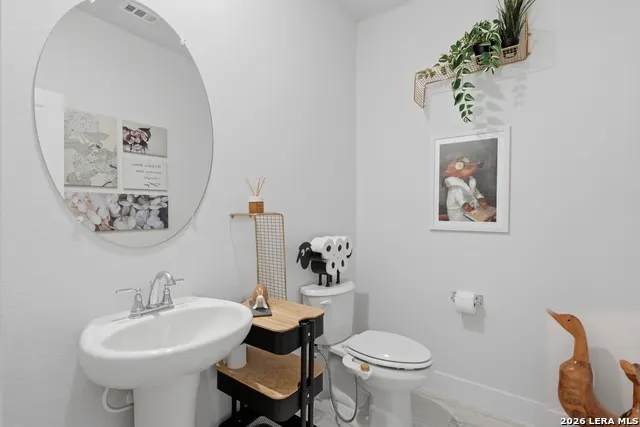
- Half Bathrooms1
- Sqr Footage2794
- Lot Size0.176 Acres
Data Source:
LERA MLS
Property Description
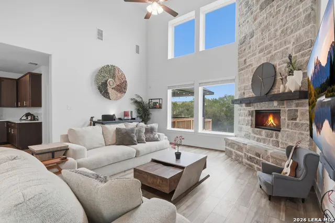
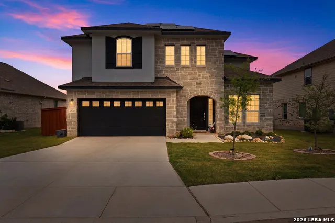
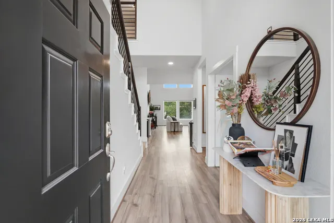
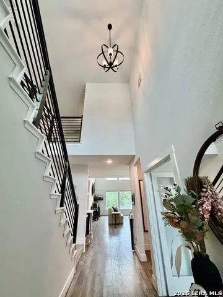
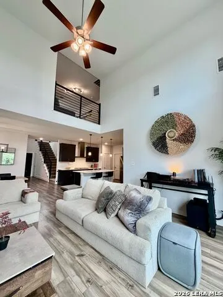
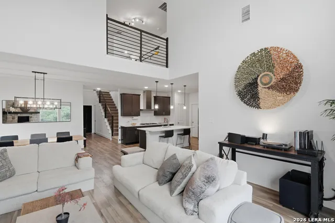
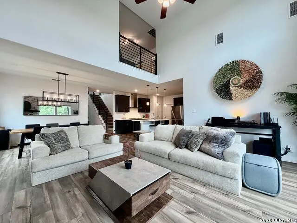
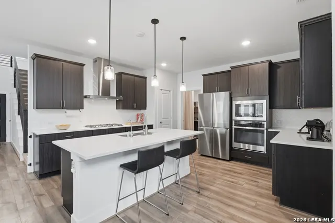
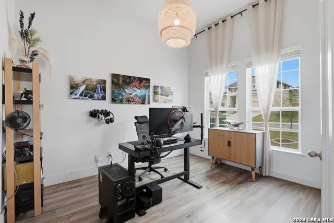
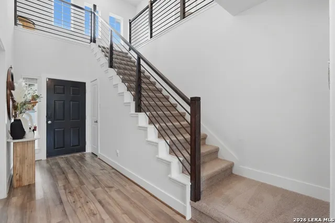
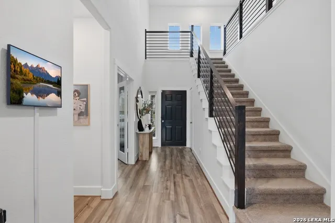
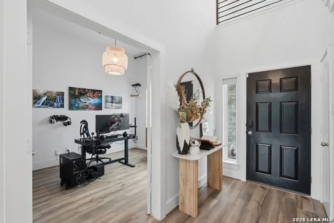
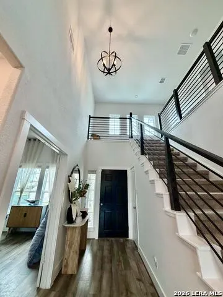
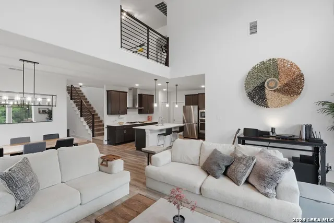
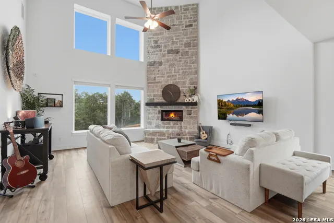
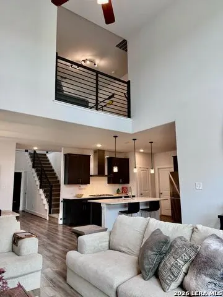
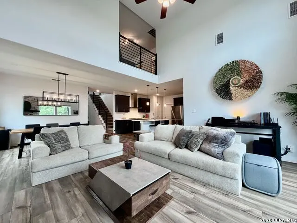
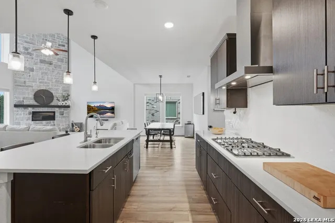
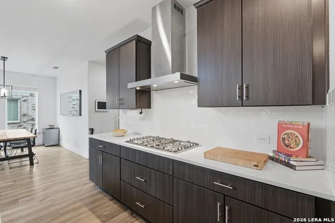
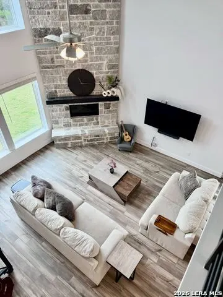
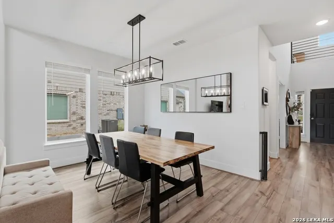
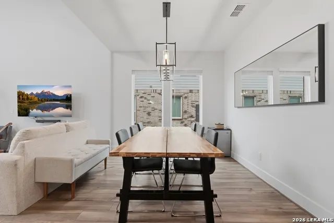
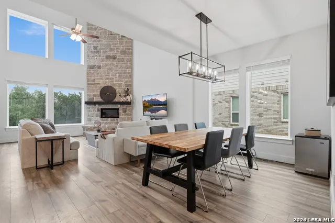
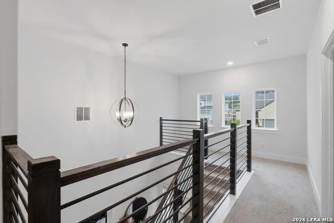
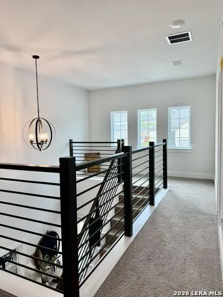
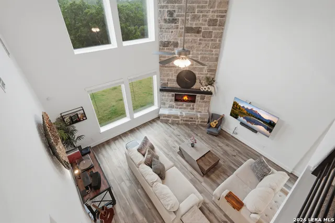
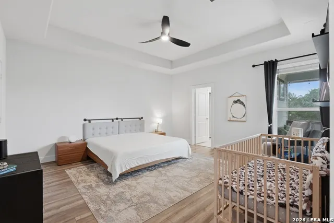
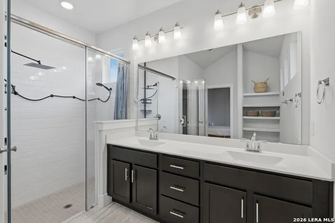
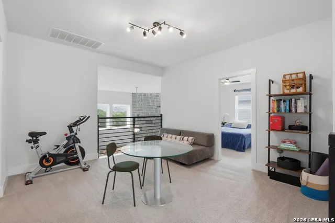
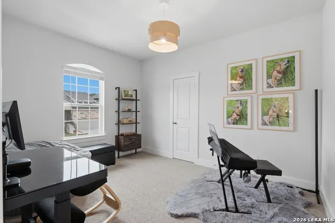
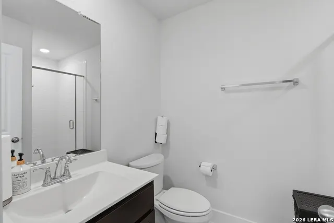
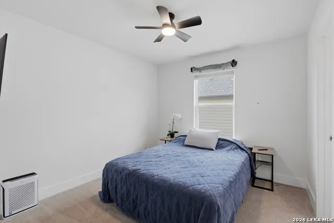
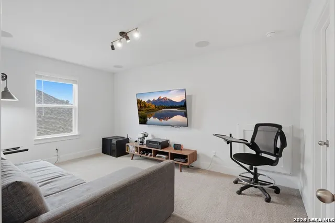
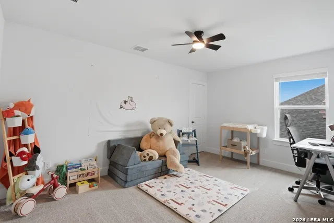
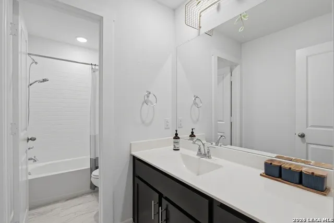
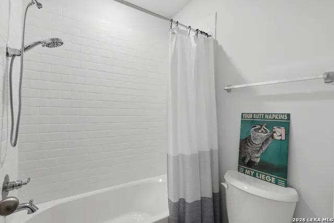
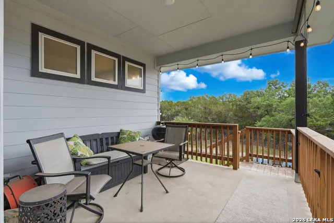
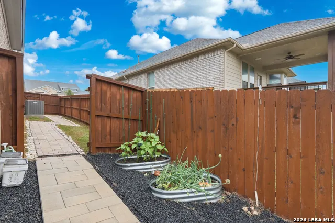
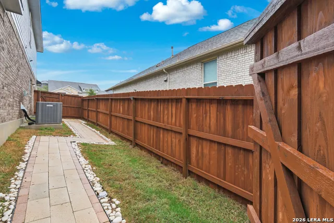
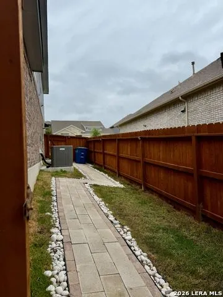
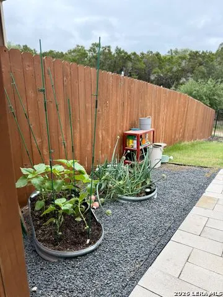
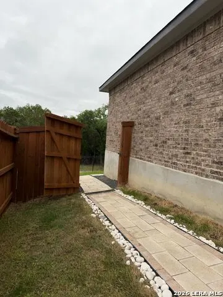
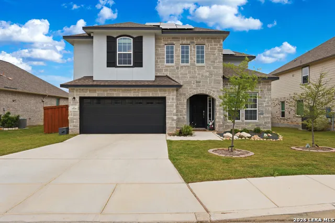
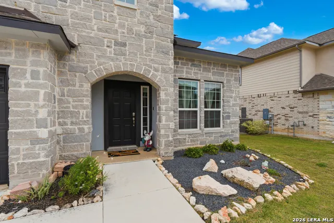
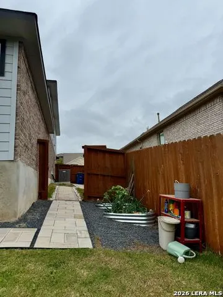
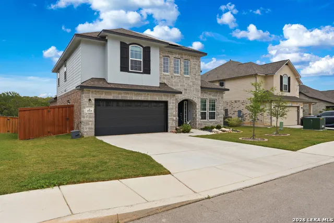
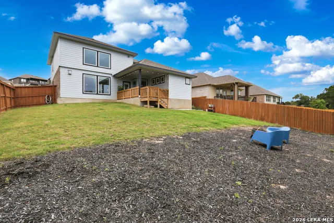
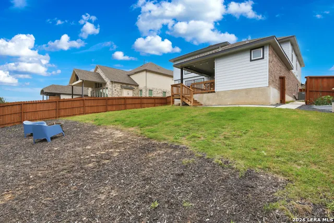
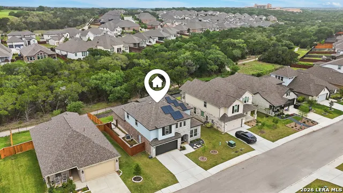
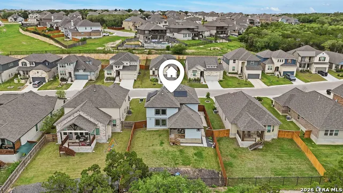
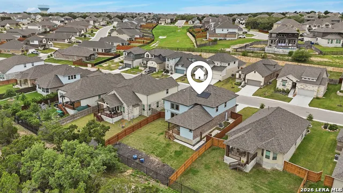
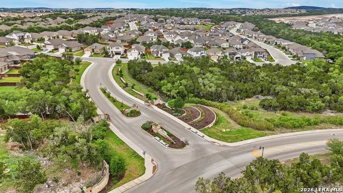
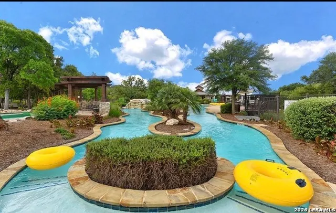
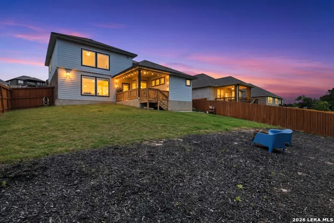
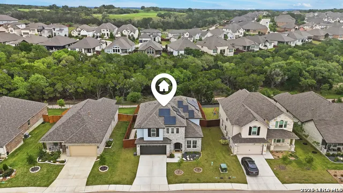
*VA Assumable 5.625%* Two-story home within the Cibolo Canyon Resort Community with a striking stone exterior and TONS of modern upgrades throughout, designed for both comfort and functionality. Open concept layout with high ceilings and abundant natural light from oversized windows creates an inviting and airy atmosphere. A versatile flex room with double door entry offers the perfect space for a home office or creative studio. The living area features a dramatic floor-to-ceiling stone fireplace with raised hearth. One of the secondary bedrooms, ideal for a media room, features built-in speakers that will convey with the sale for a true home theater experience, and concealed wiring for a clean media setup. The kitchen stands out with a herringbone backsplash extending to the ceiling behind the vent hood, paired with stylish finishes and upgraded lighting throughout the home. Thoughtful upgrades include paid off solar panels, reverse osmosis water system, and prewired CAT 6 cabling for seamless connectivity. All bedrooms offer walk-in closets and enhanced comfort with upgraded carpet padding, while bathrooms feature cultured marble countertops and a primary suite with a mudset tile shower. Additional highlights include six-inch baseboards, horizontal metal staircase railings, upgraded fixtures, and a windowed garage equipped with ceiling racks and a fan. Outdoor living is just as impressive with a greenbelt lot, private trail access, a separated side yard with motion sensor solar lighting, installed planters, and a patio with rolling privacy shades. Optional bidets available for added convenience. Located in the NEISD school district with ability to attend the highly ranked Johnson High School
| Elementary School | Middle School | High School |
|---|---|---|
| Wortham Oaks Elementary School | Kitty Hawk Middle School | Veterans Memorial High School |
| Price History | |
|---|---|
| 4/23/2026 | Listed $615,000 |
General Features
| Living Area | 2794 |
|---|---|
| Energy Efficiency | Tankless Water Heater,Programmable Thermostat,Double Pane Windows,Energy Star Appliances,Low E Windows,Ceiling Fans |
| Construction | Pre-Owned |
| Heating | Central |
| Cooling | One Central |
| Half Baths | 1 |
| Bathrooms | 4 |
| HOA Fee | 822.32 |
| Subdivision | CIBOLO CANYONS/MONTEVERDE |
| Builder | Castlerock |
| Class | Single Residential |
| Type | Single Family Detached |
| Green Features | Solar Panels |
| Style | Two Story |
| Roof | Composition |
| HOA Mandatory | Mandatory |
| Miscellaneous | Builder 10-Year Warranty,M.U.D.,Additional Bldr Warranty |
| Status | Active |
| HOA Frequency | Semi-Annually |
| Attached Garage | No |
| HOA Name | CIBOLO CANYONS RESORT COMMUNITY,INC. |
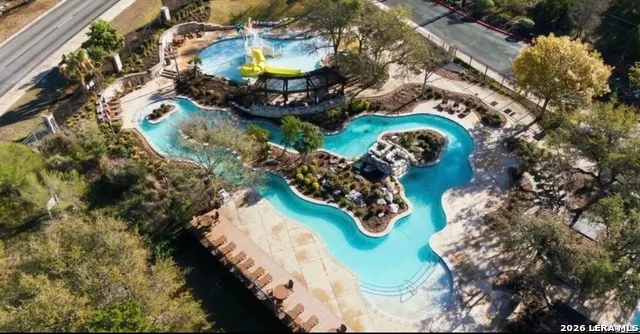
| Neighborhood Amenities | Controlled Access,Pool,Clubhouse,Park/Playground,Jogging Trails,Sports Court,BBQ/Grill,Basketball Court |
| Multiple HOA | No |
| Area | 1804 |
| Year Built | 2023 |
| High School | Veterans Memorial |
| School District | Judson |
| Proposed Terms | Conventional,FHA,VA,Cash,Assumption w/Qualifying |
| Elementary School | Wortham Oaks |
| Middle School | Kitty Hawk |
| Legal Description | Cb 4909B (Monteverde Ut-2 Ph-4),Block 16 Lot 22 2021- Na Pe |
| Taxes | 12598.83 |
Interior Features
| Kitchen Length | 15 |
|---|---|
| Kitchen Width | 11 |
| Total Bedrooms | 5 |
| Full Baths | 3 |
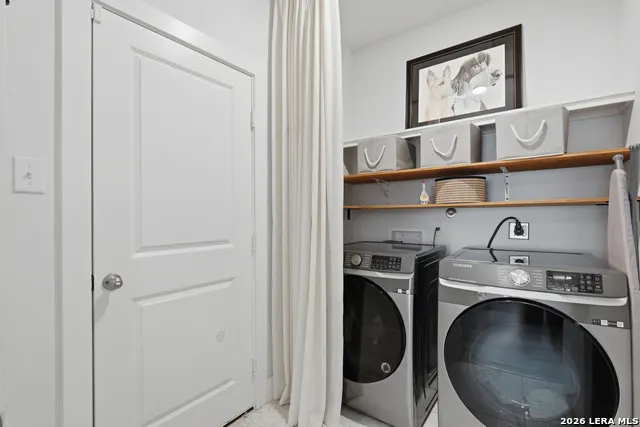
| Interior Features | Two Living Area,Eat-In Kitchen,Two Eating Areas,Island Kitchen,Breakfast Bar,Study/Library,Loft,Utility Room Inside,High Ceilings,Open Floor Plan,High Speed Internet,Walk in Closets |
| Stories | 2 |
| Dining Room Length | 18 |
| Dining Room Width | 10 |
| Flooring | Carpeting,Ceramic Tile,Vinyl |
| Living Room Width | 17 |
| Heating Fuel | Natural Gas |
| # of Fireplaces | 1 |
| Bedroom2 Width | 10 |
| Bedroom3 Length | 15 |
| Bedroom3 Width | 10 |
| Bedroom4 Length | 12 |
| Bedroom4 Width | 11 |
| Bedroom5 Length | 11 |
| Bedroom5 Width | 9 |
| Living Room Length | 18 |
| Study/Office Length | 11 |
| Study/Office Width | 10 |
| WINDOW COVERINGS | All Remain |
Exterior Features
| Exterior | 4 Sides Masonry,Stucco |
|---|---|
| Foundation | Slab |
| Pool (Y/N) | No |
| Exterior Features | Patio Slab,Covered Patio,Gas Grill,Deck/Balcony,Wrought Iron Fence,Sprinkler System,Double Pane Windows,Mature Trees |
| Pool | None |
| Lot Size | 0.176 |
| Water/Sewer | City |
| Lot Description | On Greenbelt |
| Inclusions | Ceiling Fans,Washer Connection,Dryer Connection,Washer,Dryer,Cook Top,Microwave Oven,Stove/Range,Gas Cooking,Gas Grill,Refrigerator,Disposal,Dishwasher,Ice Maker Connection,Water Softener (owned),Smo |
| Lot Improvements | Street Paved,Streetlights |
| Garage Parking | Two Car Garage |
Amenities
- Foreclosure
- Views
- Short Sale
- New Construction
- Adult 55+
- Lease To Own
- No HOA Fees
- Furnished
- Primary On Main
- Air Conditioning
- Seller Finance
- Green
- Fixer Upper
- Horse
- Golf
- Fireplace
- Deck
- Garage
- Basement
- Pool
Property vs Single Family Average in 78261
Price
Taxes
Year Built
Visits
In The Neighborhood
Golf Course
San Antonio
$ 1
- Type
- Single Family
- Size
- 2,536 SqFt
- Rooms
- 4 Beds + 3 Baths
Homecity Real Estate 210-826-5300
Golf Course
San Antonio
$ 500,000
- Type
- Single Family
- Size
- 2,288 SqFt
- Rooms
- 3 Beds + 3 Baths
Real Broker, LLC 855-450-0442
Views
San Antonio
$ 459,000
- Type
- Single Family
- Size
- 1,976 SqFt
- Rooms
- 3 Beds + 2 Baths
Compass RE Texas, LLC 512-720-6460
Eco Friendly
San Antonio
$ 619,900
- Type
- Single Family
- Size
- 2,536 SqFt
- Rooms
- 4 Beds + 3 Baths
Xsellence Realty 210-592-4285
Reduced
San Antonio
$ 649,900
- Type
- Single Family
- Size
- 2,733 SqFt
- Rooms
- 4 Beds + 3 Baths
Prestige Homes of Texas 210-896-0193
Reduced
San Antonio
$ 749,000
- Type
- Single Family
- Size
- 2,712 SqFt
- Rooms
- 3 Beds + 2 Baths
Exquisite Properties, LLC 210-494-1695
Reduced
San Antonio
$ 679,000
- Type
- Single Family
- Size
- 3,068 SqFt
- Rooms
- 4 Beds + 3 Baths
Keller Williams Heritage 210-493-3030
 Information provided courtesy of LERA MLS. IDX information is provided exclusively for consumers' personal, non-commercial use and may not be used for any purpose other than to identify prospective properties consumers may be interested in purchasing. Information is believed to be accurate but not guaranteed. Provided courtesy of LERA MLS. Copyright 2026 LERA MLS, All Rights Reserved. Data last updated September 20, 2026 3:36 PM UTC
 All information deemed reliable but not guaranteed. All properties are subject to prior sale, change or withdrawal. Neither listing broker(s) or information provider(s) shall be responsible for any typographical errors, misinformation, misprints and shall be held totally harmless. Listing(s) information is provided for consumer's personal, non-commercial use and may not be used for any purpose other than to identify prospective properties consumers may be interested in purchasing. The data relating
