
Price Reduction
Address
7115 Forest Brk, San Antonio, TX
Price
$ 229,000
Property Attributes
- MLS#1945293
- TypeSingle Family
- Listing Status Active
- CountyBEXAR
- CitySan Antonio
- Area0400
- NeighborhoodForest Meadows Ns
- Zip78240
- StyleOne Story
- Year Built1974
- Taxes$ 6151
- Price$ 229,000
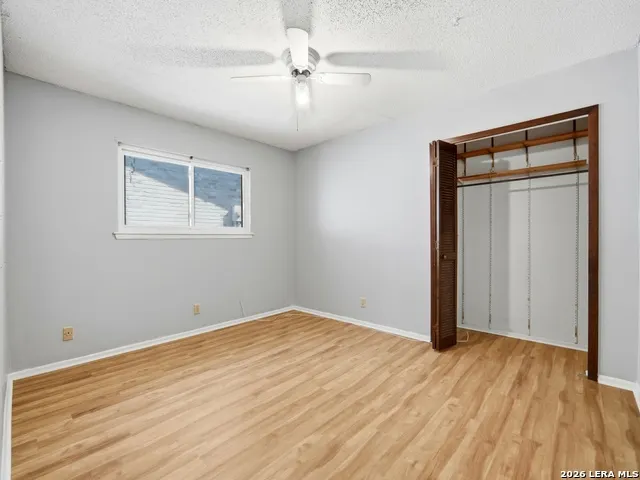
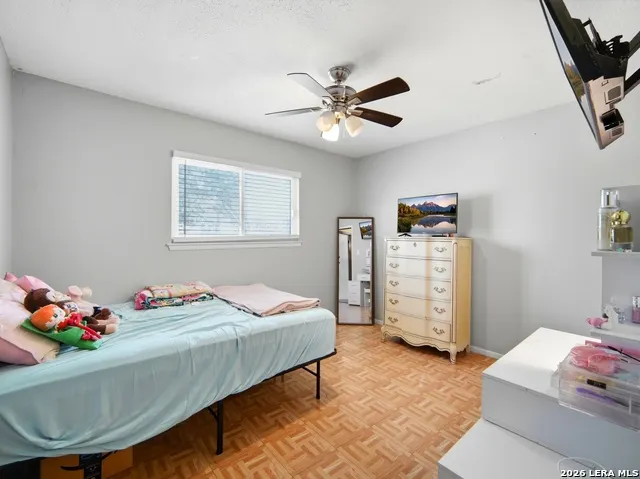
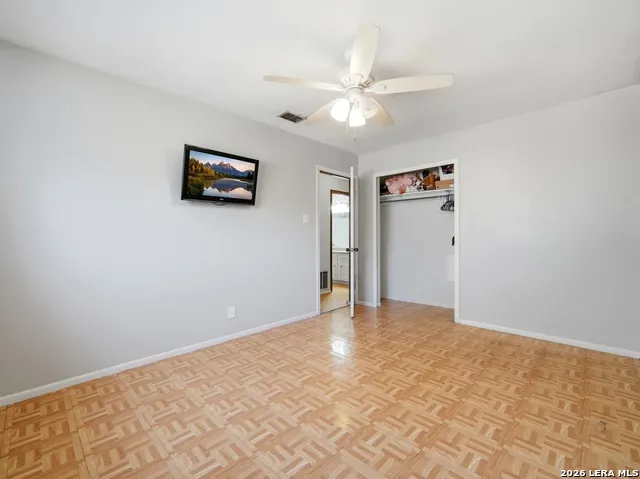
- Bedrooms4
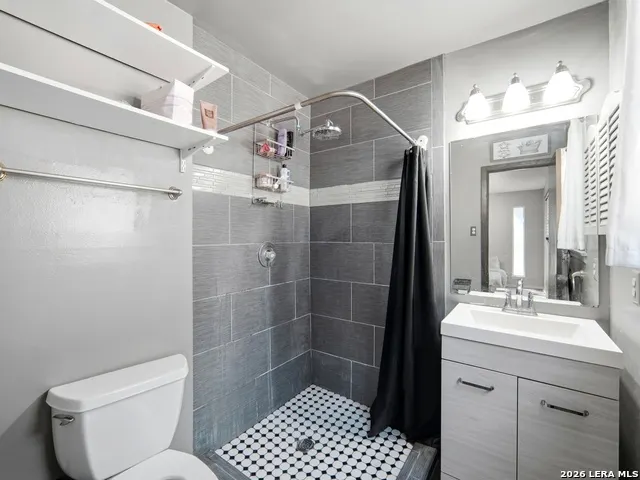
- Full Bathrooms2
- Half Bathrooms0
- Sqr Footage1728
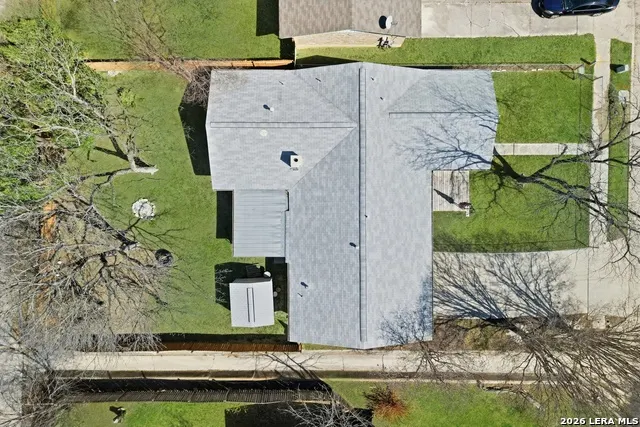
- Lot Size0.19 Acres
Data Source:
LERA MLS
Property Description
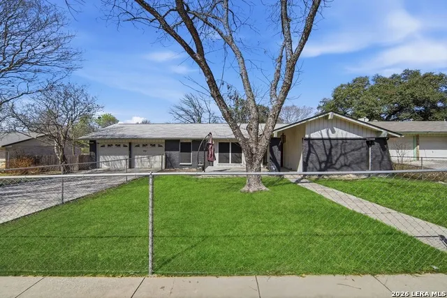
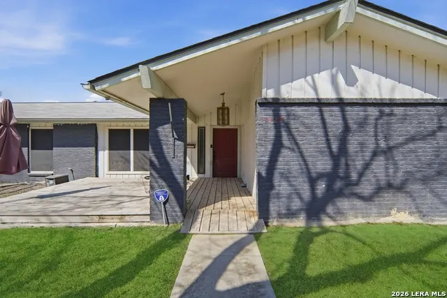
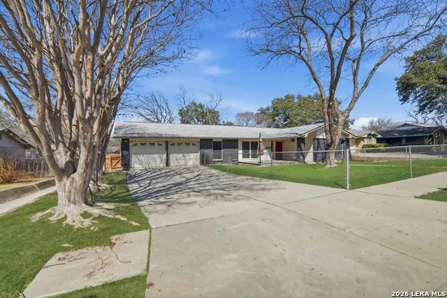
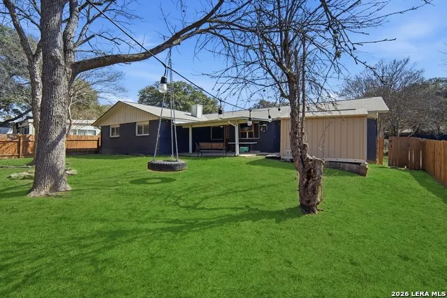
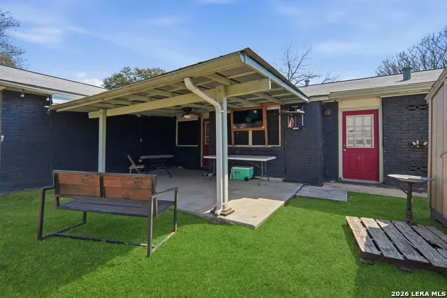
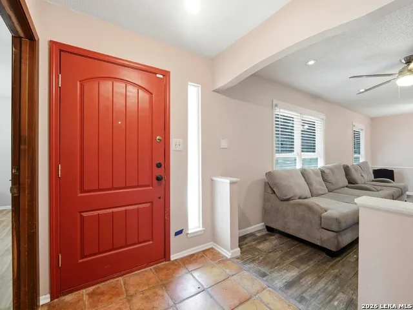
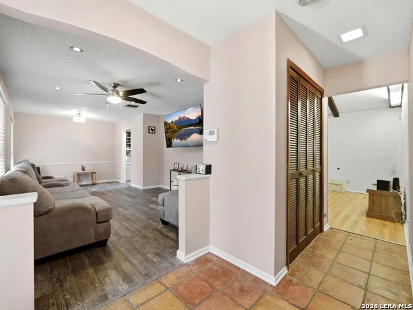
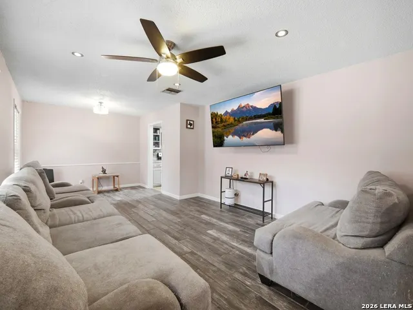
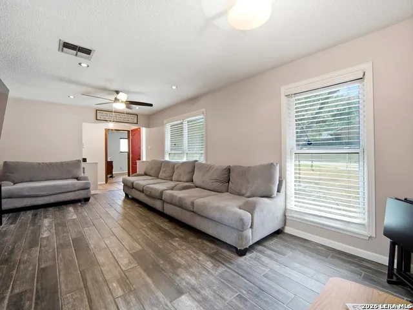
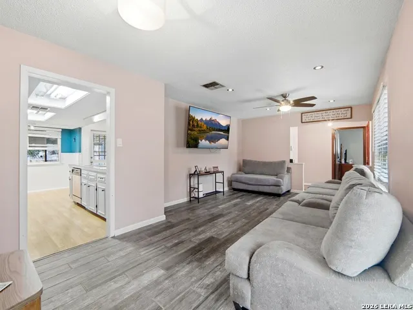
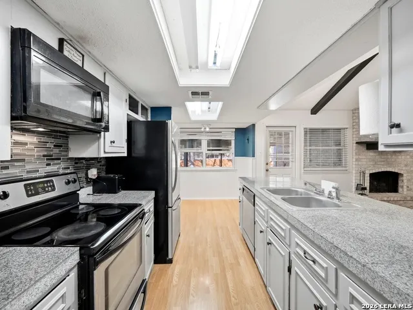
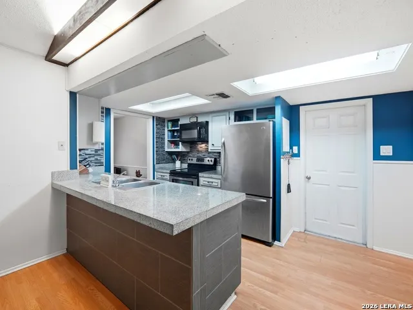
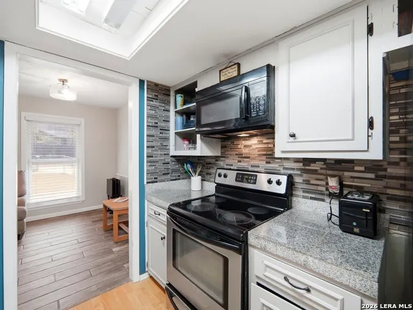
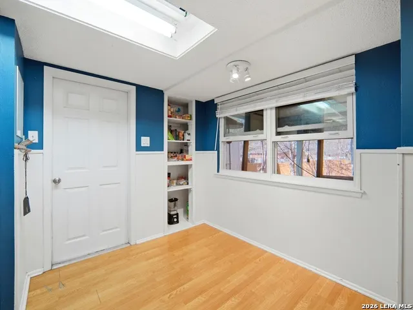
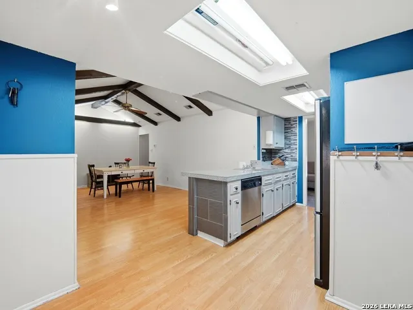
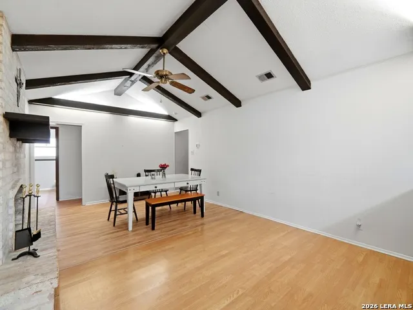
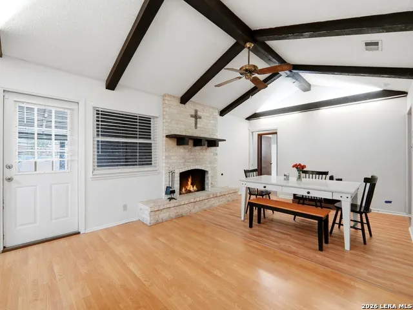
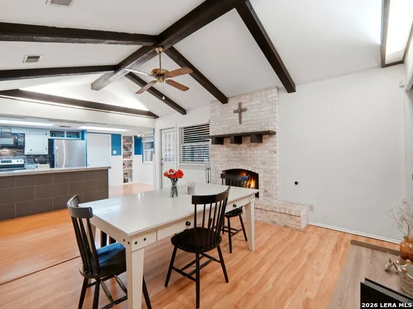
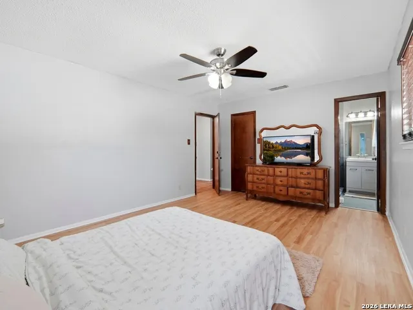
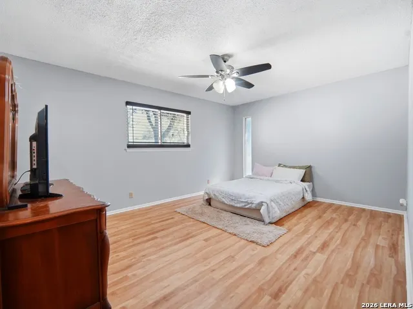
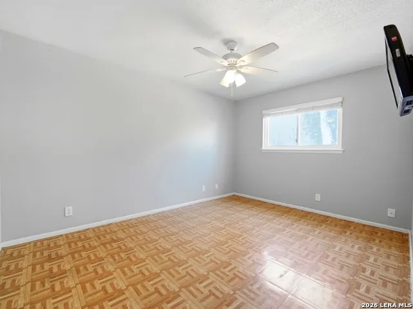
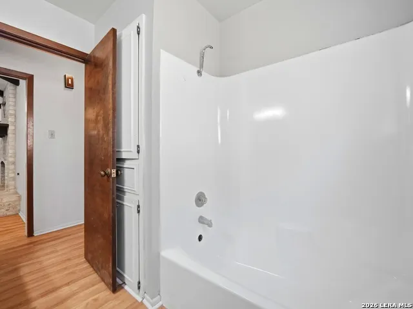
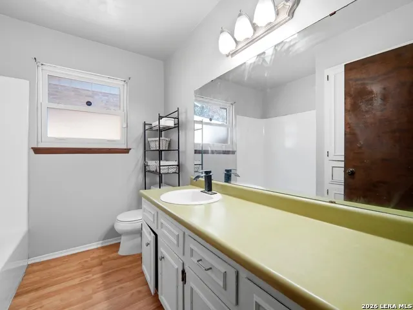
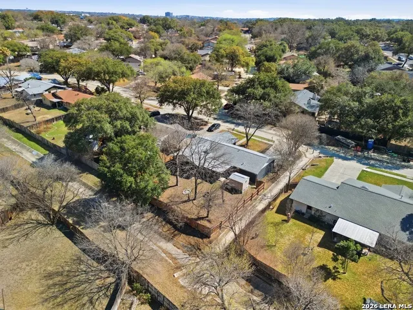
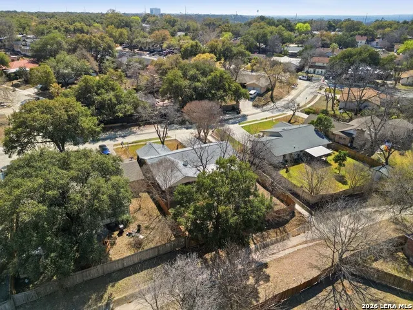
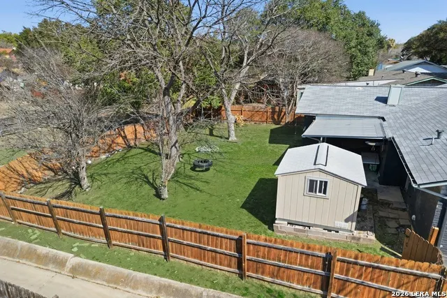
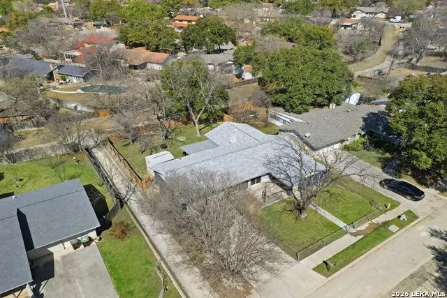
**Motivated Seller** House needs some TLC. Price reflects cosmetic updates needed. Foundation repaired. No work needed to Big ticket items. This charming 4 bed, 2 bath brick home in the highly sought Forest Oaks Subdivision offers privacy, space, and modern updates all in one. Enjoy no front or back neighbors, NO HOA and a generous backyard perfect for entertaining or relaxing. Step onto the covered patio and imagine weekends spent outdoors with family and friends. Inside, fresh paint and new floors give the home a clean, modern feel while maintaining its classic appeal. A rare find in an established neighborhood - this home is ready for you to move in and make it your own.
| Elementary School | Middle School | High School |
|---|---|---|
| Oak Hills Terrace Elementary School | Neff Pat Middle School | Marshall High School |
| Price History | |
|---|---|
| 3/2/2026 | Listed $259,000 |
| 5/18/2026 | 8$239,000 |
| 9/4/2026 | 5$229,000 |
General Features
| Living Area | 1728 |
|---|---|
| Construction | Pre-Owned |
| Heating | Central |
| Cooling | One Central |
| Bathrooms | 2 |
| Subdivision | FOREST MEADOWS NS |
| Builder | UNK |
| Class | Single Residential |
| Type | Single Family Detached |
| Style | One Story |
| Roof | Composition |
| HOA Mandatory | None |
| Status | Active |
| Attached Garage | No |
| Neighborhood Amenities | None |
| Area | 0400 |
| Year Built | 1974 |
| High School | Marshall |
| School District | Northside |
| Proposed Terms | Conventional,FHA,VA,Cash |
| Elementary School | Oak Hills Terrace |
| Middle School | Neff Pat |
| Legal Description | CB 4445F BLK 18 LOT 42 |
| Taxes | 6151 |
Interior Features
| Kitchen Length | 10 |
|---|---|
| Kitchen Width | 8 |
| Total Bedrooms | 4 |
| Full Baths | 2 |
| Interior Features | Two Living Area,Liv/Din Combo,Utility Area in Garage,High Ceilings,High Speed Internet |
| Stories | 1 |
| Dining Room Length | 20 |
| Dining Room Width | 12 |
| Flooring | Saltillo Tile,Vinyl |
| Living Room Width | 12 |
| Heating Fuel | Natural Gas |
| Bedroom2 Width | 10 |
| Bedroom3 Length | 12 |
| Bedroom3 Width | 10 |
| Bedroom4 Length | 12 |
| Bedroom4 Width | 10 |
| Living Room Length | 22 |
| WINDOW COVERINGS | Some Remain |
Exterior Features
| Exterior | Brick |
|---|---|
| Foundation | Slab |
| Pool (Y/N) | No |
| Exterior Features | Patio Slab,Covered Patio,Chain Link Fence,Double Pane Windows,Storage Building/Shed,Has Gutters,Mature Trees |
| Pool | None |
| Lot Size | 0.19 |
| Water/Sewer | City |
| Lot Description | Mature Trees (ext feat),Level |
| Inclusions | Ceiling Fans,Washer Connection,Dryer Connection,Microwave Oven,Stove/Range,Gas Cooking,Disposal,Dishwasher,Gas Water Heater |
| Lot Improvements | Street Paved,Curbs,Street Gutters,Sidewalks,Streetlights,Interstate Hwy - 1 Mile or less |
| Garage Parking | Two Car Garage |
Amenities
- Foreclosure
- Views
- Short Sale
- New Construction
- Adult 55+
- Lease To Own
- No HOA Fees
- Furnished
- Primary On Main
- Air Conditioning
- Seller Finance
- Green
- Fixer Upper
- Horse
- Golf
- Fireplace
- Deck
- Garage
- Basement
- Pool
Property vs Single Family Average in 78240
Price
Taxes
Year Built
Visits
In The Neighborhood
San Antonio
$ 309,000
- Type
- Single Family
- Size
- 1,998 SqFt
- Rooms
- 3 Beds + 2 Baths
RYNO Realty, Inc. 210-600-3204
San Antonio
$ 296,500
- Type
- Single Family
- Size
- 1,442 SqFt
- Rooms
- 3 Beds + 2 Baths
Simple Real Estate Ventures 210-273-5501
Reduced
San Antonio
$ 278,000
- Type
- Single Family
- Size
- 1,808 SqFt
- Rooms
- 3 Beds + 2 Baths
RCR Real Connect Realty 956-443-0115
 Information provided courtesy of LERA MLS. IDX information is provided exclusively for consumers' personal, non-commercial use and may not be used for any purpose other than to identify prospective properties consumers may be interested in purchasing. Information is believed to be accurate but not guaranteed. Provided courtesy of LERA MLS. Copyright 2026 LERA MLS, All Rights Reserved. Data last updated September 17, 2026 2:32 PM UTC
 All information deemed reliable but not guaranteed. All properties are subject to prior sale, change or withdrawal. Neither listing broker(s) or information provider(s) shall be responsible for any typographical errors, misinformation, misprints and shall be held totally harmless. Listing(s) information is provided for consumer's personal, non-commercial use and may not be used for any purpose other than to identify prospective properties consumers may be interested in purchasing. The data relating
