
Eco Friendly
Address
3003 Cassowary, San Antonio, TX
Price
$ 389,999
Property Attributes
- MLS#1917646
- TypeSingle Family
- Listing Status Active
- CountyBEXAR
- CitySan Antonio
- Area1400
- NeighborhoodHunters Mill
- Zip78247
- StyleTwo Story
- Year Built1999
- Taxes$ 7725
- Price$ 389,999
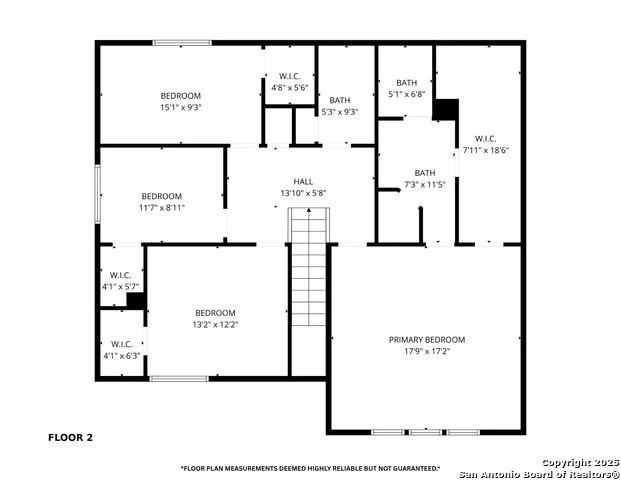
- Bedrooms4
- Full Bathrooms2
- Half Bathrooms1
- Sqr Footage2450
- Lot Size0.211 Acres
Data Source:
LERA MLS
Property Description
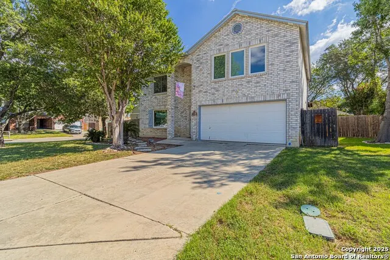
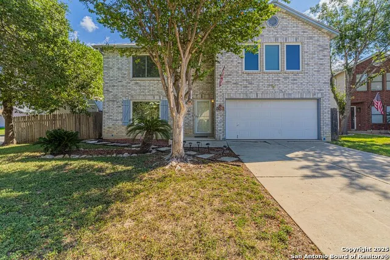
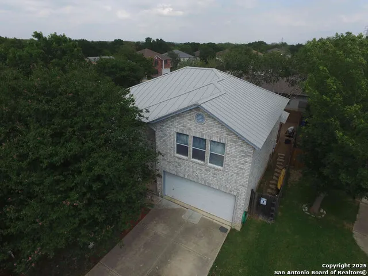
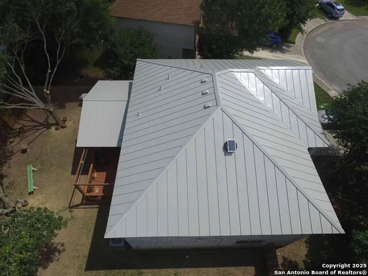
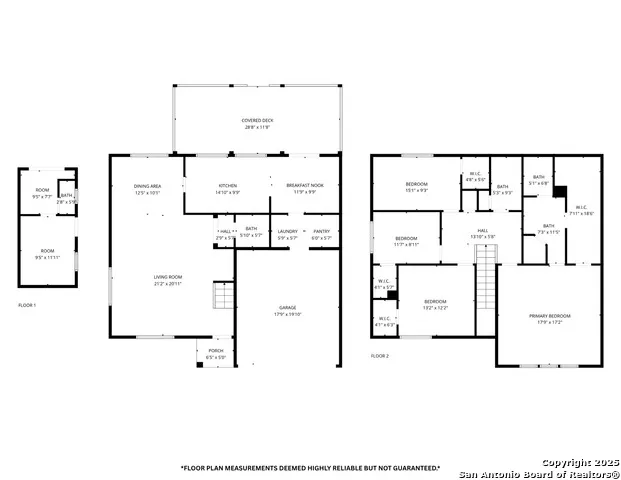
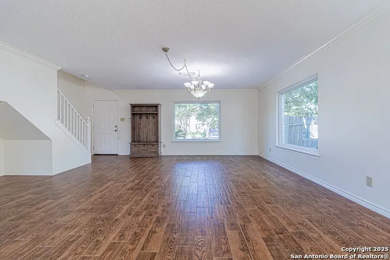
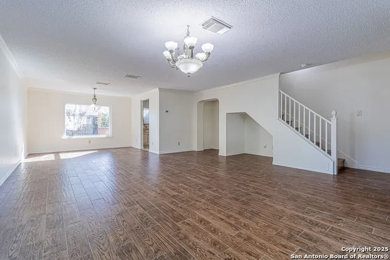
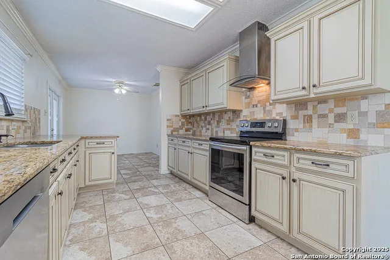
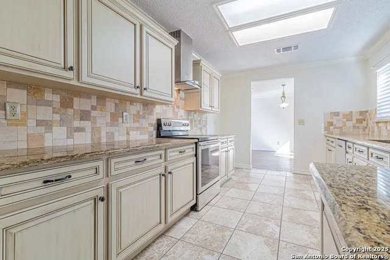
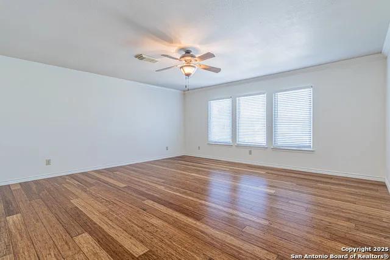
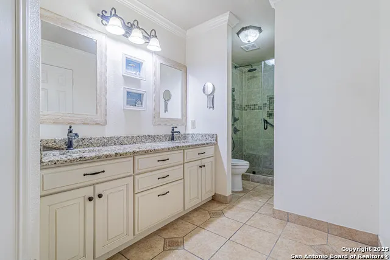
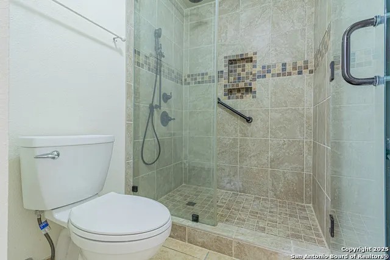
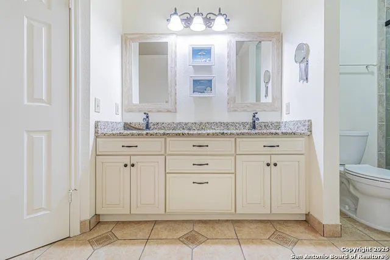
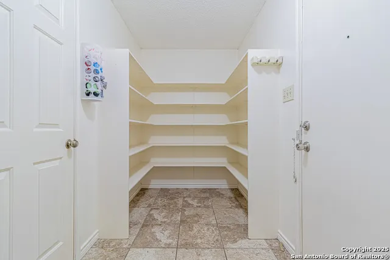
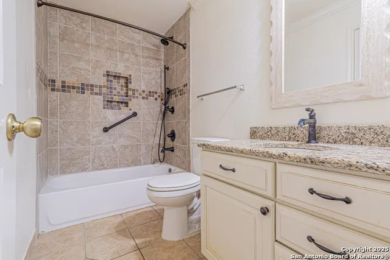
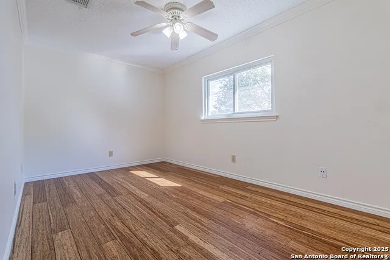
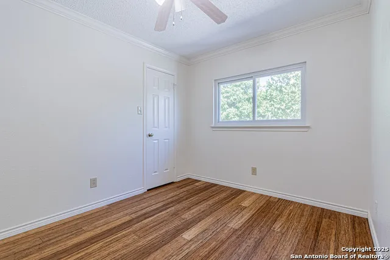
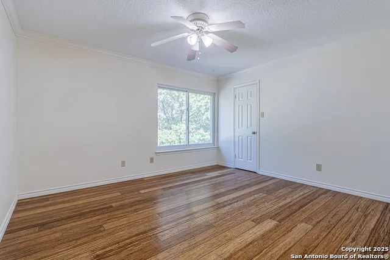
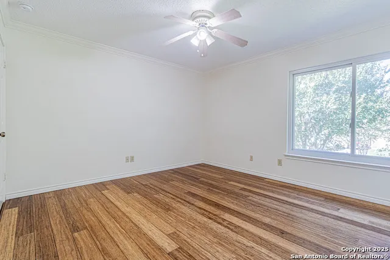
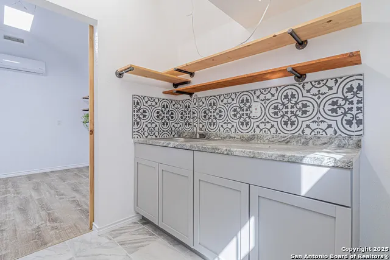
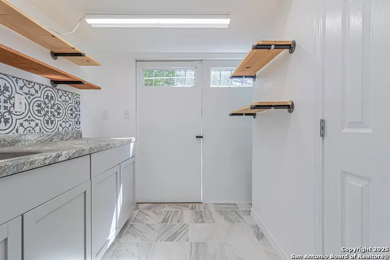
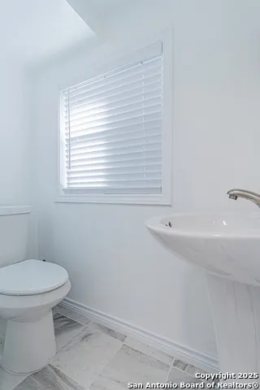
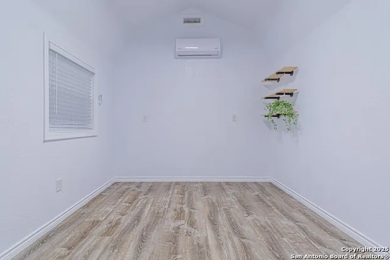
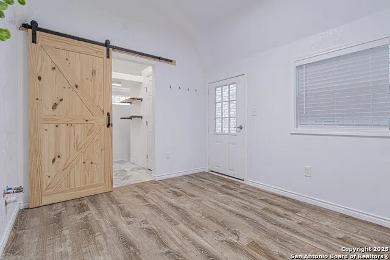
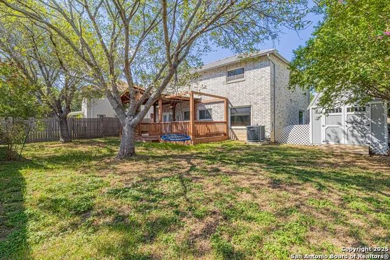
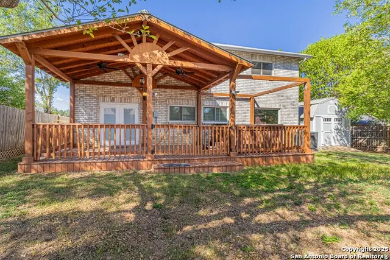
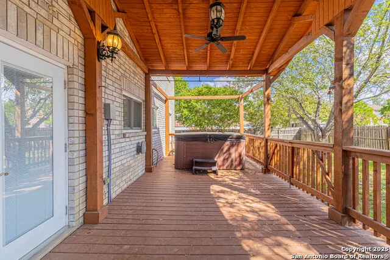
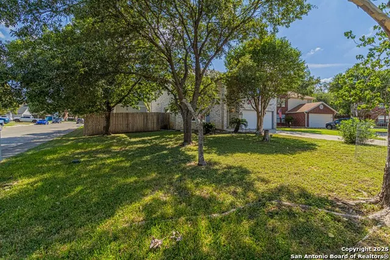
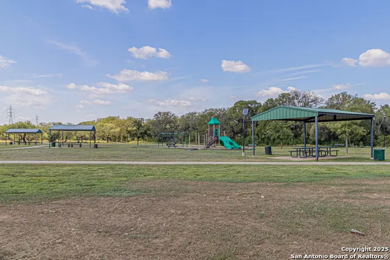
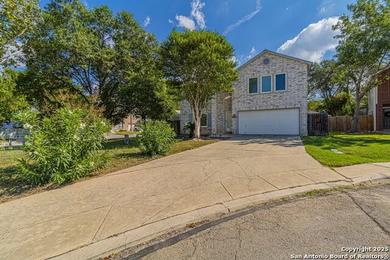
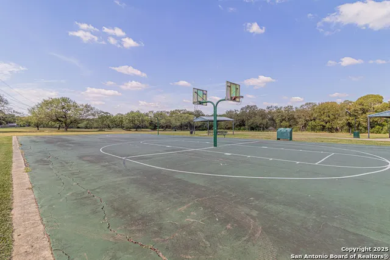
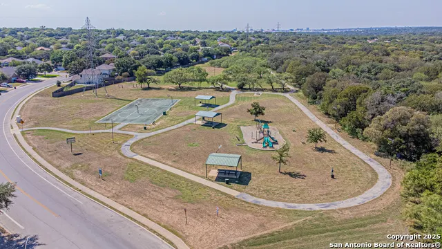
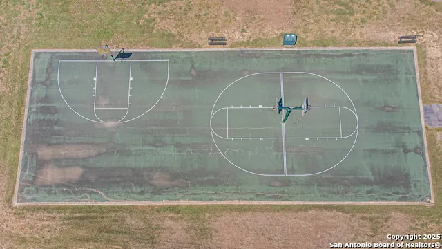
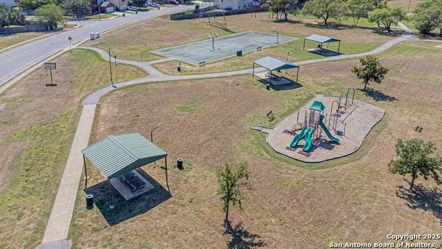
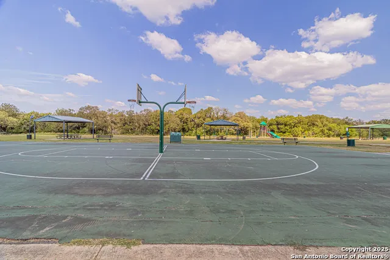
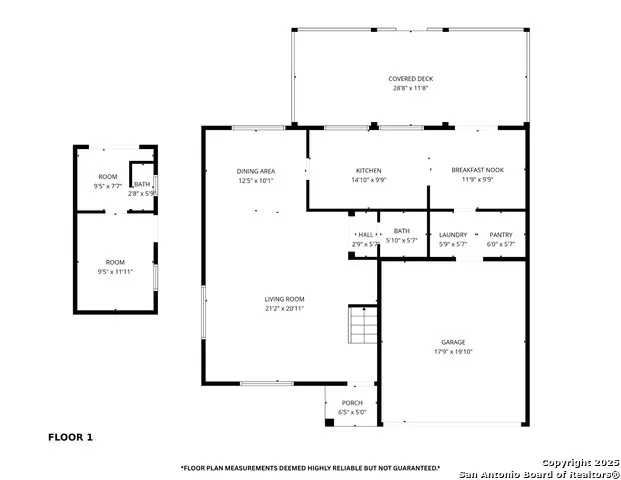
Stunning Fully Renovated 4-Bedroom Home with Guest House on a Corner Lot! This beautifully renovated 4-bedroom, 2.5-bathroom, 4-sides brick home, perfectly situated on a spacious corner lot with a large, landscaped front yard. This property offers exceptional quality, modern upgrades, and thoughtful design throughout truly move-in ready! Step inside to a bright, open living space featuring a fully updated kitchen with granite countertops, sleek new cabinetry, and stylish finishes. Andersen panoramic energy-conserving windows were installed throughout the entire home about four years ago, flooding the interior with natural light while enhancing energy efficiency. The home features a durable metal roof and a new AC system (installed approximately three years ago), ensuring long-term comfort and low maintenance. With only one owner since it was built, the pride of ownership shows in every detail. Enjoy the outdoors under the expansive, custom-built pergola perfect for entertaining or relaxing in your private backyard retreat. A Jacuzzi is also included, adding a luxurious touch to your outdoor living space. What truly sets this home apart is the separate guest house in the backyard. With its own private entrance, it includes: * 1 bedroom * Half bathroom * Kitchen sink with hot and cold water * Dedicated water heater * Separate AC and heating system Whether used for everyone, guests, a home office, or potential rental income, this additional living space is amazing. Located in a friendly, well-maintained neighborhood with access to a community playground and basketball court, this home offers comfort, value, and flexibility ideal for everyone or anyone seeking multi-use living options. Conveniently Located! Just 10 minutes from San Antonio International Airport and 10 to 15 minutes from major shopping malls and shopping centers, this home gives you quick access to everything you need while still enjoying a peaceful residential setting. This is a rare opportunity to own a beautifully updated home with exceptional outdoor amenities, extra living space, and long-term energy savings. Don't miss your chance, schedule a showing today!
| Elementary School | Middle School | High School |
|---|---|---|
| Call District Elementary School | Call District Middle School | Call District High School |
| Price History | |
|---|---|
| 10/23/2025 | Listed $389,999 |
General Features
| Living Area | 2450 |
|---|---|
| Construction | Pre-Owned |
| Heating | Central |
| Cooling | One Central |
| Half Baths | 1 |
| Bathrooms | 3 |
| HOA Fee | 322 |
| Subdivision | HUNTERS MILL |
| Builder | UNKNOWN |
| Class | Single Residential |
| Type | Single Family Detached |
| Style | Two Story |
| Roof | Metal |
| HOA Mandatory | Mandatory |
| Status | Active |
| HOA Frequency | Annually |
| Attached Garage | No |
| HOA Name | LIVE MANAGMENT |
| Neighborhood Amenities | Park/Playground,Jogging Trails,Basketball Court,Other - See Remarks |
| Multiple HOA | No |
| Area | 1400 |
| Year Built | 1999 |
| High School | Call District |
| School District | North East I.S.D. |
| Proposed Terms | Conventional,FHA,VA,TX Vet,Cash,Investors OK,Other |
| Elementary School | Call District |
| Middle School | Call District |
| Legal Description | Ncb 18935 Blk 13 Lot 27 Hunters Mill Subd Ut-3 |
| Potential Short Sale | No |
| Taxes | 7725.28 |
Interior Features
| Kitchen Length | 12 |
|---|---|
| Kitchen Width | 14 |
| Total Bedrooms | 4 |
| Full Baths | 2 |
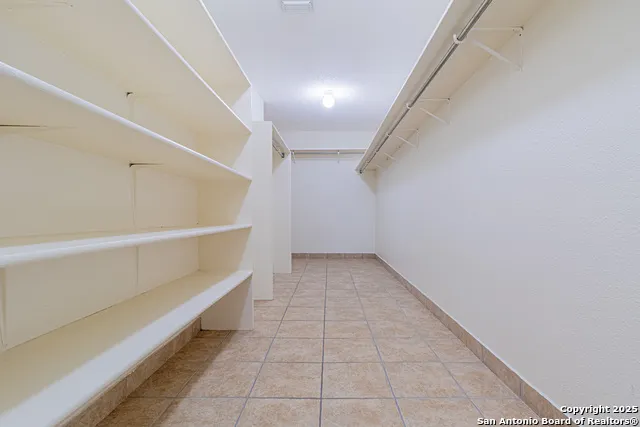
| Interior Features | One Living Area,Eat-In Kitchen,Breakfast Bar,Walk-In Pantry,Loft,All Bedrooms Upstairs,Laundry Main Level,Walk in Closets |
| Stories | 2 |
| Dining Room Length | 10 |
| Dining Room Width | 10 |
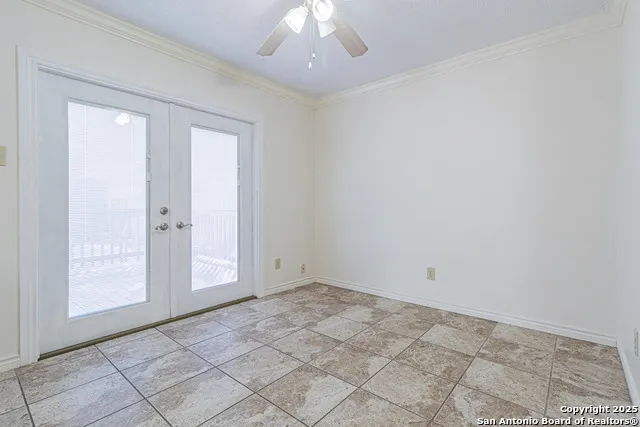
| Breakfast Room Length | 9 |
| Breakfast Room Width | 8 |
| Flooring | Other |
| Living Room Width | 13 |
| Heating Fuel | Electric |
| Bedroom2 Width | 14 |
| Bedroom3 Length | 13 |
| Bedroom3 Width | 12 |
| Bedroom4 Length | 11 |
| Bedroom4 Width | 13 |
| Family Room Length | 14 |
| Living Room Length | 16 |
| WINDOW COVERINGS | All Remain |
Exterior Features
| Exterior | 4 Sides Masonry |
|---|---|
| Foundation | Slab |
| Pool (Y/N) | No |
| Pool | Hot Tub |
| Lot Size | 0.211 |
| Water/Sewer | City |
| Inclusions | Washer Connection,Dryer Connection |
| Garage Parking | Two Car Garage |
Amenities
- Foreclosure
- Views
- Short Sale
- New Construction
- Adult 55+
- Lease To Own
- No HOA Fees
- Furnished
- Primary On Main
- Air Conditioning
- Seller Finance
- Green
- Fixer Upper
- Horse
- Golf
- Fireplace
- Deck
- Garage
- Basement
- Pool
Property vs Single Family Average in 78247
Price
Taxes
Year Built
Visits
 Information provided courtesy of LERA MLS. IDX information is provided exclusively for consumers' personal, non-commercial use and may not be used for any purpose other than to identify prospective properties consumers may be interested in purchasing. Information is believed to be accurate but not guaranteed. Provided courtesy of LERA MLS. Copyright 2026 LERA MLS, All Rights Reserved. Data last updated September 14, 2026 2:50 PM UTC
 All information deemed reliable but not guaranteed. All properties are subject to prior sale, change or withdrawal. Neither listing broker(s) or information provider(s) shall be responsible for any typographical errors, misinformation, misprints and shall be held totally harmless. Listing(s) information is provided for consumer's personal, non-commercial use and may not be used for any purpose other than to identify prospective properties consumers may be interested in purchasing. The data relating
